
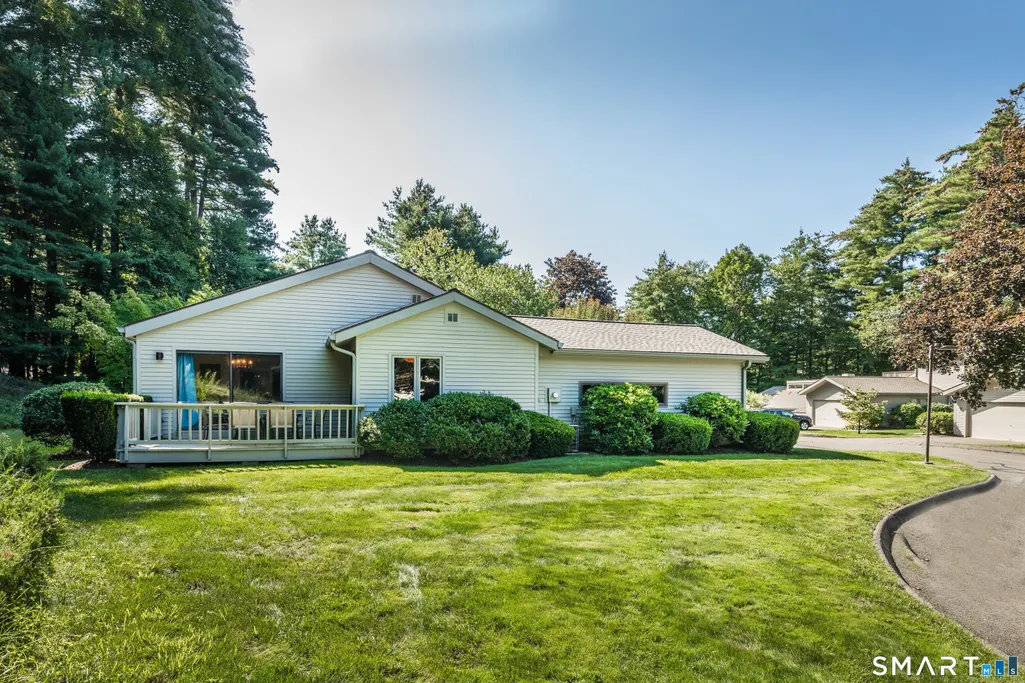
Address
2 Bramble Bush 2, Avon, CT
Price
$ 795,000
Property Attributes
- MLS#24192626
- TypeSingle Family
- Listing Status Active
- CountyHartford
- CityAvon
- NeighborhoodAlsop Corner
- Zip06001
- Style
- Year Built1984
- Taxes$ 8779
- Price$ 795,000
- Bedrooms3
- Full Bathrooms3
- Half Bathrooms1
- Sqr Footage2626
Data Source:
Smart MLS
Property Description
Beautifully Remodeled one-floor condo at sought-after Hunter's Run, nestled at the end of a tranquil cul-de-sac. The Chef's kitchen, featuring granite/stainless steel, tile floor and breakfast nook, leads to the side deck. The spacious Dining Room with hardwood floor also has sliders to the same private side deck. The Open Floor plan leads to a dramatic Great Room with cathedral ceiling, crown moldings, hardwood floors, and built-ins, with sliders to another private back deck. A cozy sitting room with natural gas log fireplace is adjacent to the great room. There is a half bath off the foyer. Retreat to the sumptuous Primary Bedroom Suite with luxurious remodeled ensuite bath, with jetted tub, tile shower, double sinks, and a large walk-in closet. Another large bedroom with remodeled ensuite full bath completes the main level. AND THERE IS MORE!!! The finished Lower Level includes 800+sf of additional living space, with a large family room, a game room, another private bedroom, a home office, a laundry room, and another full bath! Hunter's Run has a beautiful Community Center with an indoor pool, gym, gathering room, kitchen and party space, and outdoor tennis courts. Welcome Home!!! HOA is $516/month, including X-Finity.
| Elementary School | High School |
|---|---|
| Per Board of Ed Elementary School | Avon High School |
| Price History | |
|---|---|
| 7/18/2026 | Listed $795,000 |
General Features
| Zoning | RU2A |
|---|---|
| Neighborhood | Alsop Corner |
| County | Hartford |
| Unit Number | 2 |
| Tax Year | July 2025-June 2026 |
| Property Type | Single Family For Sale |
| Status | Active |
| Directions | Nod Road to Hunters Run Main Entrance; first right then first left onto Bramble Bush; #2 on Right. |
| High School | Avon |
| City | Avon |
| Elementary School | Per Board of Ed |
| Sq Ft Total | 2626 |
| DOM | 26 |
| Year Built | 1984 |
| Style | Ranch |
| Association Amenities | Club House,Exercise Room/Health Club,Private Rec Facilities,Pool,Tennis Courts |
| Year Built Source | Public Records |
| Association Fee Includes | Club House,Front Desk Receptionist,Grounds Maintenance,Trash Pickup,Snow Removal,Property Management,Pool Service,Road Maintenance |
Interior Features
| Cooling System | Central Air |
|---|---|
| Total Rooms | 9 |
| Basement Description | Full,Partially Finished |
Exterior Features
| Water Source | Public Water Connected |
|---|---|
| Lot Description | On Cul-De-Sac |
Amenities
- Foreclosure
- Views
- Short Sale
- New Construction
- Adult 55+
- Lease To Own
- No HOA Fees
- Furnished
- Primary On Main
- Air Conditioning
- Seller Finance
- Green
- Fixer Upper
- Horse
- Golf
- Fireplace
- Deck
- Garage
- Basement
- Pool
Property vs Single Family Average in 06001
Price
Taxes
Year Built
 Massachusetts MLS Property Info Network (MLSPIN) - The property listing data and information set forth herein were provided to MLS Property Information Network, Inc. from third party sources, including sellers, lessors and public records, and were compiled by MLS Property Information Network, Inc. The property listing data and information are for the personal, non commercial use of consumers having a good faith interest in purchasing or leasing listed properties of the type displayed to them and
 IDX information is provided exclusively for consumers personal, non-commercial use and may not be used for any purpose other than to identify prospective properties consumers may be interested in purchasing. Information is deemed reliable but is not guaranteed. © 2026 State-Wide Multiple Listing Service. All rights reserved.
 Copyright 2026 PrimeMLS. All rights reserved. This information is deemed reliable, but not guaranteed. The data relating to real estate displayed on
this Site comes in part from the IDX Program of PrimeMLS. The information
being provided is for consumers' personal, non-commercial use and may
not be used for any purpose other than to identify prospective properties
consumers may be interested in purchasing. Data last updated September 14, 2026 9:50 PM UTC
Copyright 2026 PrimeMLS. All rights reserved. This information is deemed reliable, but not guaranteed. The data relating to real estate displayed on
this Site comes in part from the IDX Program of PrimeMLS. The information
being provided is for consumers' personal, non-commercial use and may
not be used for any purpose other than to identify prospective properties
consumers may be interested in purchasing. Data last updated September 14, 2026 9:50 PM UTC
 The data relating to real estate for sale on this website appears in part through the SMARTMLS Internet Data Exchange program, a voluntary cooperative exchange of property listing data between licensed real estate brokerage firms, and is provided by SMARTMLS through a licensing agreement. Listing information is from various brokers who participate in the SMARTMLS IDX program and not all listings may be visible on the site. The property information being provided on or through the website is for the
 © 2015-2017 Hernando County Association of Realtors, Inc. All rights reserved. Reproduction in whole or in part without permission is prohibited.
