
Price Reduction - Primary on Main
Address
9 Flintlock Ln, Amherst, MA
Price
$ 549,000
Property Attributes
- MLS#73561047
- TypeSingle Family
- Listing Status Active
- CountyHAMPSHIRE
- CityAmherst
- NeighborhoodEcho Hill South
- Zip01002
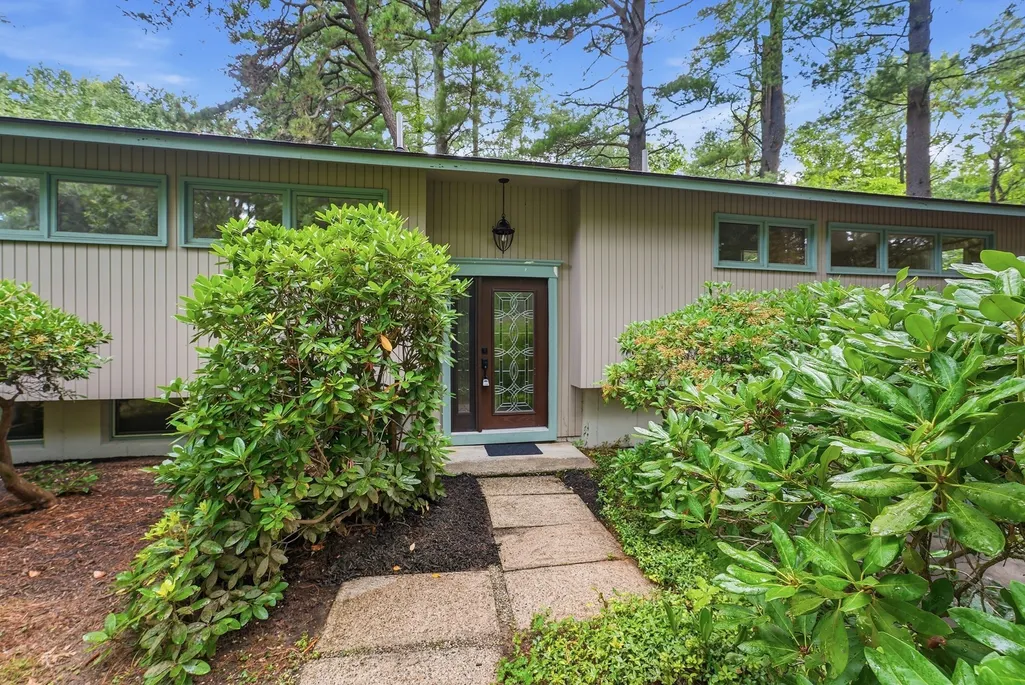
- StyleRaised Ranch
- Year Built1972
- Taxes$ 8034
- Price$ 549,000
- Bedrooms3
- Full Bathrooms2
- Half Bathrooms0
- Sqr Footage1624
- Lot Size0.29 Acres
Data Source:
Massachusetts MLS Property Info Network (MLSPIN)
Property Description
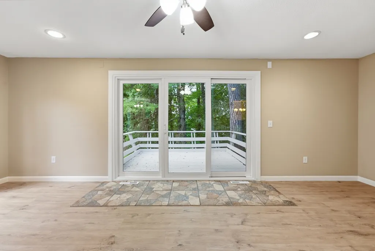
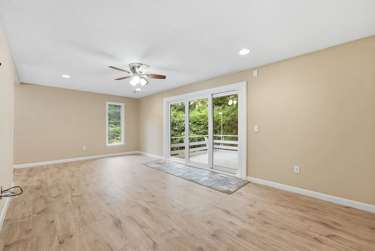
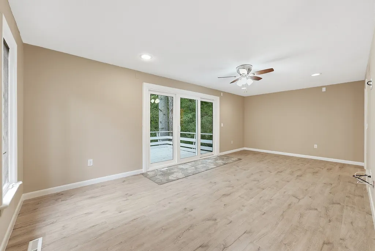
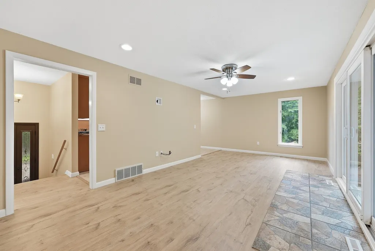
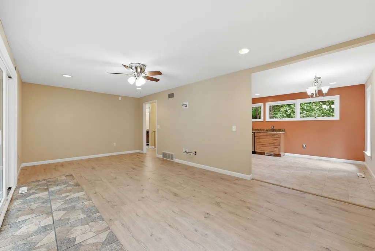
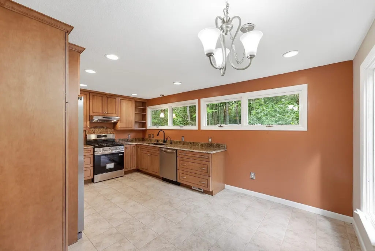
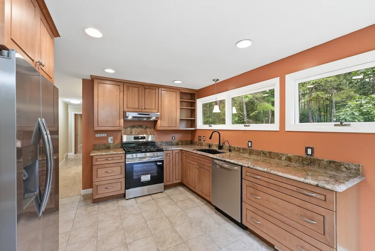
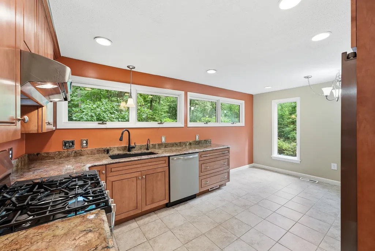
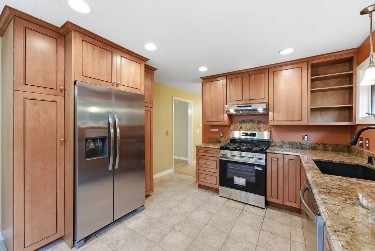
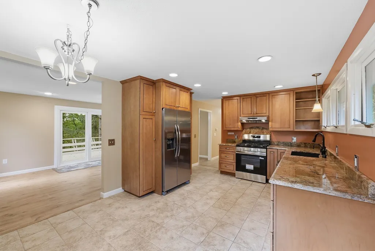
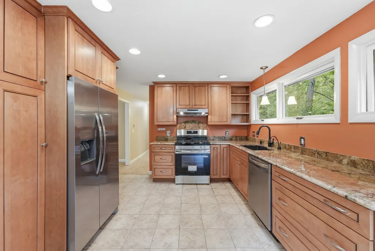
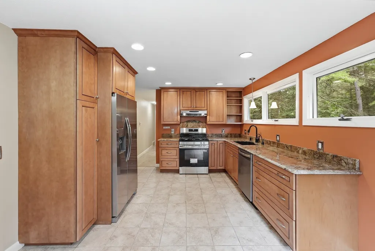
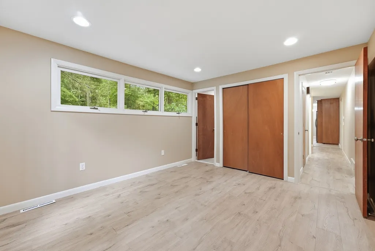
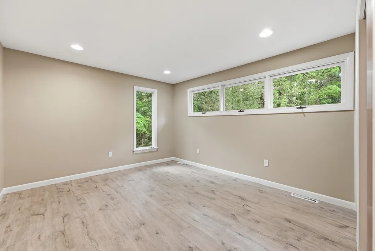
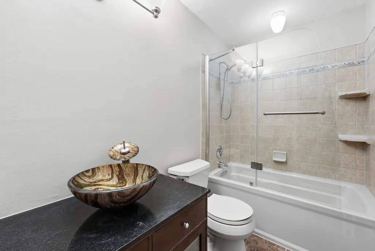
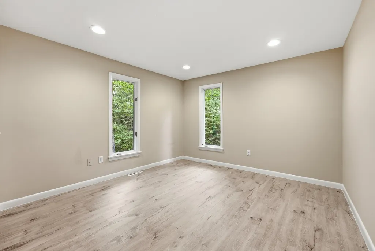
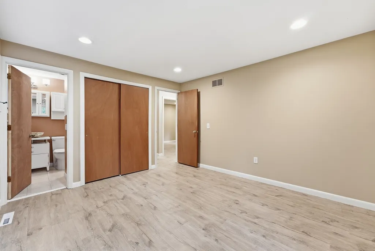
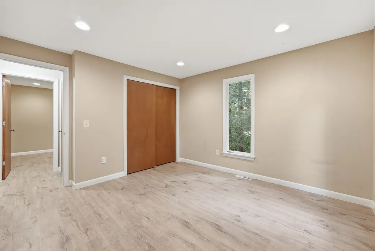
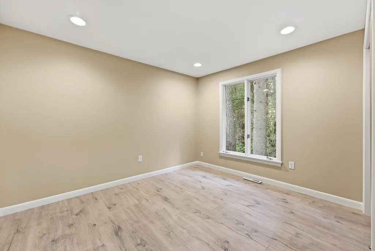
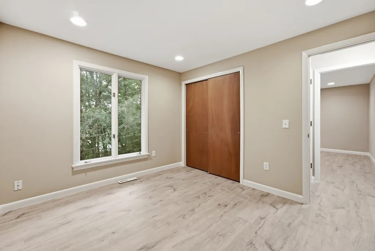
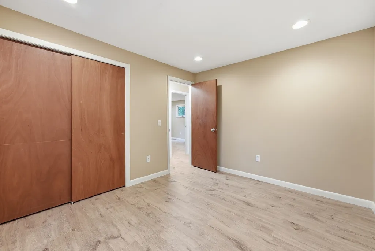
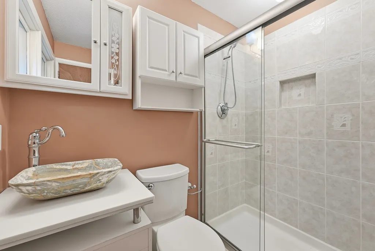
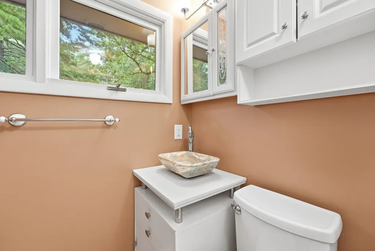
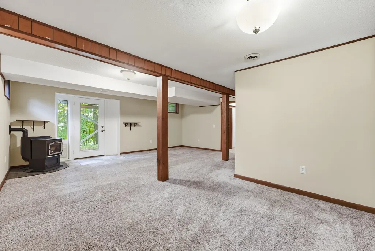
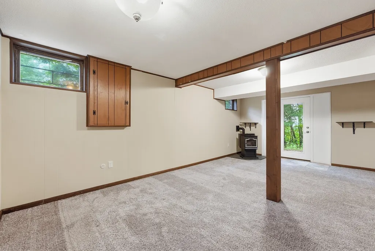
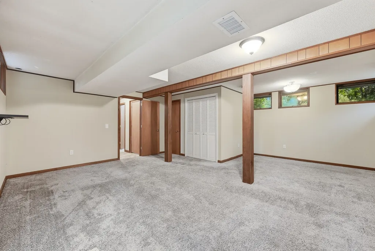
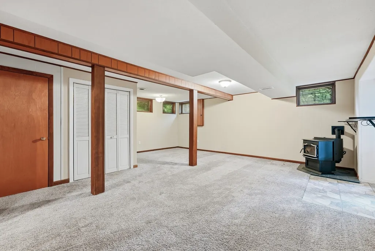
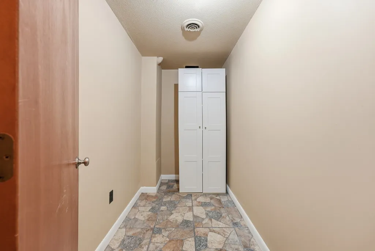
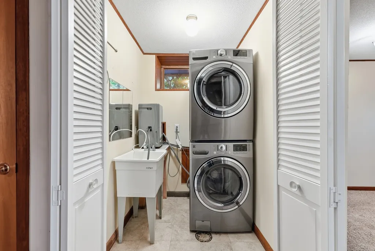
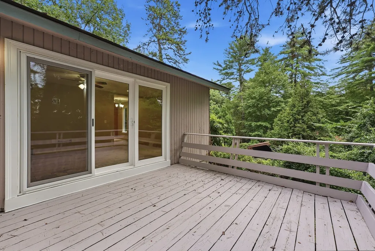
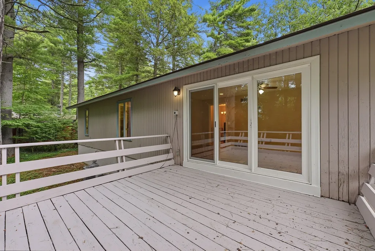
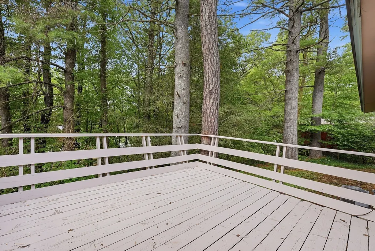
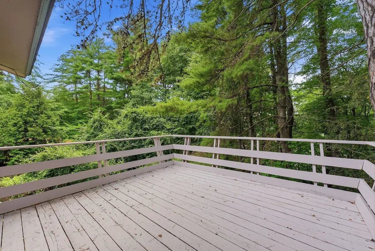
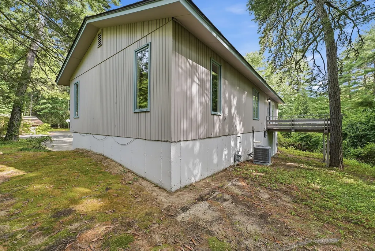
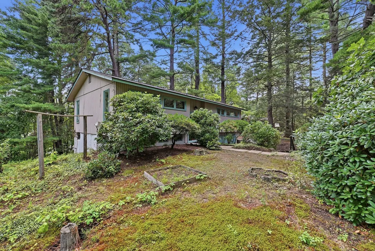
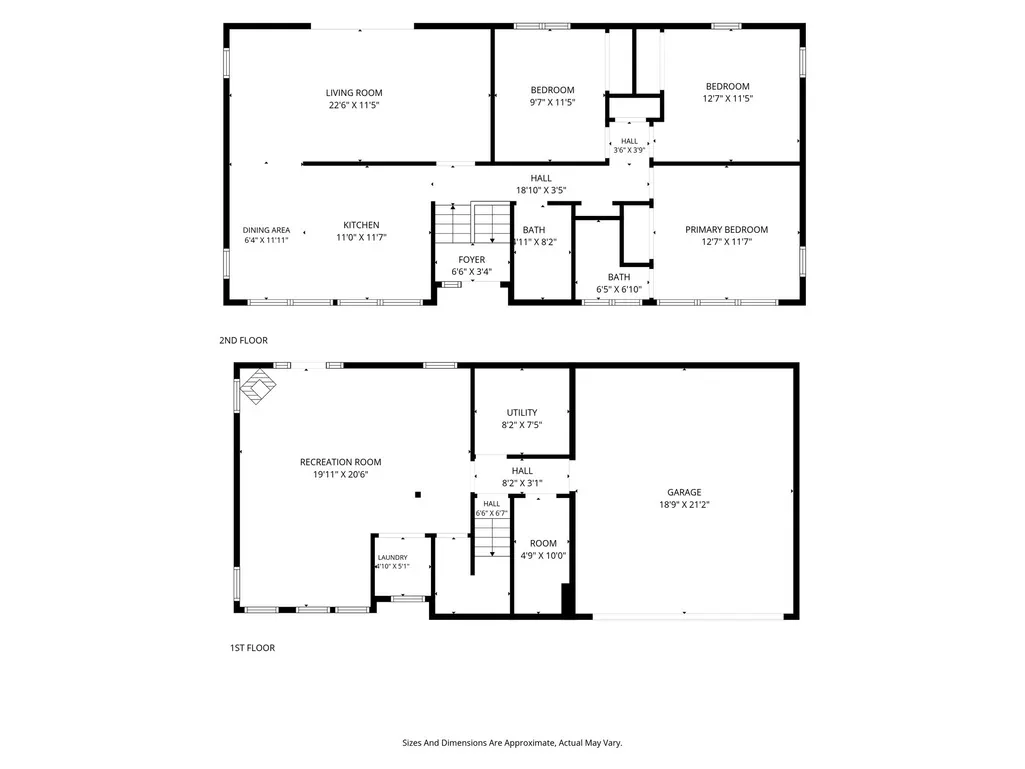
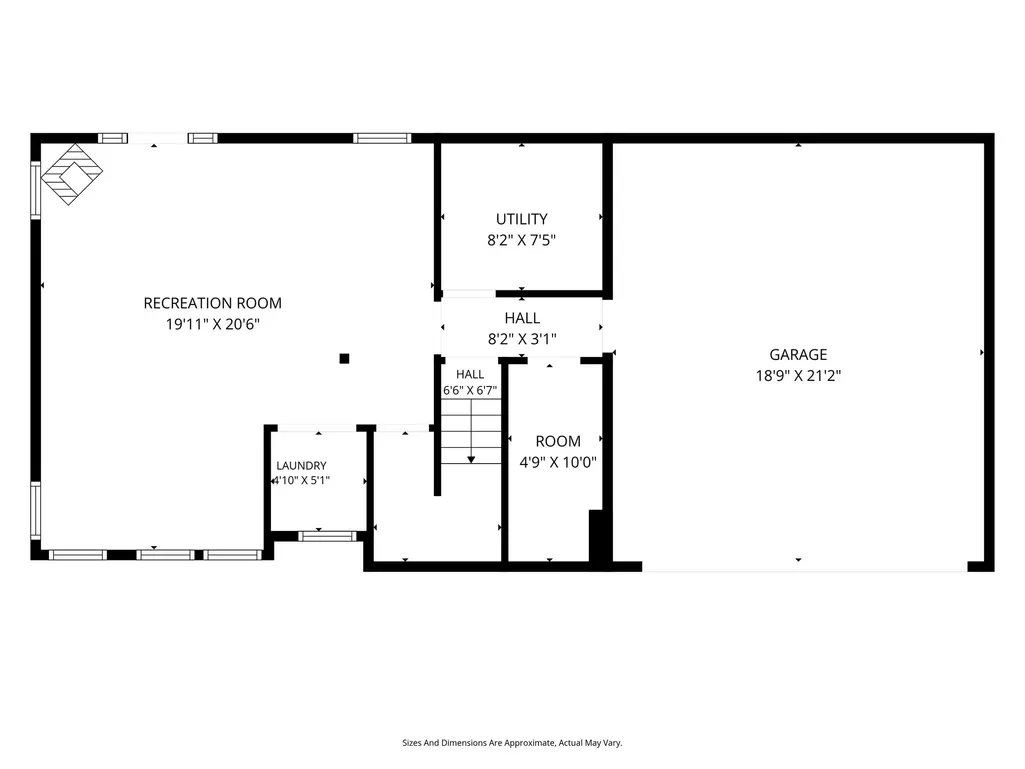
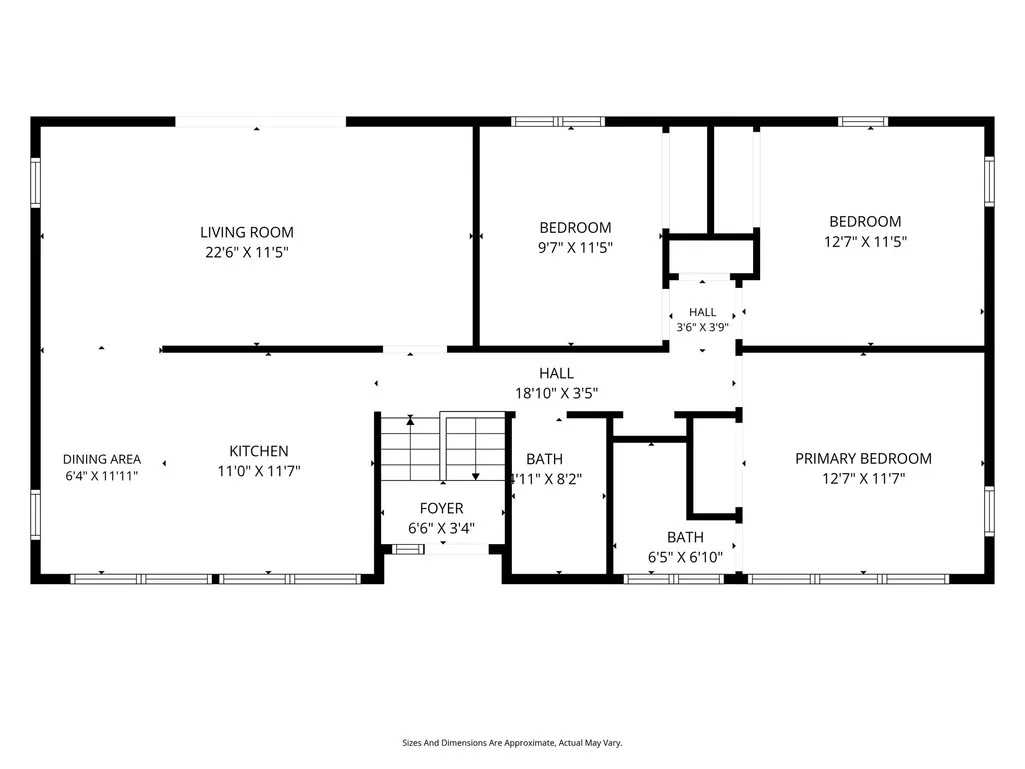
AUTHENTIC AMHERST in ECHO HILL! Discover this newly RENOVATED, MOVE-IN READY, vibrant and nature-filled home at 9 Flintlock Ln, Amherst, MA. This attractive home lives like a ranch with a large additional finished space on the lower level with a walk out. Live among the trees in a natural landscape among ponds, wildlife and trails, including the Robert Frost trail network and close to Wentworth Farm Conservation Area. Built in 1972 and offering 1600 square feet of living space, this property has been re-imagined with all new interior paint, new very attractive and durable LTV flooring, and all new Stainless Steel kitchen appliances; it's simply in great condition and ready to welcome its new owners! One of the bathrooms offers the convenience of a walk-in shower, designed for ease and accessibility, the other has a tub with glass doors. The property also includes a two-car garage, a mud room conveniently located at the entrance to the lower level, a newer stackable washer and dryer, a newer AC condenser, and a NEW ROOF in 2025. All this and ease of living with Route 9 shopping, local schools, town center, UMASS, Amherst College just a short drive or bike ride away!
| Middle School | High School |
|---|---|
| Arms Middle School | Arhs High School |
| Price History | |
|---|---|
| 8/8/2026 | Listed $560,000 |
| 9/3/2026 | 2$549,000 |
General Features
| Sewer | Public Sewer |
|---|---|
| Heating | Forced Air,Natural Gas |
| Cooling | Central Air |
| Roof | Shingle |
| Appliances | Electric Water Heater,Range,Dishwasher,Washer,Dryer |
| Zoning | NR |
| HOA Fee | 100 |
| Garage Spaces | 2 |
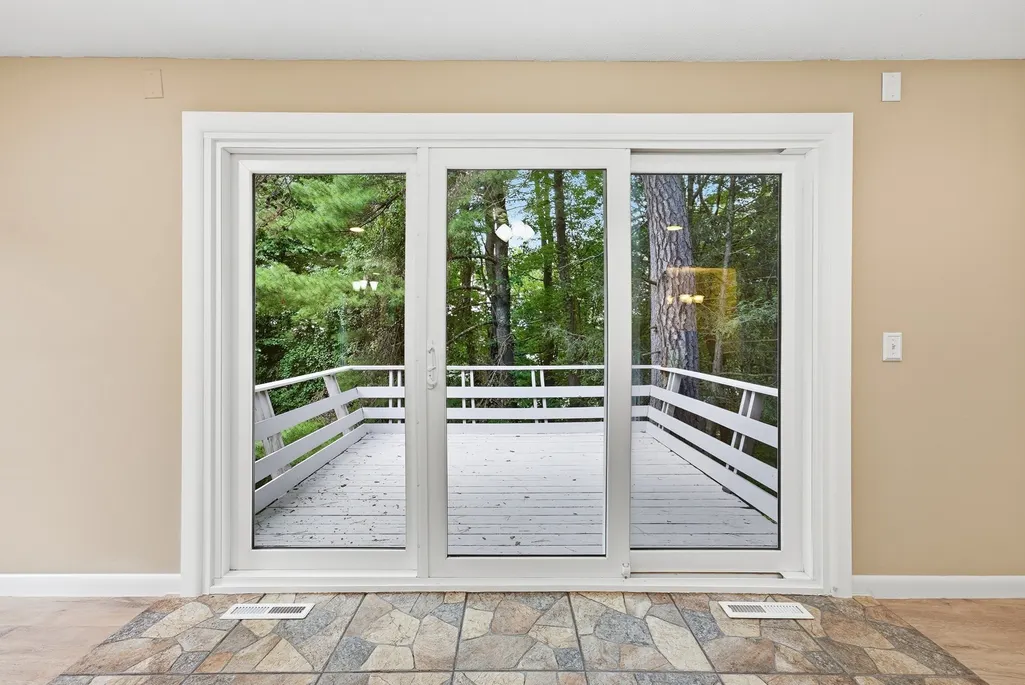
| Patio/Porch Features | Deck |
| Architectural Style | Raised Ranch |
| Construction Materials | Frame |
| Year Built | 1972 |
| Property Subtype | Single Family Residence |
| Tax Year | 2026 |
| Parcel Number | M:018B B:0000 L:0301,3011136 |
| Community Features | Public Transportation,Shopping,Park,Walk/Jog Trails,Conservation Area,Highway Access,University |
| Assoc Fee Paid Per | Annually |
| County | Hampshire |
| Property Type | Residential |
| HOA | Yes |
| Attached Garage | Yes |
| Subdivision Name | Echo Hill South |
| Garage Y/N | Yes |
| Waterview | No |
| Total Rooms | 6 |
| Full Baths | 2 |
| Status | Active |
| Directions | Route 9 to Gatehouse Rd. right onto Stony Hill Rd. quick rt. onto Flintlock. House on your right! |
| High School | Arhs |
| City | Amherst |
| Disclosures | One of the bedrooms does not have a door. The woodstove is conveying as is . Sellers have not lived on the property for several years; buyers and buyers agents to do their due diligence. All kitchen |
| Senior Community Y/N | No |
| Lot Size Units | Acres |
| Lot Size Square Feet | 12532 |
| Carport Y/N | No |
| Property Attached Y/N | No |
| Year Built Details | Actual |
| Tax Annual Amount | 8034 |
| Home Warranty Y/N | No |
| Middle/Junior High School | Arms |
| Building Area Units | Square Feet |
| Primary Bedroom Level | First |
| Standard Status | Active |
| Year Built Source | Public Records |
| Tax Assessed Value | 475100 |
| Certified Treated | Unknown |
Interior Features
| Interior Amenities | Mud Room |
|---|---|
| Basement | Full,Partially Finished,Walk-Out Access,Interior Entry,Garage Access |
| Flooring | Tile,Carpet |
| Kitchen Level | First |
| Air Conditioning Y/N | Yes |
| Heating Y/N | Yes |
| Fireplace Y/N | No |
| Above Grade Finished Area | 1200 |
| Laundry Features | In Basement |
| Total Bedrooms | 3 |
| Below Grade Finished Area | 424 |
| Living Room Level | First |
| LivingAreaSource | Public Record |
| Total Baths | 2 |
| Primary Bathroom Features | Yes |
| Family Room Level | Basement |
| Dining Room Level | First |
| Bedroom 3 Level | First |
| Second Bedroom Level | First |
| Bathroom 1 Level | First |
| Bathroom 2 Level | First |
Exterior Features
| Exterior Amenities | Deck |
|---|---|
| Parking Features | Attached,Under,Garage Door Opener,Paved Drive,Off Street,Paved |
| Lot Features | Cul-De-Sac,Wooded,Gentle Sloping |
| Water Source | Public |
| Total Parking | 6 |
| Lot Size Area | 0.29 |
| Foundation Details | Concrete Perimeter |
| Spa | No |
| Building Area Total | 1624 |
| Lot Size Acres | 0.29 |
| Road Surface Type | Paved |
| Waterfront Y/N | No |
| Covered Spaces | 2 |
| Road Frontage Type | Public |
| Road Responsibility | Public Maintained Road |
Amenities
- Foreclosure
- Views
- Short Sale
- New Construction
- Adult 55+
- Lease To Own
- No HOA Fees
- Furnished
- Primary On Main
- Air Conditioning
- Seller Finance
- Green
- Fixer Upper
- Horse
- Golf
- Fireplace
- Deck
- Garage
- Basement
- Pool
Property vs Single Family Average in 01002
Price
Taxes
Year Built
Visits
 Massachusetts MLS Property Info Network (MLSPIN) - The property listing data and information set forth herein were provided to MLS Property Information Network, Inc. from third party sources, including sellers, lessors and public records, and were compiled by MLS Property Information Network, Inc. The property listing data and information are for the personal, non commercial use of consumers having a good faith interest in purchasing or leasing listed properties of the type displayed to them and
 IDX information is provided exclusively for consumers personal, non-commercial use and may not be used for any purpose other than to identify prospective properties consumers may be interested in purchasing. Information is deemed reliable but is not guaranteed. © 2026 State-Wide Multiple Listing Service. All rights reserved.
 Copyright 2026 PrimeMLS. All rights reserved. This information is deemed reliable, but not guaranteed. The data relating to real estate displayed on
this Site comes in part from the IDX Program of PrimeMLS. The information
being provided is for consumers' personal, non-commercial use and may
not be used for any purpose other than to identify prospective properties
consumers may be interested in purchasing. Data last updated September 13, 2026 8:35 PM UTC
Copyright 2026 PrimeMLS. All rights reserved. This information is deemed reliable, but not guaranteed. The data relating to real estate displayed on
this Site comes in part from the IDX Program of PrimeMLS. The information
being provided is for consumers' personal, non-commercial use and may
not be used for any purpose other than to identify prospective properties
consumers may be interested in purchasing. Data last updated September 13, 2026 8:35 PM UTC
 The data relating to real estate for sale on this website appears in part through the SMARTMLS Internet Data Exchange program, a voluntary cooperative exchange of property listing data between licensed real estate brokerage firms, and is provided by SMARTMLS through a licensing agreement. Listing information is from various brokers who participate in the SMARTMLS IDX program and not all listings may be visible on the site. The property information being provided on or through the website is for the
 © 2015-2017 Hernando County Association of Realtors, Inc. All rights reserved. Reproduction in whole or in part without permission is prohibited.
