
New Construction
Address
15 Gaskins Ln, Ayer, MA
Price
$ 990,000
Property Attributes
- MLS#73566296
- TypeSingle Family
- Listing Status Active
- CountyMIDDLESEX
- CityAyer
- NeighborhoodPanther Place
- Zip01432
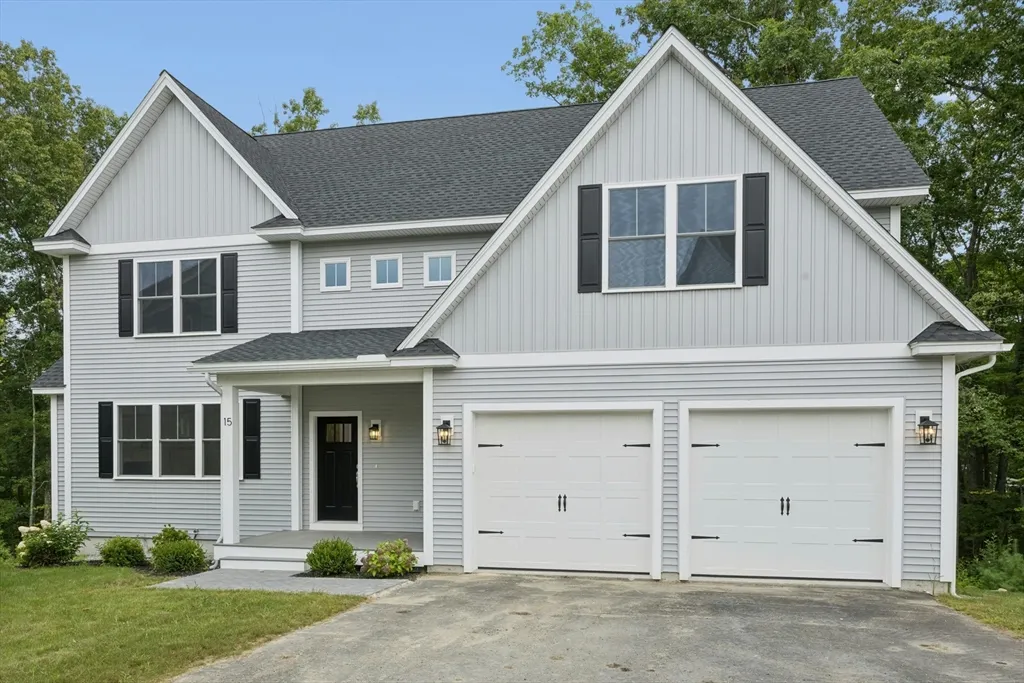
- StyleColonial
- Year Built2026
- Price$ 990,000
- Bedrooms5
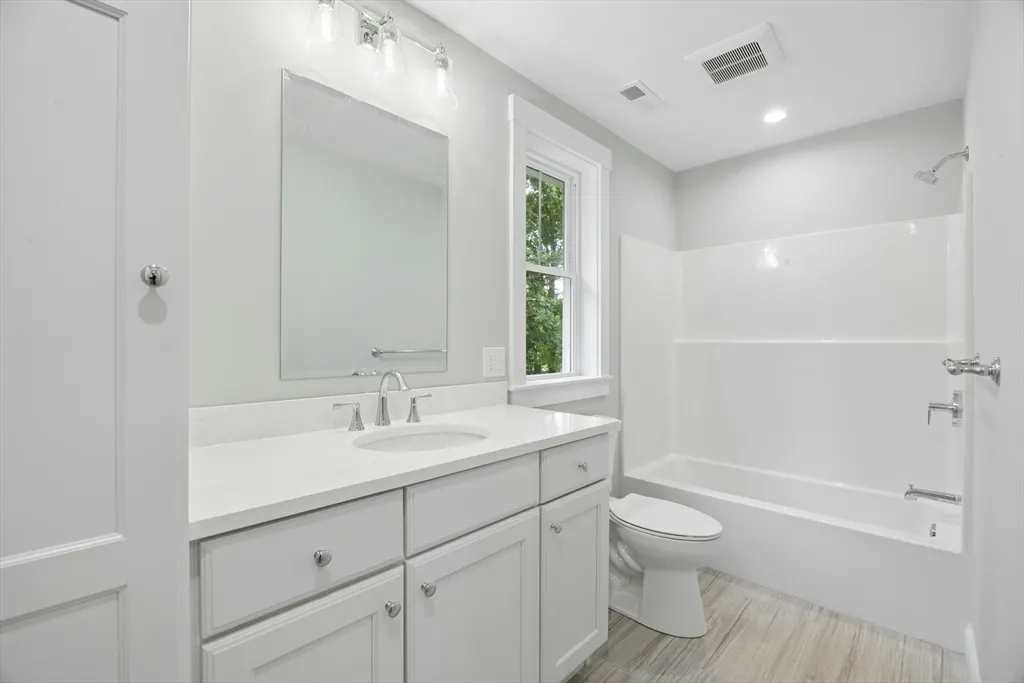
- Full Bathrooms3
- Half Bathrooms0
- Sqr Footage2748
- Lot Size0.28 Acres
Data Source:
Massachusetts MLS Property Info Network (MLSPIN)
Property Description
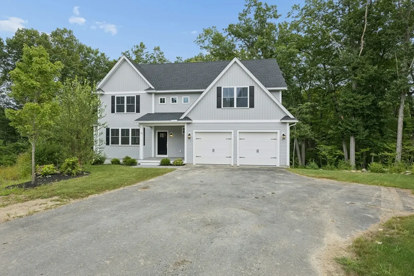
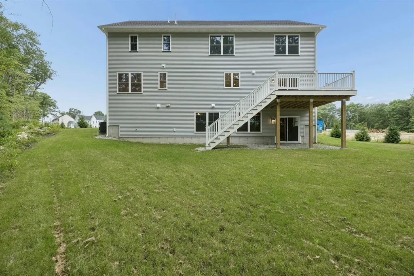
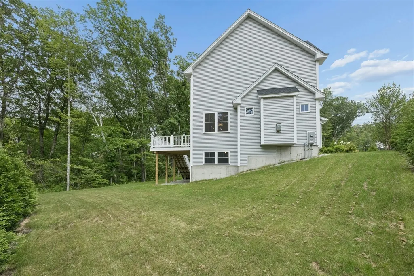
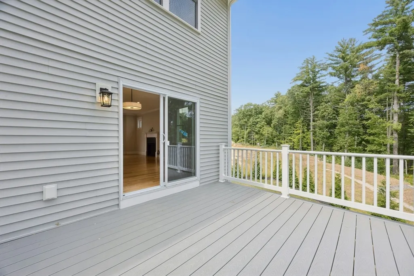
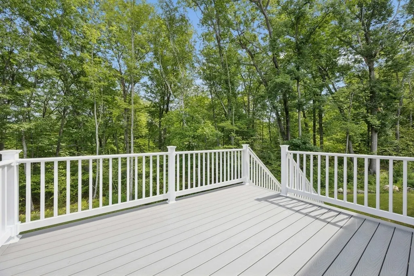
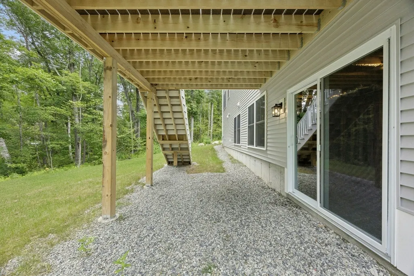
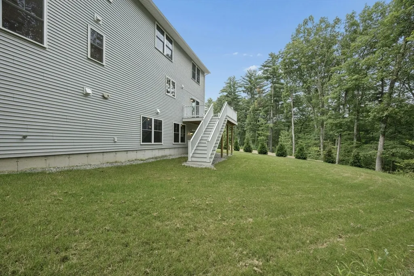
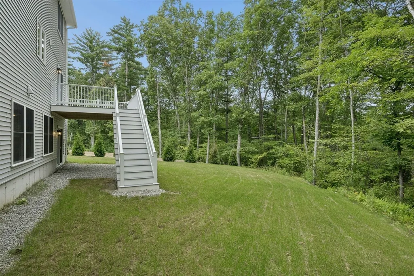
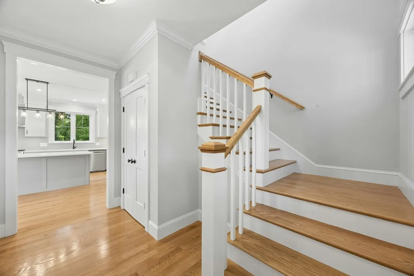
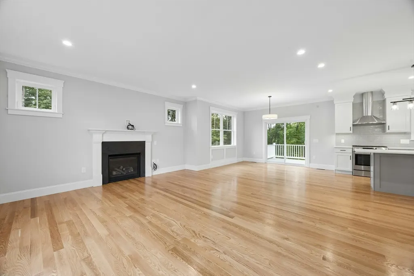
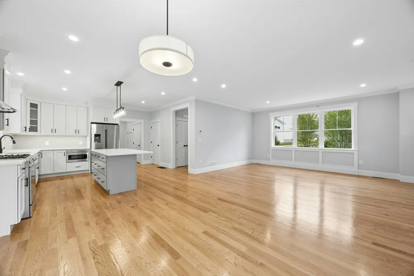
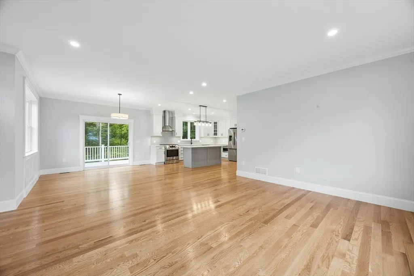
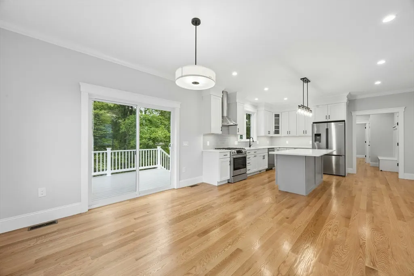
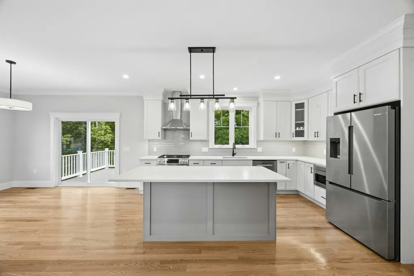
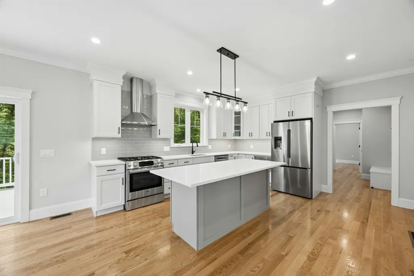
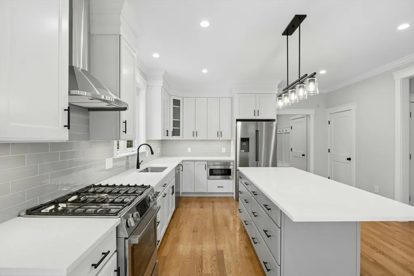
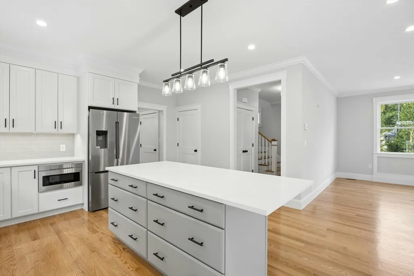
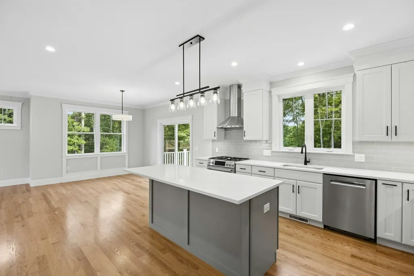
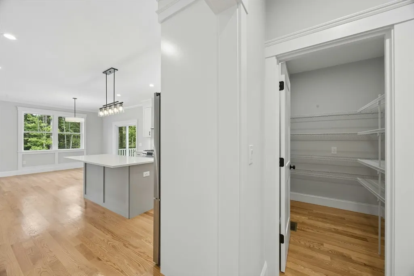
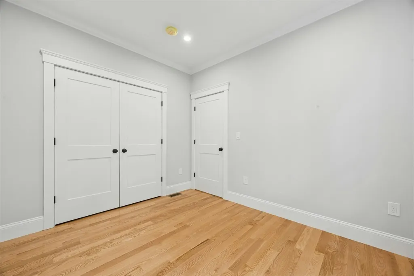
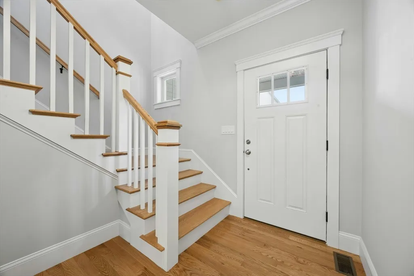
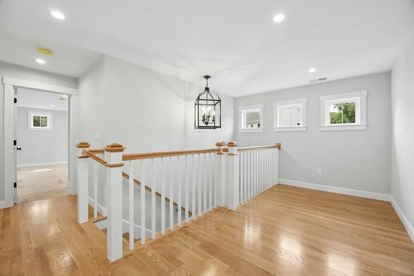
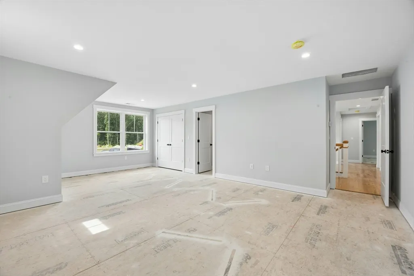
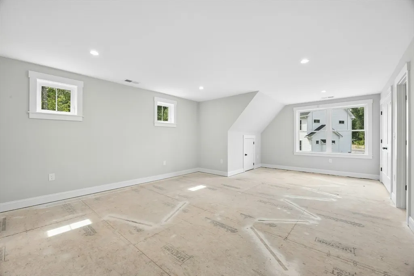
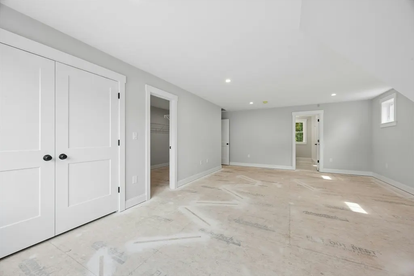
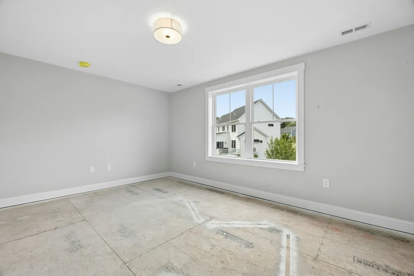
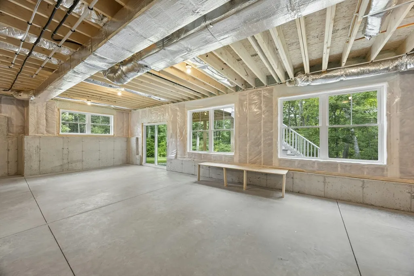
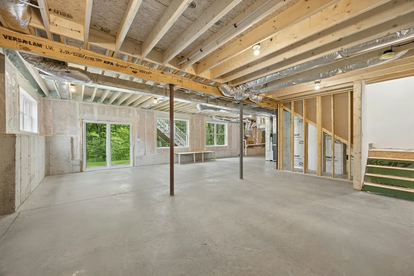
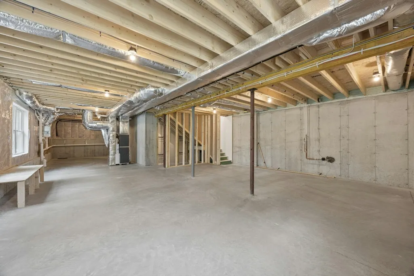
All done and ready to go! Another offering in Ayer's newest and most sought-after subdivision, Panther Place. Fantastic location walking distance to schools, shopping, rail trail, restaurants and even the commuter rail. House is located on a quiet cul-de-sac set back a good distance from the main road in addition to being surrounded by 10 acers of protected open space. The quality of this new construction is going to be tough to match with premium finishes, quarts countertops, high end appliances and beautiful hardwood flooring. Located at end of Gaskins Lane, the home has one of the most private and larger backyards in the subdivision. The basement has a 9' ceiling with tons of natural light and is a walkout which would be a great space to finish in the future. Roof is built to solar ready standards, and the two-car garage comes with a prewired electric vehicle hook up as well.
| Elementary School | Middle School | High School |
|---|---|---|
| Hill Top Elementary School | A.S.M.S. | A.S.H.S. |
| Price History | |
|---|---|
| 8/20/2026 | Listed $990,000 |
General Features
| Sewer | Public Sewer |
|---|---|
| Heating | Forced Air,Propane |
| Cooling | Central Air |
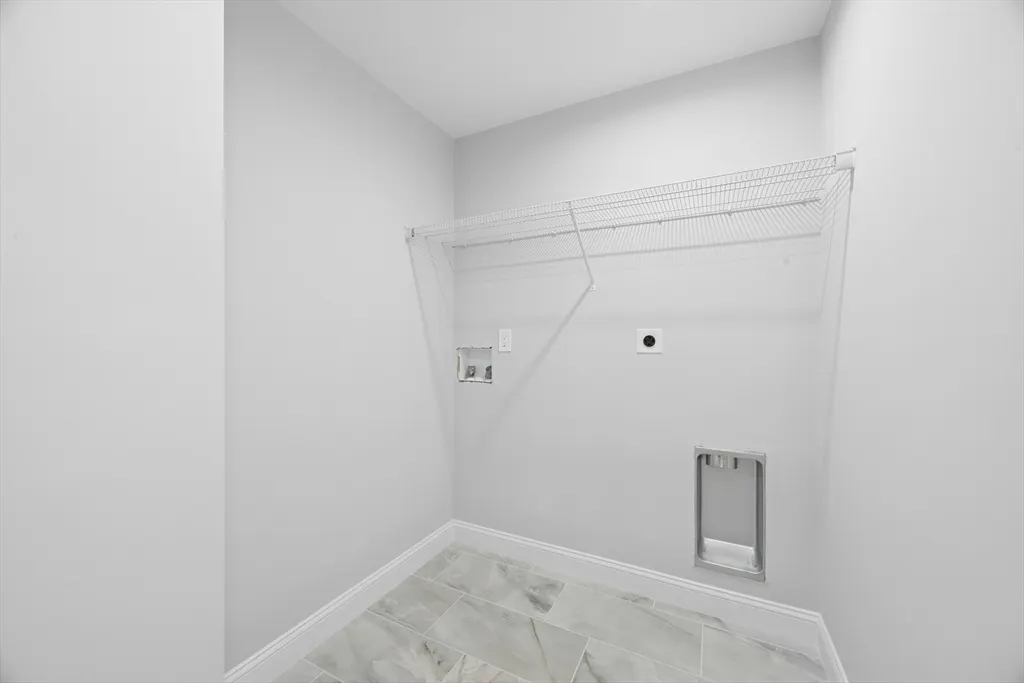
| Utilities | for Gas Range,for Electric Dryer,Washer Hookup,Icemaker Connection |
| Roof | Shingle |
| Appliances | Water Heater,Tankless Water Heater,Range,Dishwasher,Microwave,Refrigerator,Range Hood,Plumbed For Ice Maker |
| Zoning | Res |
| HOA Fee | 150 |
| Garage Spaces | 2 |
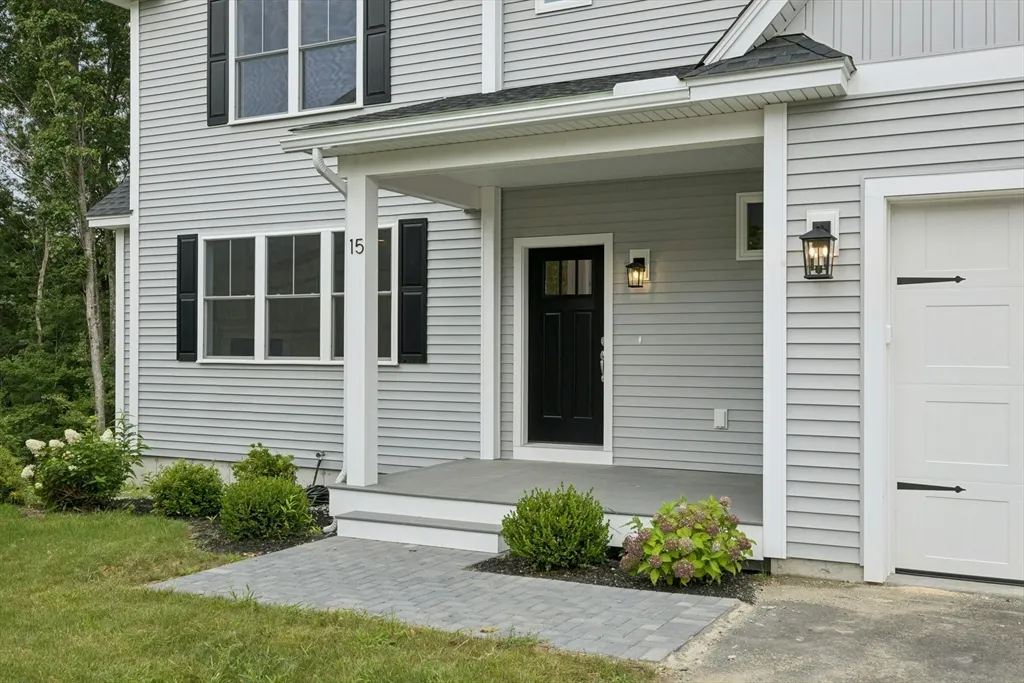
| Patio/Porch Features | Porch,Deck - Composite |
| Architectural Style | Colonial |
| Construction Materials | Frame |
| Year Built | 2026 |
| Electric | 200+ Amp Service,Ready for Renewables |
| Property Subtype | Single Family Residence |
| Tax Year | 2026 |
| Parcel Number | 5208698 |
| Community Features | Walk/Jog Trails,Bike Path,Public School,T-Station |
| Assoc Fee Paid Per | Annually |
| County | Middlesex |
| Property Type | Residential |
| HOA | Yes |
| Attached Garage | Yes |
| Subdivision Name | Panther Place |
| Garage Y/N | Yes |
| Total Rooms | 10 |
| Full Baths | 3 |
| Status | Active |
| Directions | Main Street to Washington across from High School |
| High School | A.S.H.S. |
| City | Ayer |
| Disclosures | Easements. Shared driveway. Broker is also builder and has a financial interest in property. |
| Senior Community Y/N | No |
| Lot Size Units | Acres |
| Lot Size Square Feet | 12127 |
| Carport Y/N | No |
| Elementary School | Hill Top |
| Property Attached Y/N | No |
| Year Built Details | Actual |
| Home Warranty Y/N | No |
| Middle/Junior High School | A.S.M.S. |
| Building Area Units | Square Feet |
| Primary Bedroom Level | Second |
| Standard Status | Active |
| Year Built Source | Builder |
| Certified Treated | None |
Interior Features
| Interior Amenities | Cable Hookup,Recessed Lighting,Loft |
|---|---|
| Basement | Full,Walk-Out Access,Concrete,Unfinished |
| Flooring | Tile,Carpet,Hardwood,Flooring - Hardwood |
| Total Fireplaces | 1 |
| Fireplace Features | Living Room |
| Kitchen Level | First |
| Air Conditioning Y/N | Yes |
| Heating Y/N | Yes |
| Fireplace Y/N | Yes |
| Above Grade Finished Area | 2748 |
| Laundry Features | Flooring - Stone/Ceramic Tile,Electric Dryer Hookup,Washer Hookup,Lighting - Overhead,Second Floor |
| Total Bedrooms | 5 |
| Living Room Level | First |
| Main Level Bathrooms | 1 |
| LivingAreaSource | Owner |
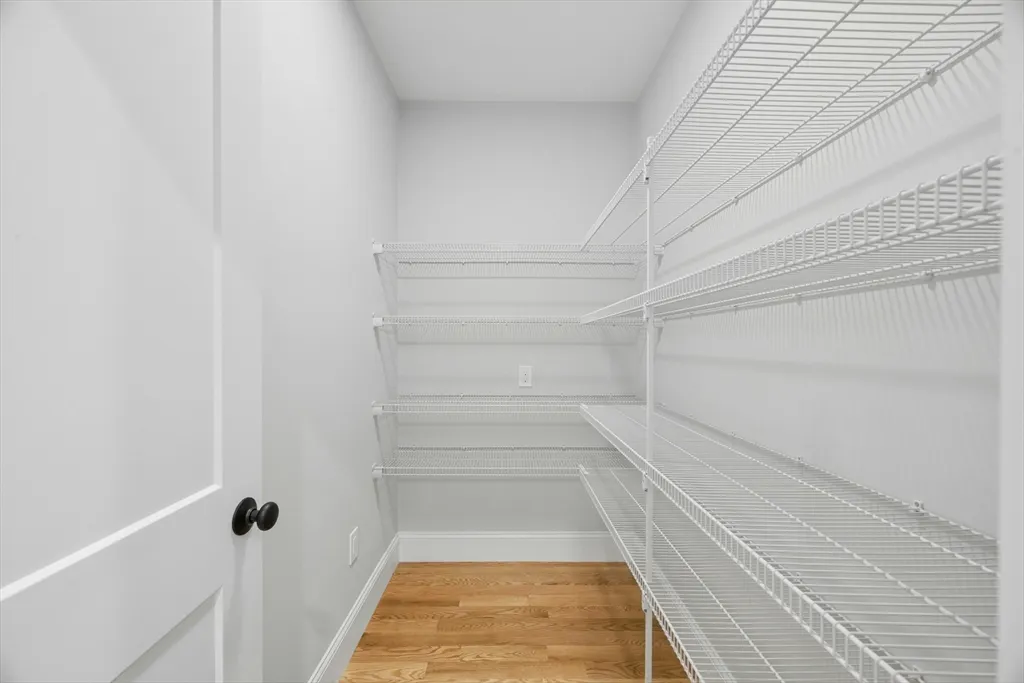
| Kitchen Features | Flooring - Hardwood,Pantry,Countertops - Upgraded,Kitchen Island,Cabinets - Upgraded,Recessed Lighting,Stainless Steel Appliances,Gas Stove,Lighting - Pendant,Crown Molding,Decorative Molding |
| Total Baths | 3 |
| Primary Bathroom Features | Yes |
| Living Room Features | Flooring - Hardwood,Cable Hookup,Recessed Lighting,Crown Molding,Decorative Molding |
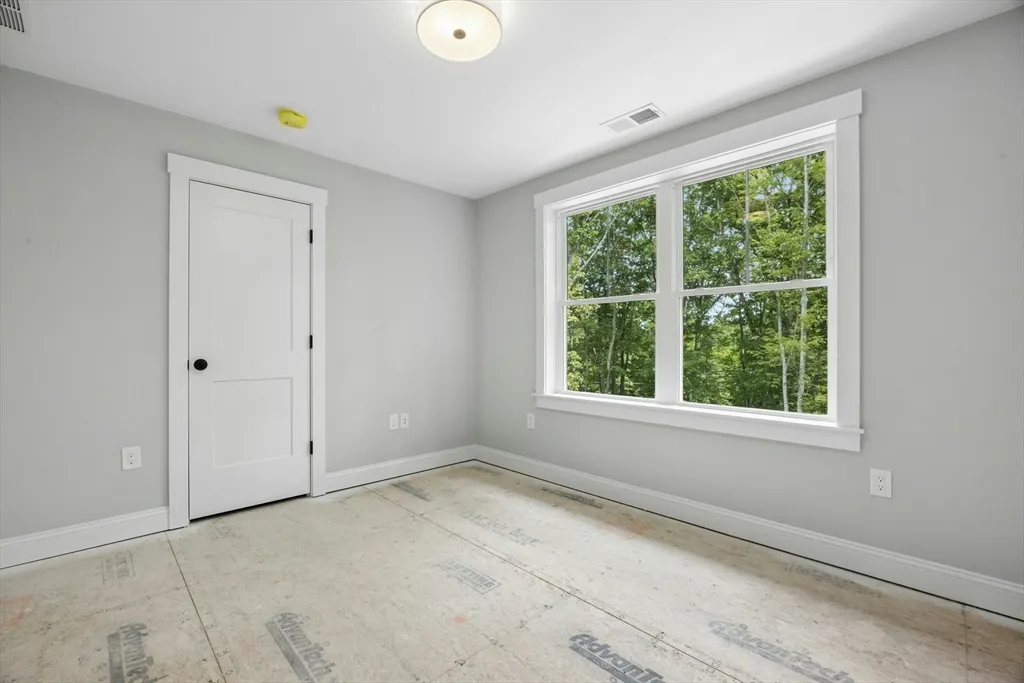
| Bedroom 4 Features | Closet,Flooring - Wall to Wall Carpet,Lighting - Overhead |
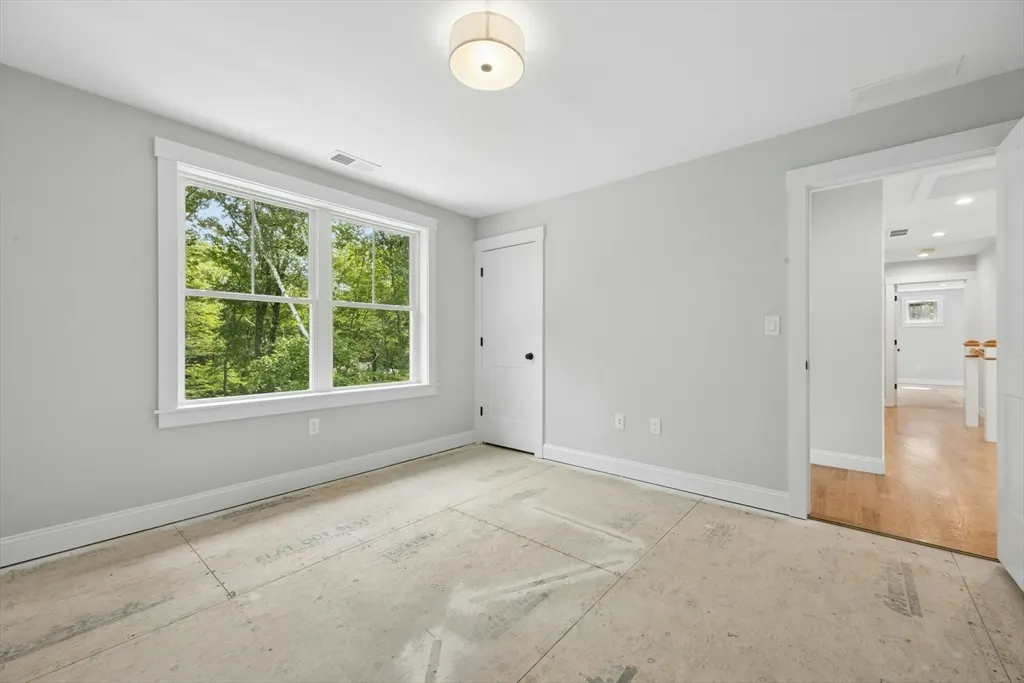
| Bedroom 3 Features | Closet,Flooring - Wall to Wall Carpet,Lighting - Overhead |
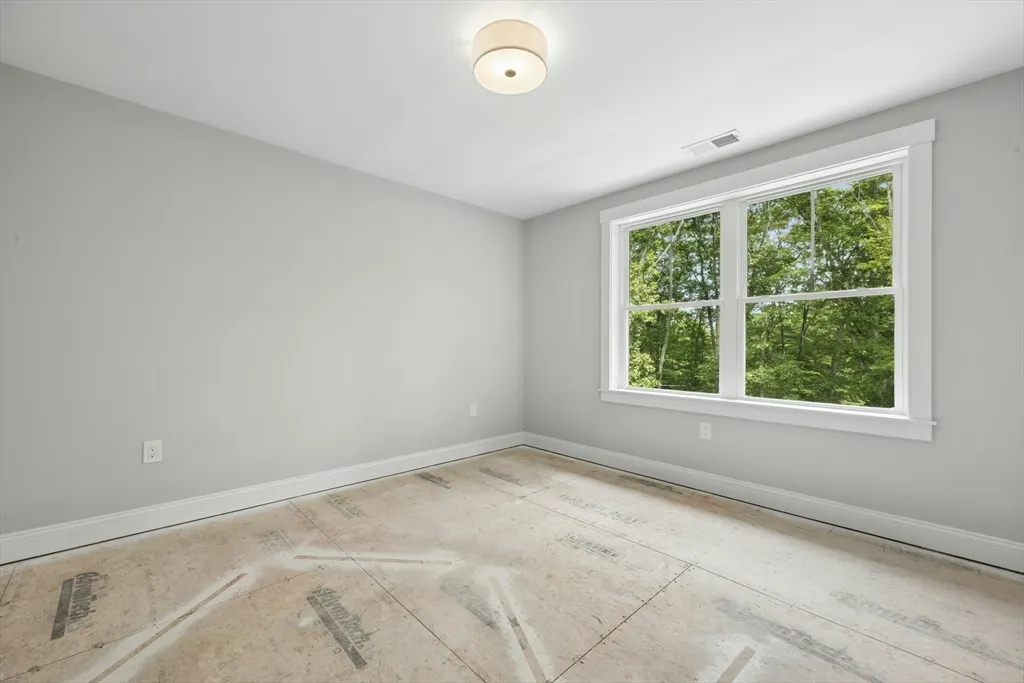
| Bedroom 2 Features | Closet,Flooring - Wall to Wall Carpet,Lighting - Overhead |
| Dining Room Features | Flooring - Hardwood,Deck - Exterior,Slider,Lighting - Overhead,Crown Molding |
| Kitchen Area | 196 |
| Kitchen Length | 14 |
| Kitchen Width | 14 |
| Primary on Main | 132 |
| Second Bedroom Length | 12 |
| Second Bedroom Width | 11 |
| Bedroom 3 Area | 156 |
| Bedroom 3 Length | 12 |
| Bedroom 3 Width | 13 |
| Bedroom 4 Area | 192 |
| Bedroom 4 Length | 16 |
| Bedroom 4 Width | 12 |
| Dining Room Area | 13 |
| Dining Room Width | 12 |
| Living Room Area | 288 |
| Living Room Length | 18 |
| Living Room Width | 16 |
| Primary Bedroom Area | 256 |
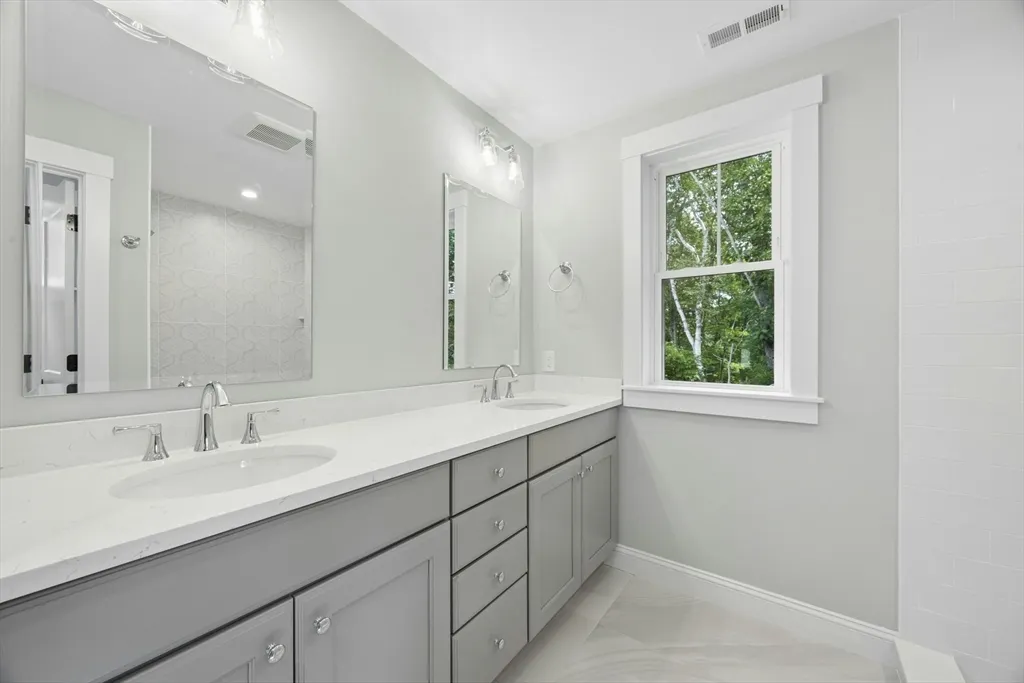
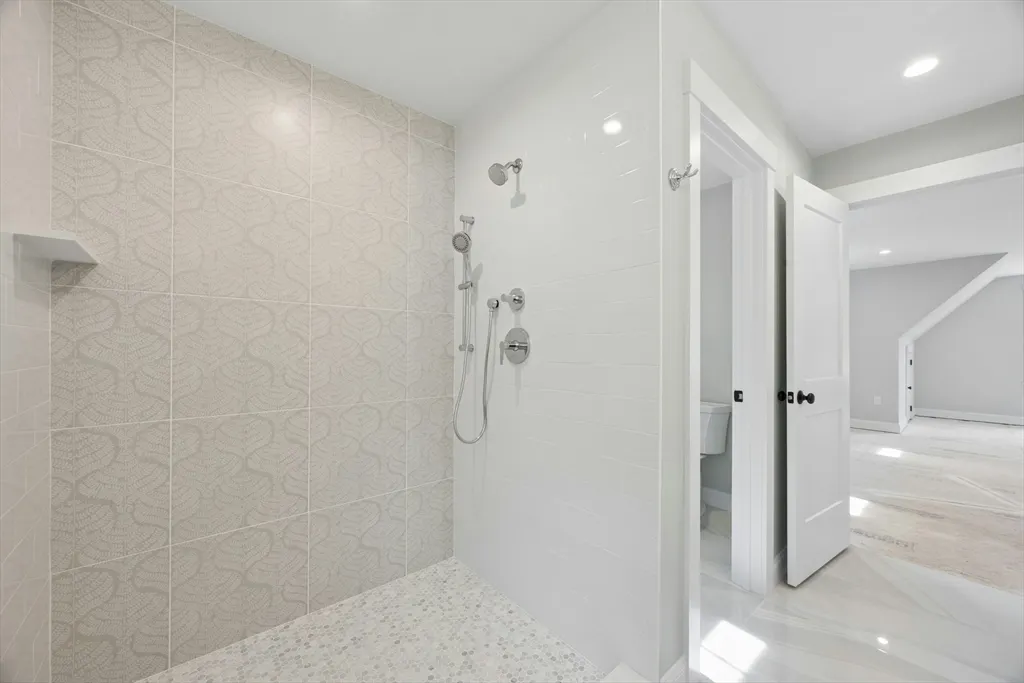
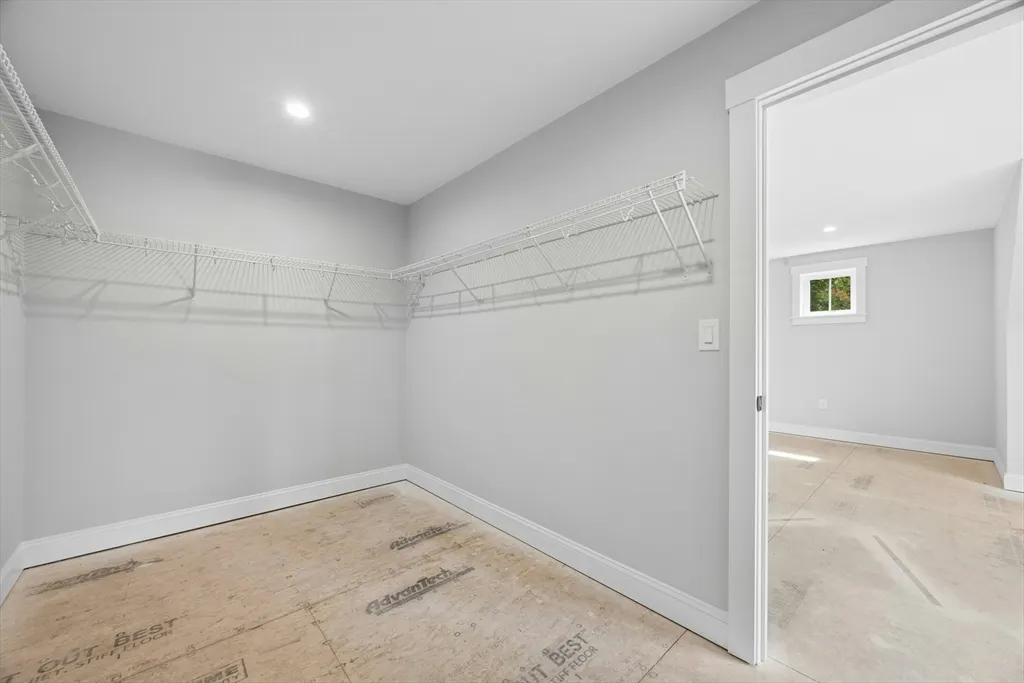
| Primary Bedroom Features | Bathroom - 3/4,Bathroom - Double Vanity/Sink,Closet - Linen,Walk-In Closet(s),Closet,Flooring - Wall to Wall Carpet,Recessed Lighting |
| Primary Bedroom Length | 16 |
| Primary Bedroom Width | 16 |
| Dining Room Level | First |
| Dining Room Area | 156 |
| Bedroom 5 Width | 11 |
| Bedroom 5 Level | First |
| Bedroom 5 Length | 10 |
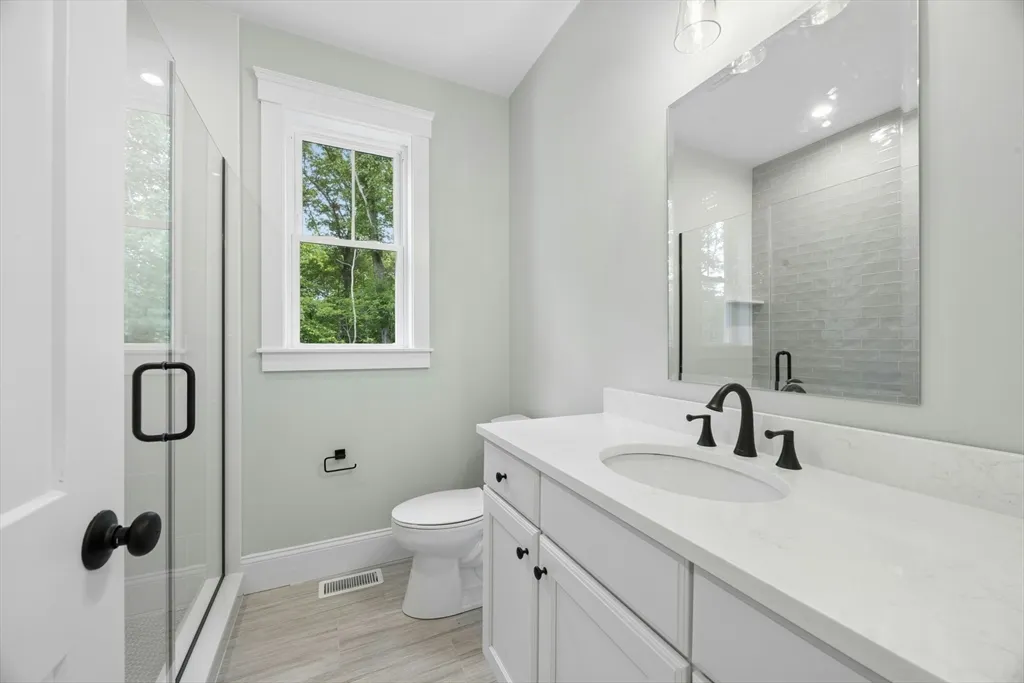
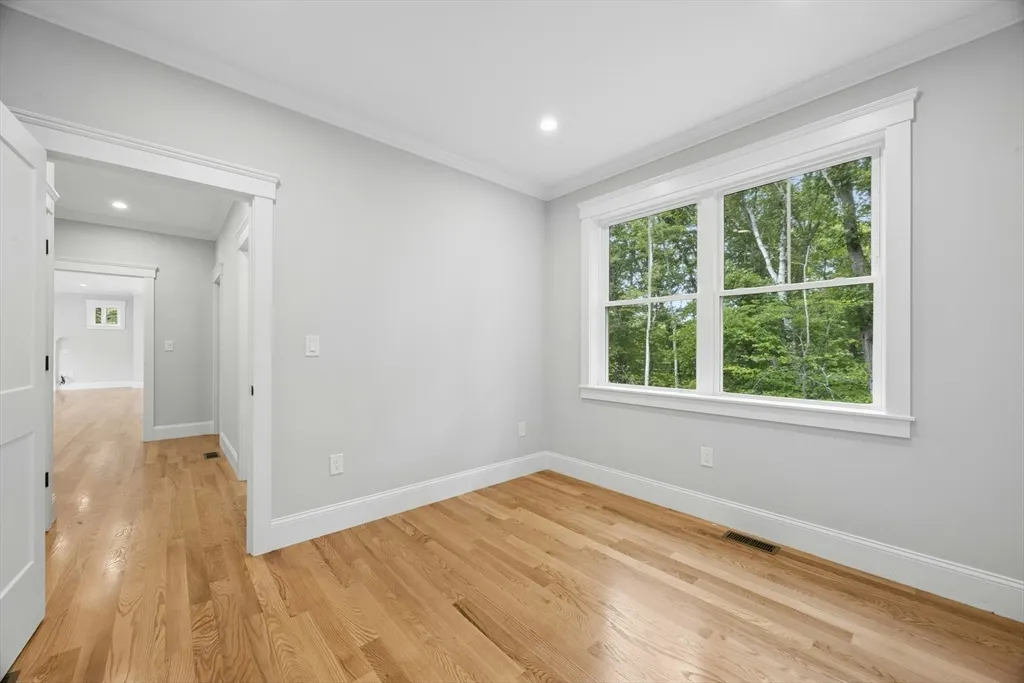
| Bedroom 5 Features | Bathroom - 3/4,Closet,Flooring - Hardwood,Recessed Lighting,Crown Molding |
| Bedroom 5 Area | 110 |
| Bedroom 4 Level | Second |
| Bedroom 3 Level | Second |
| Second Bedroom Level | Second |
| Bathroom 1 Level | Main,First |
| Bathroom 2 Level | Second |
| Bathroom 3 Level | Second |
Exterior Features
| Exterior Amenities | Porch,Deck - Composite,Rain Gutters |
|---|---|
| Parking Features | Attached,Paved Drive,Shared Driveway,Paved |
| Lot Features | Easements,Sloped |
| Water Source | Public |
| Total Parking | 4 |
| Lot Size Area | 0.28 |
| Foundation Details | Concrete Perimeter |
| Spa | No |
| Building Area Total | 2748 |
| Lot Size Acres | 0.28 |
| Waterfront Y/N | No |
| Covered Spaces | 2 |
| Road Frontage Type | Public |
Amenities
- Foreclosure
- Views
- Short Sale
- New Construction
- Adult 55+
- Lease To Own
- No HOA Fees
- Furnished
- Primary On Main
- Air Conditioning
- Seller Finance
- Green
- Fixer Upper
- Horse
- Golf
- Fireplace
- Deck
- Garage
- Basement
- Pool
Property vs Single Family Average in 01432
Price
Year Built
Visits
 Massachusetts MLS Property Info Network (MLSPIN) - The property listing data and information set forth herein were provided to MLS Property Information Network, Inc. from third party sources, including sellers, lessors and public records, and were compiled by MLS Property Information Network, Inc. The property listing data and information are for the personal, non commercial use of consumers having a good faith interest in purchasing or leasing listed properties of the type displayed to them and
 IDX information is provided exclusively for consumers personal, non-commercial use and may not be used for any purpose other than to identify prospective properties consumers may be interested in purchasing. Information is deemed reliable but is not guaranteed. © 2026 State-Wide Multiple Listing Service. All rights reserved.
 Copyright 2026 PrimeMLS. All rights reserved. This information is deemed reliable, but not guaranteed. The data relating to real estate displayed on
this Site comes in part from the IDX Program of PrimeMLS. The information
being provided is for consumers' personal, non-commercial use and may
not be used for any purpose other than to identify prospective properties
consumers may be interested in purchasing. Data last updated September 12, 2026 8:13 PM UTC
Copyright 2026 PrimeMLS. All rights reserved. This information is deemed reliable, but not guaranteed. The data relating to real estate displayed on
this Site comes in part from the IDX Program of PrimeMLS. The information
being provided is for consumers' personal, non-commercial use and may
not be used for any purpose other than to identify prospective properties
consumers may be interested in purchasing. Data last updated September 12, 2026 8:13 PM UTC
 The data relating to real estate for sale on this website appears in part through the SMARTMLS Internet Data Exchange program, a voluntary cooperative exchange of property listing data between licensed real estate brokerage firms, and is provided by SMARTMLS through a licensing agreement. Listing information is from various brokers who participate in the SMARTMLS IDX program and not all listings may be visible on the site. The property information being provided on or through the website is for the
 © 2015-2017 Hernando County Association of Realtors, Inc. All rights reserved. Reproduction in whole or in part without permission is prohibited.
