
Waterfront - New Construction - Golf Course - Eco Friendly
Address
110 North Shore Drive, Stow, MA
Price
$ 2,199,000
Property Attributes
- MLS#73570567
- TypeSingle Family
- Listing Status Active
- CountyMIDDLESEX
- CityStow
- AreaLake Boon
- Zip01775
- Style
- Year Built2026
- Price$ 2,199,000
- Bedrooms4
- Full Bathrooms4
- Half Bathrooms1
- Sqr Footage4400
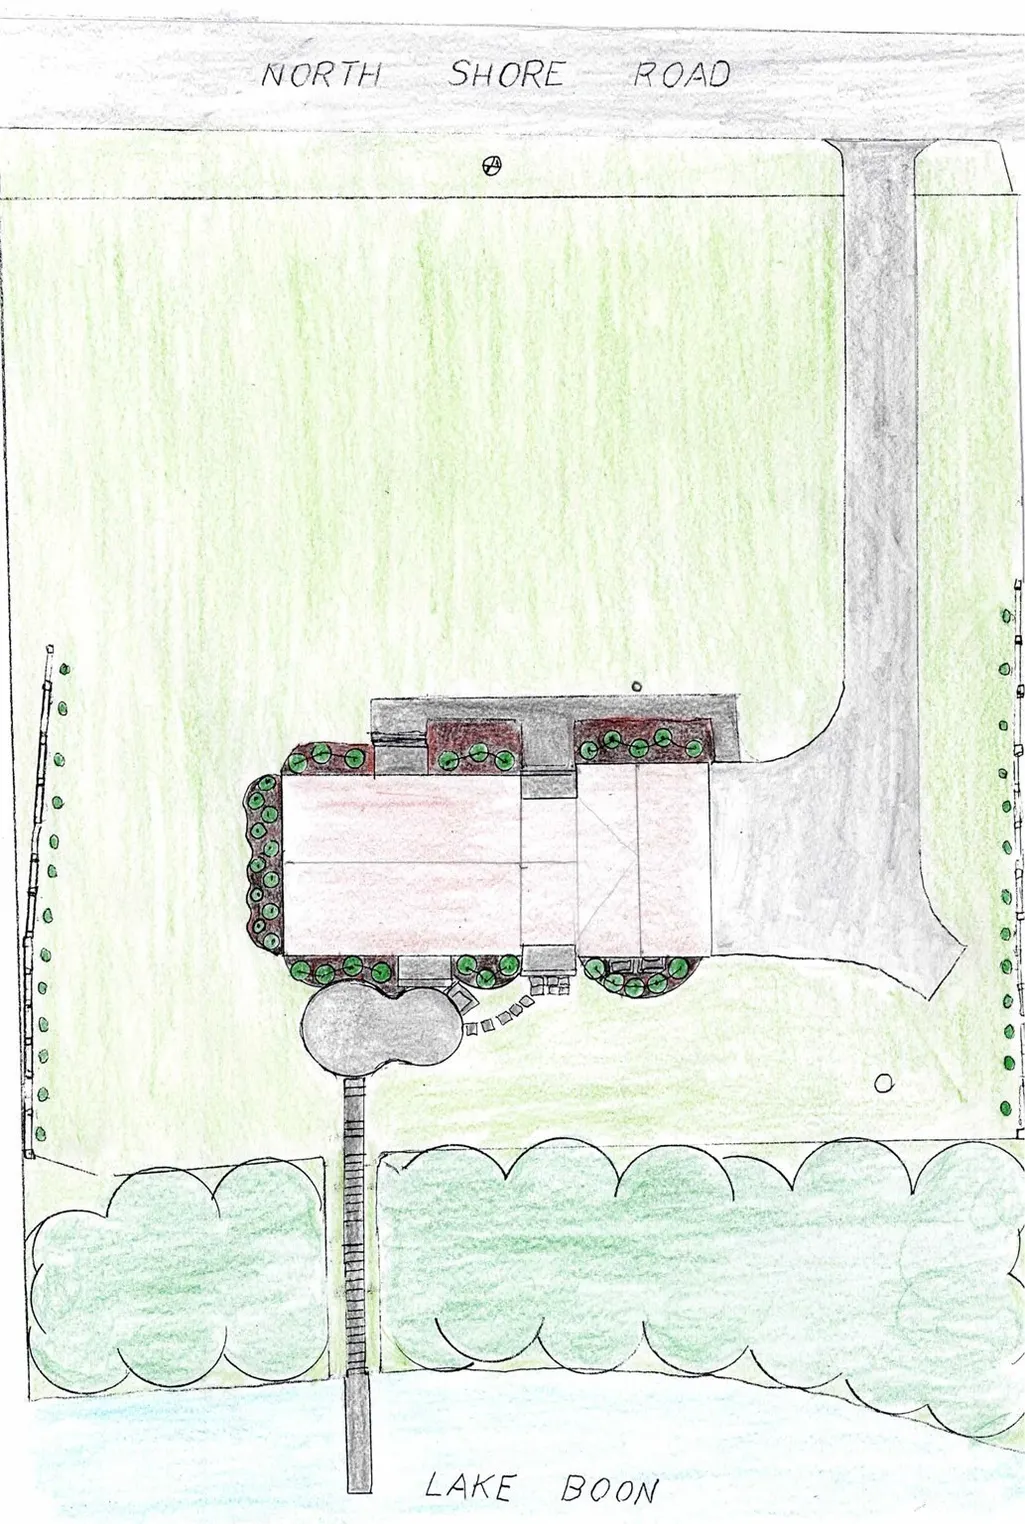
- Lot Size0.76 Acres
Data Source:
Massachusetts MLS Property Info Network (MLSPIN)
Property Description
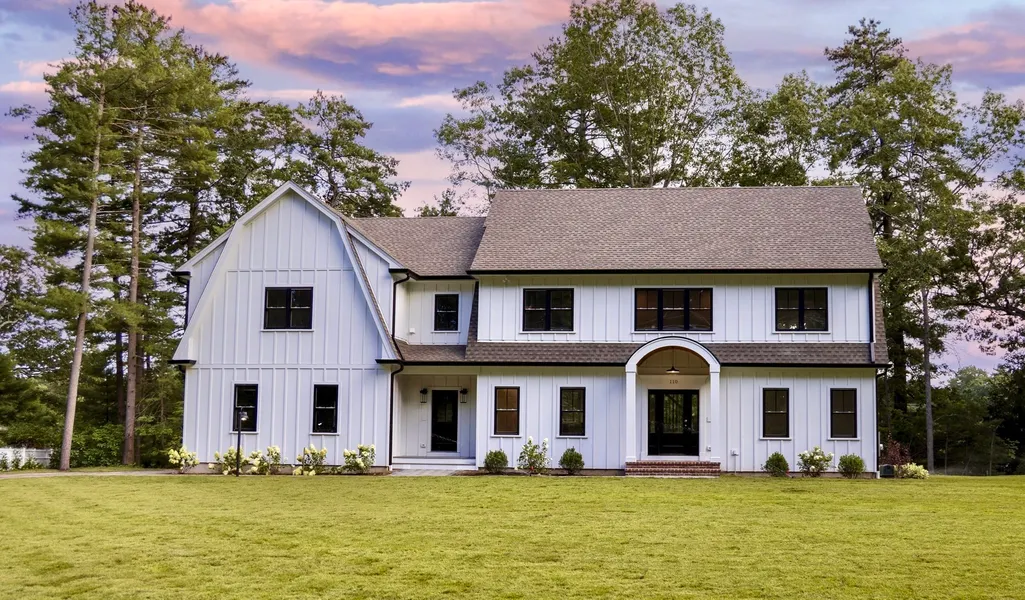
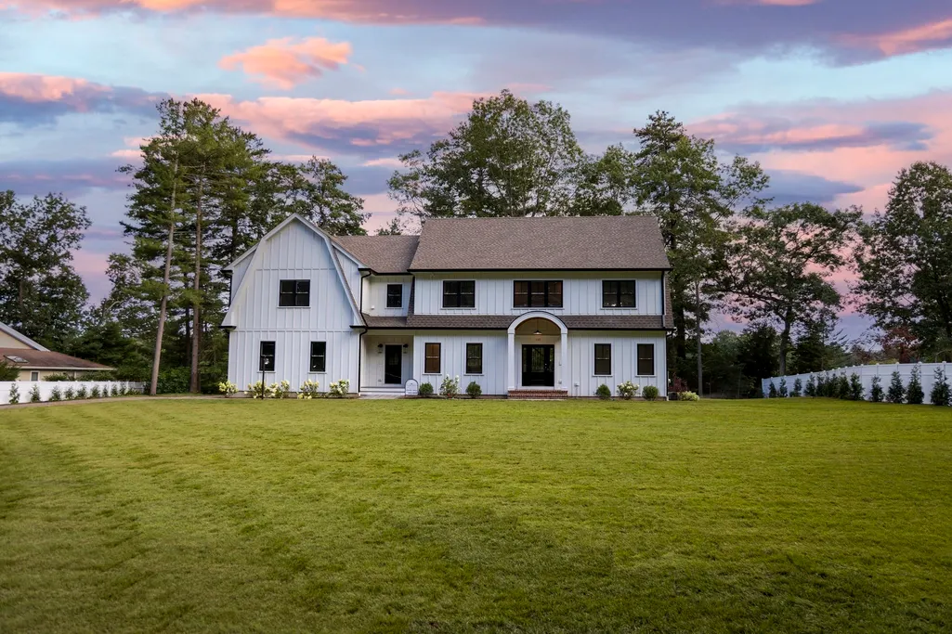
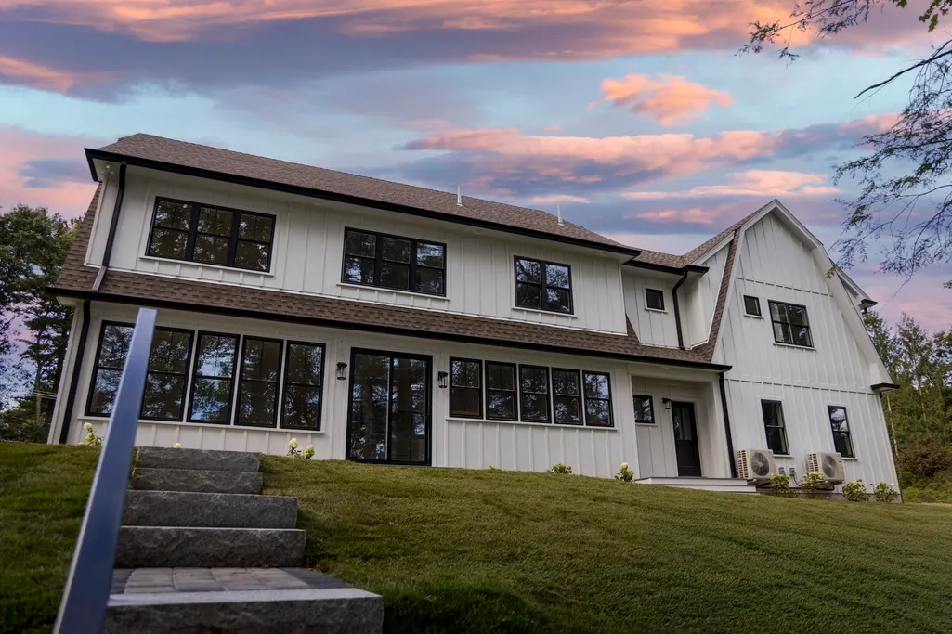
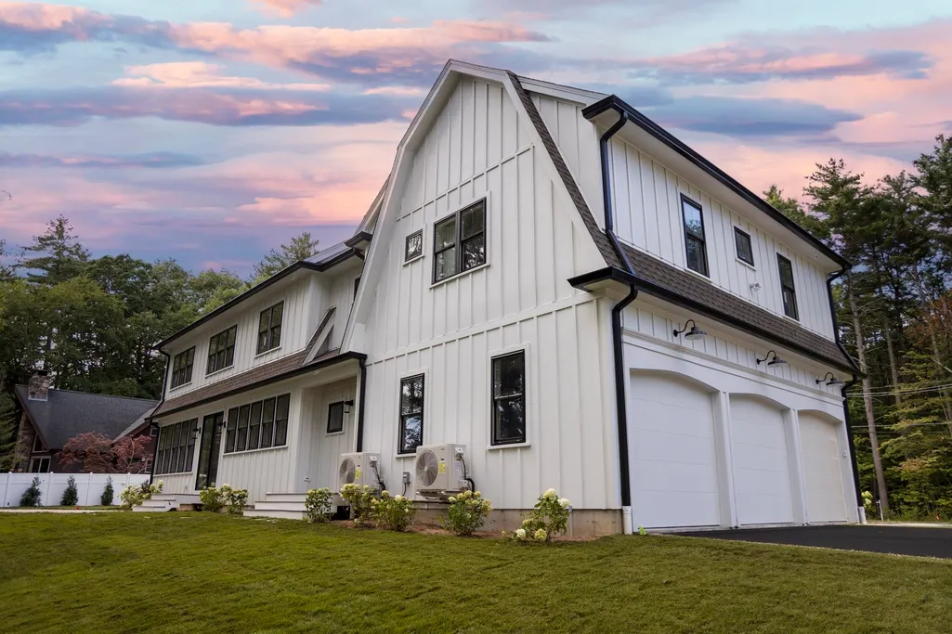
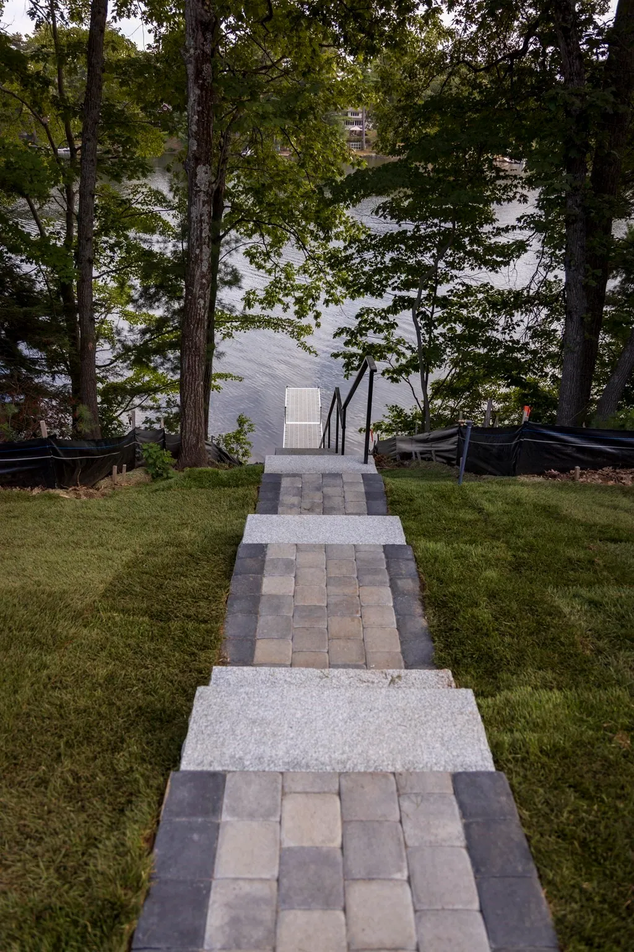
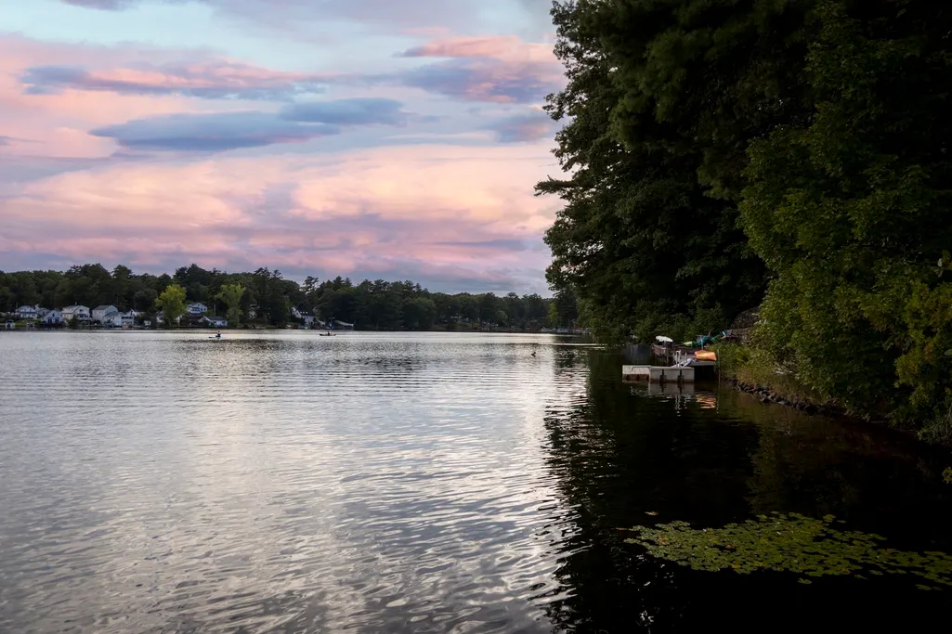
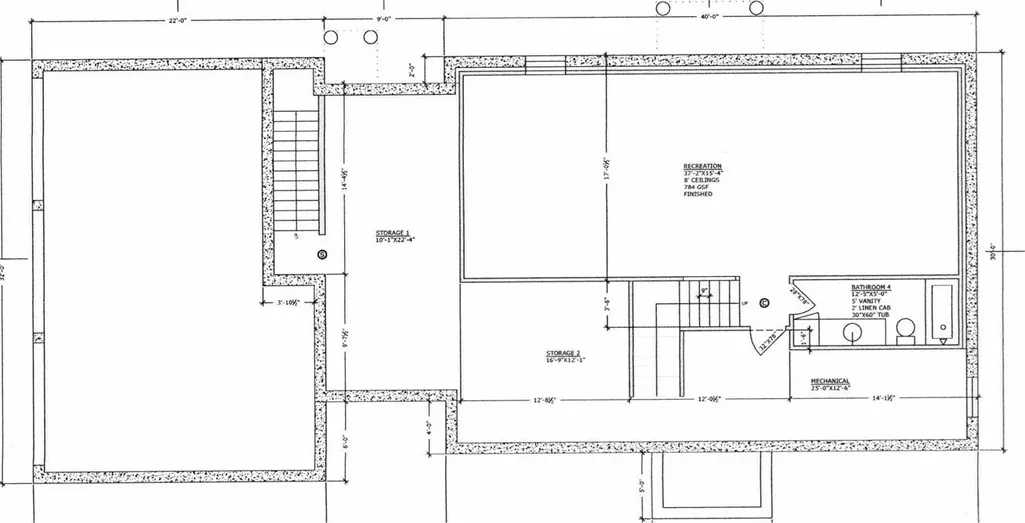
Stunning waterfront new construction on Beautiful Lake Boon! This modern Gambrel style home sits on a prime, level 3/4 acre lot with 168' of private water frontage and a new, licensed dock. Designed to maximize breathtaking water views, the home features a dramatic open floor plan and modern amenities throughout. The white eat in kitchen offers stone counters, Bosch stainless appliances, a walk in food pantry and separate appliance pantry, opening to a spacious family room with a 7' modern fireplace and wired for Dolby Atmos home theatre. Upstairs, the vaulted primary suite features water views, an island dressing room, custom shower, dual vanities and soaking tub. Three additional bedrooms, 2nd floor laundry and a water view second office/bonus room, provide exceptional flexibility. The finished lower level offers entertainment/exercise space, a shower bath and additional storage. Experience Luxury, Lakefront Living with direct, private access to Lake Boon and all the aquatic activities this extraordinary lake offers. Swimming, boating, fishing, as well as hiking, golfing and apple picking are just some of the activities available in this scenic town. Stow is located in MetroWest, just 21 miles west of Boston. We invite you to experience the refined living offered by this distinguished property and schedule a private showing.
| Price History | |
|---|---|
| 9/8/2026 | Listed $2,199,000 |
General Features
| Sewer | Private Sewer |
|---|---|
| Heating | Forced Air,Heat Pump,Electric,Air Source Heat Pumps (ASHP) |
| Cooling | Central Air,Heat Pump,Dual |
| Utilities | for Electric Range,for Electric Oven,for Electric Dryer,Washer Hookup |
| Roof | Shingle,Metal |
| Appliances | Electric Water Heater,Water Heater,Range,Oven,Dishwasher,Microwave,Refrigerator,Water Treatment,Range Hood |
| Zoning | Res |
| Garage Spaces | 3 |
| Patio/Porch Features | Porch,Deck - Composite,Patio |
| Security Features | Security System |
| Construction Materials | Frame |
| Year Built | 2026 |
| Electric | 220 Volts |
| View | Scenic View(s) |
| Property Subtype | Single Family Residence |
| Tax Year | 2026 |
| Waterfront Features | Waterfront,Lake,Dock/Mooring,Frontage,Walk to,Access,Direct Access,Private,Lake/Pond,3/10 to 1/2 Mile To Beach,Beach Ownership(Private,Public,Association) |
| Community Features | Walk/Jog Trails,Conservation Area,Marina |
| County | Middlesex |
| Property Type | Residential |
| HOA | No |
| Attached Garage | Yes |
| Garage Y/N | Yes |
| Green Water Conservation | ET Irrigation Controller |
| Waterview | Yes |
| Total Rooms | 10 |
| Full Baths | 4 |
| Status | Active |
| Directions | Take Sudbury Road to Wildlife Way then turn right onto North Shore Drive. #110 is on your left |
| City | Stow |
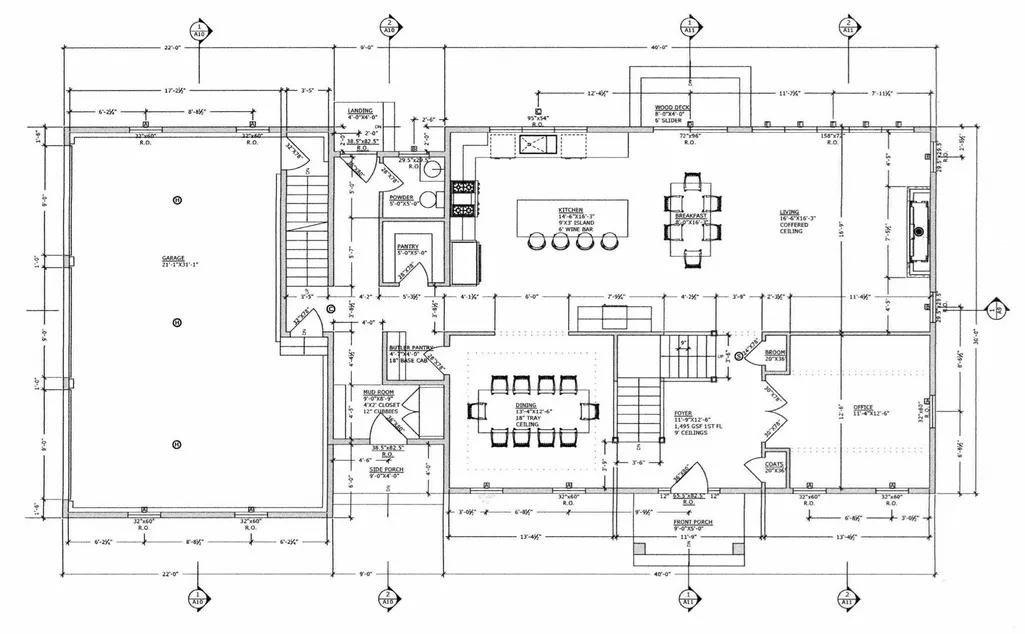
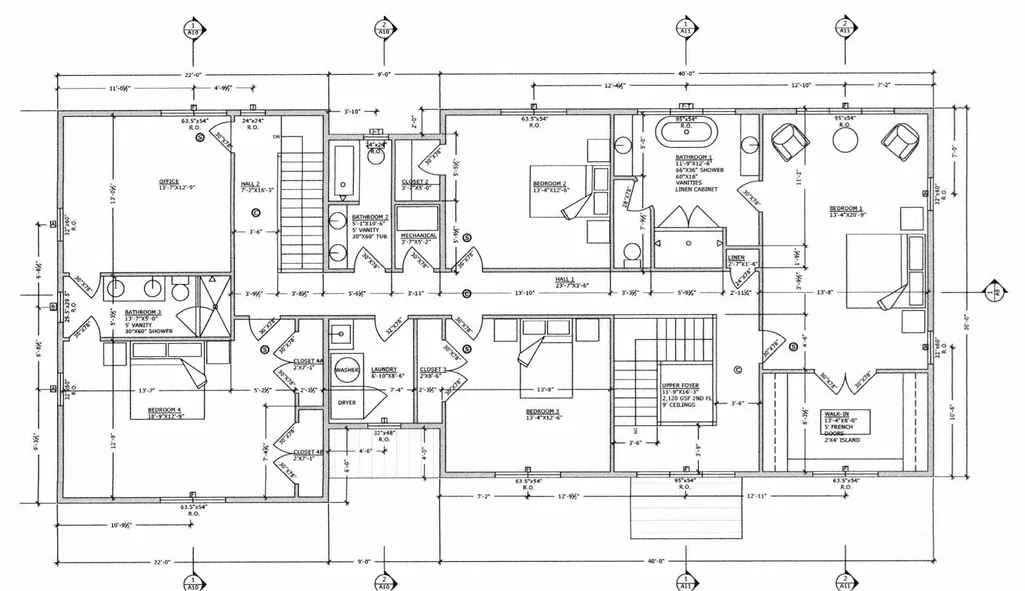
| Disclosures | Floor plans shown in photos are conceptual and may be slightly different in actual construction. |
| Senior Community Y/N | No |
| MLS Area | Lake Boon |
| Lot Size Units | Acres |
| Lot Size Square Feet | 33000 |
| Carport Y/N | No |
| Property Attached Y/N | No |
| Year Built Details | Under Construction |
| Home Warranty Y/N | No |
| Building Area Units | Square Feet |
| Primary Bedroom Level | Second |
| Standard Status | Active |
| Year Built Source | Builder |
| Certified Treated | None |
Interior Features
| Interior Amenities | Beamed Ceilings,High Speed Internet Hookup,Lighting - Pendant,Lighting - Overhead,Bathroom - Half,Lighting - Sconce,Bathroom - Full,Bathroom - Tiled With Shower Stall,Closet - Linen,Countertops - St |
|---|---|
| Basement | Full,Partially Finished,Interior Entry,Garage Access,Sump Pump,Radon Remediation System,Concrete,Unfinished |
| Flooring | Wood,Tile,Vinyl / VCT,Concrete,Hardwood,Flooring - Hardwood,Flooring - Vinyl,Flooring - Stone/Ceramic Tile,Flooring - Wood |
| Total Fireplaces | 1 |
| Fireplace Features | Family Room |
| Kitchen Level | First |
| Air Conditioning Y/N | Yes |
| Heating Y/N | Yes |
| Window Features | Window(s) - Bay/Bow/Box,Window(s) - Picture,Insulated Windows,Screens |
| Fireplace Y/N | Yes |
| Above Grade Finished Area | 3600 |
| Half Baths | 1 |
| Laundry Features | Countertops - Stone/Granite/Solid,Cabinets - Upgraded,Electric Dryer Hookup,Recessed Lighting,Sink,Second Floor,Washer Hookup |
| Total Bedrooms | 4 |
| Below Grade Finished Area | 800 |
| LivingAreaSource | Owner |
| Kitchen Features | Beamed Ceilings,Flooring - Hardwood,Window(s) - Picture,Dining Area,Pantry,Countertops - Stone/Granite/Solid,Countertops - Upgraded,Kitchen Island,Cabinets - Upgraded,Deck - Exterior,Exterior Access, |
| Total Baths | 5 |
| Primary Bathroom Features | Yes |
| Bedroom 4 Features | Closet/Cabinets - Custom Built,Flooring - Hardwood,Window(s) - Picture,Lighting - Pendant,Closet - Double |
| Bedroom 3 Features | Closet/Cabinets - Custom Built,Flooring - Hardwood,Window(s) - Picture,Lighting - Pendant |
| Bedroom 2 Features | Walk-In Closet(s),Closet/Cabinets - Custom Built,Flooring - Hardwood,Window(s) - Picture,Lighting - Pendant |
| Dining Room Features | Flooring - Hardwood,Recessed Lighting,Lighting - Pendant,Tray Ceiling(s) |
| Kitchen Area | 320 |
| Kitchen Length | 20 |
| Kitchen Width | 16 |
| Primary on Main | 196 |
| Second Bedroom Length | 14 |
| Second Bedroom Width | 14 |
| Bedroom 3 Area | 196 |
| Bedroom 3 Length | 14 |
| Bedroom 3 Width | 14 |
| Dining Room Area | 14 |
| Dining Room Width | 16 |
| Family Room Area | 320 |
| Family Room Length | 20 |
| Primary Bedroom Area | 300 |
| Primary Bedroom Features | Bathroom - Full,Beamed Ceilings,Vaulted Ceiling(s),Walk-In Closet(s),Closet/Cabinets - Custom Built,Flooring - Hardwood,Window(s) - Picture,French Doors,Dressing Room,Recessed Lighting,Lighting - Sco |
| Primary Bedroom Length | 20 |
| Primary Bedroom Width | 15 |
| Family Room Width | 16 |
| Family Room Level | First |
| Family Room Features | Beamed Ceilings,Flooring - Hardwood,Window(s) - Picture,High Speed Internet Hookup,Recessed Lighting |
| Dining Room Level | First |
| Dining Room Area | 224 |
| Bedroom 4 Level | Second |
| Bedroom 3 Level | Second |
| Second Bedroom Level | Second |
| Bathroom 1 Level | Second |
| Bathroom 2 Level | Second |
| Bathroom 3 Level | Second |
Exterior Features
| Exterior Amenities | Porch,Deck - Composite,Patio,Rain Gutters,Professional Landscaping,Sprinkler System,Screens,Fenced Yard,ET Irrigation Controller |
|---|---|
| Fencing | Fenced/Enclosed,Fenced |
| Parking Features | Attached,Garage Door Opener,Workshop in Garage,Garage Faces Side,Insulated,Paved Drive,Off Street,Paved |
| Lot Features | Wooded,Cleared |
| Water Source | Private |
| Total Parking | 6 |
| Lot Size Area | 0.76 |
| Foundation Details | Concrete Perimeter |
| Spa | No |
| Building Area Total | 4400 |
| Lot Size Acres | 0.76 |
| Road Surface Type | Paved |
| Waterfront Y/N | Yes |
| Covered Spaces | 3 |
| Door Features | Insulated Doors,French Doors |
| Road Frontage Type | Private Road |
Amenities
- Foreclosure
- Views
- Short Sale
- New Construction
- Adult 55+
- Lease To Own
- No HOA Fees
- Furnished
- Primary On Main
- Air Conditioning
- Seller Finance
- Green
- Fixer Upper
- Horse
- Golf
- Fireplace
- Deck
- Garage
- Basement
- Pool
Property vs Single Family Average in 01775
Price
Year Built
 Massachusetts MLS Property Info Network (MLSPIN) - The property listing data and information set forth herein were provided to MLS Property Information Network, Inc. from third party sources, including sellers, lessors and public records, and were compiled by MLS Property Information Network, Inc. The property listing data and information are for the personal, non commercial use of consumers having a good faith interest in purchasing or leasing listed properties of the type displayed to them and
 IDX information is provided exclusively for consumers personal, non-commercial use and may not be used for any purpose other than to identify prospective properties consumers may be interested in purchasing. Information is deemed reliable but is not guaranteed. © 2026 State-Wide Multiple Listing Service. All rights reserved.
 Copyright 2026 PrimeMLS. All rights reserved. This information is deemed reliable, but not guaranteed. The data relating to real estate displayed on
this Site comes in part from the IDX Program of PrimeMLS. The information
being provided is for consumers' personal, non-commercial use and may
not be used for any purpose other than to identify prospective properties
consumers may be interested in purchasing. Data last updated September 12, 2026 8:13 PM UTC
Copyright 2026 PrimeMLS. All rights reserved. This information is deemed reliable, but not guaranteed. The data relating to real estate displayed on
this Site comes in part from the IDX Program of PrimeMLS. The information
being provided is for consumers' personal, non-commercial use and may
not be used for any purpose other than to identify prospective properties
consumers may be interested in purchasing. Data last updated September 12, 2026 8:13 PM UTC
 The data relating to real estate for sale on this website appears in part through the SMARTMLS Internet Data Exchange program, a voluntary cooperative exchange of property listing data between licensed real estate brokerage firms, and is provided by SMARTMLS through a licensing agreement. Listing information is from various brokers who participate in the SMARTMLS IDX program and not all listings may be visible on the site. The property information being provided on or through the website is for the
 © 2015-2017 Hernando County Association of Realtors, Inc. All rights reserved. Reproduction in whole or in part without permission is prohibited.
