
Open House Sun, Sep 13th 12:00 PM - 02:00 PM
Address
74 Cudworth Lane, Sudbury, MA
Price
$ 1,750,000
Property Attributes
- MLS#73572731
- TypeSingle Family
- Listing Status Active
- CountyMIDDLESEX
- CitySudbury
- NeighborhoodWillis Hills
- Zip01776
- StyleColonial
- Year Built1997
- Taxes$ 28449
- Price$ 1,750,000
- Bedrooms5
- Full Bathrooms4
- Half Bathrooms1
- Sqr Footage5669
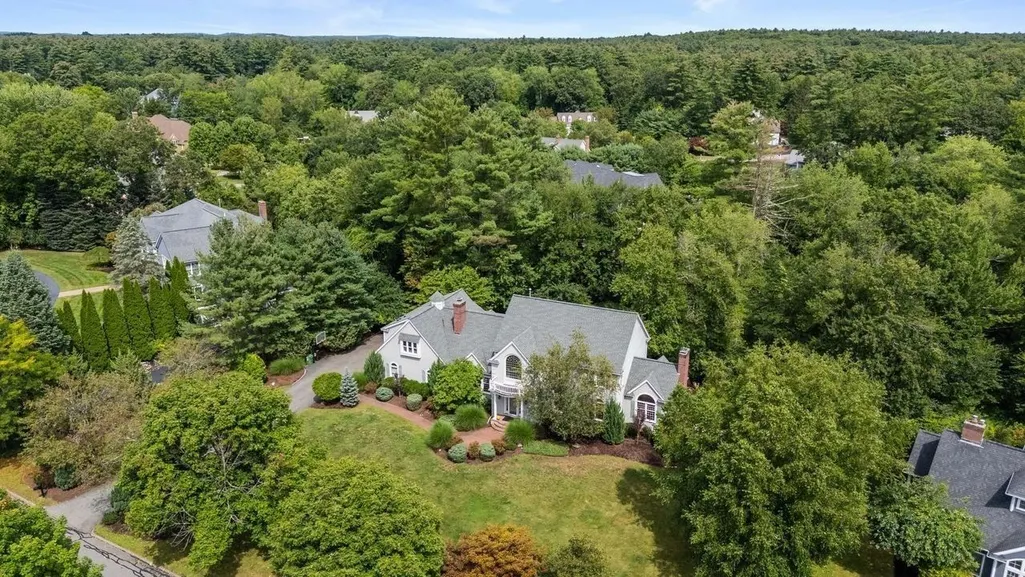
- Lot Size0.92 Acres
Data Source:
Massachusetts MLS Property Info Network (MLSPIN)
Property Description
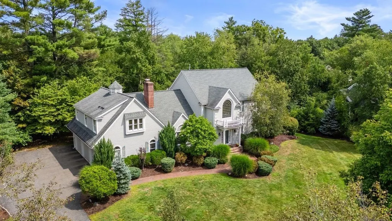
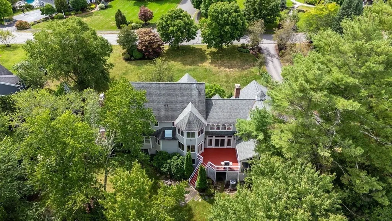
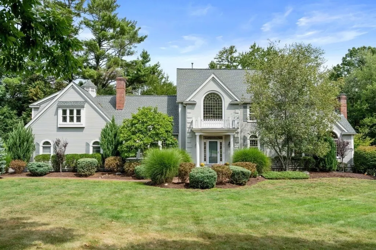
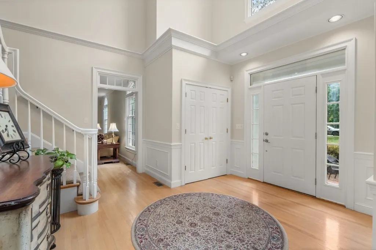
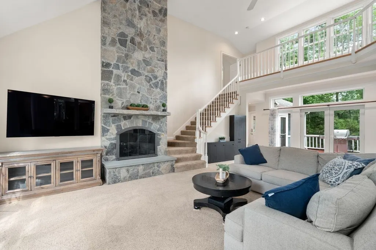
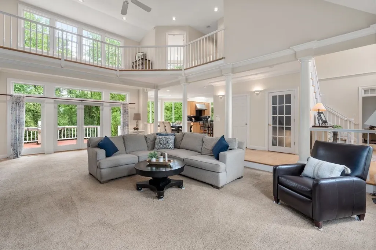
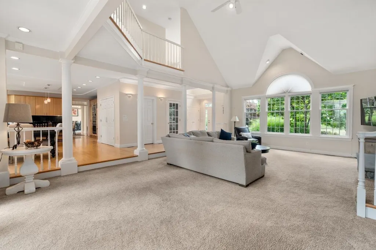
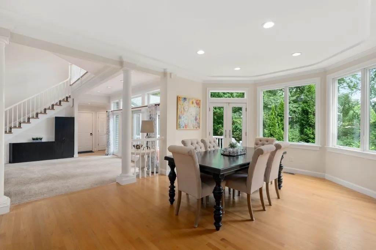
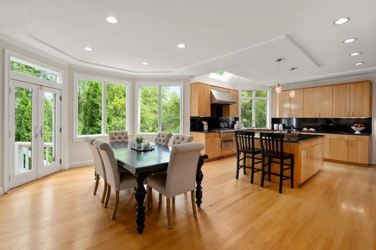
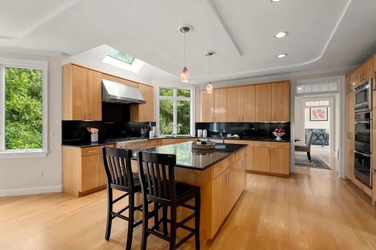
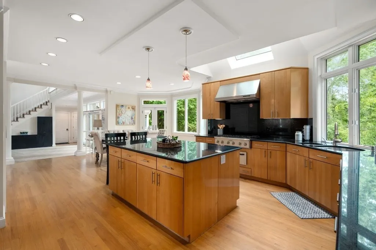
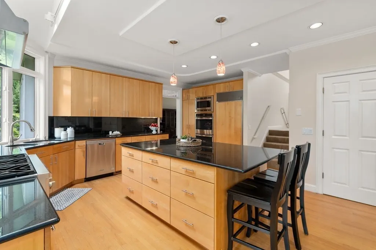
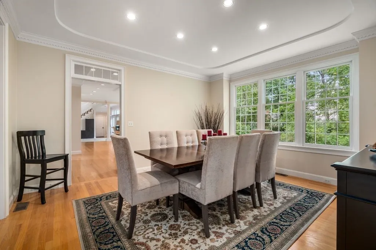
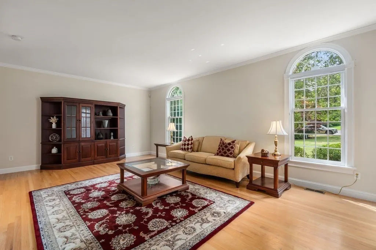
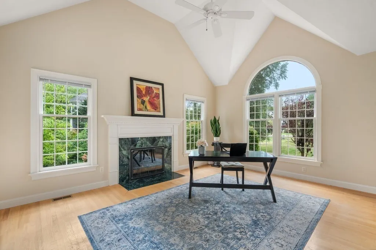
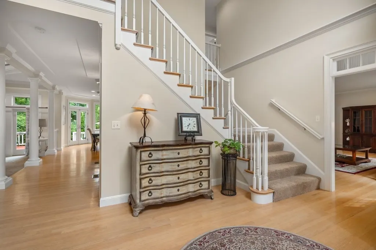
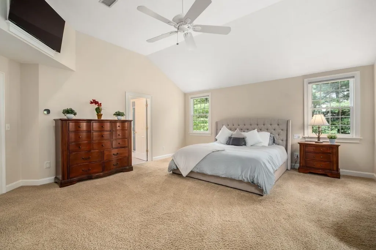
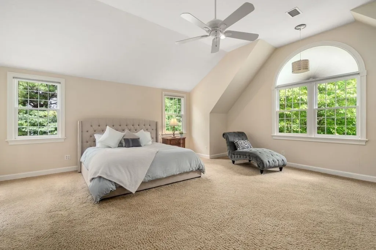
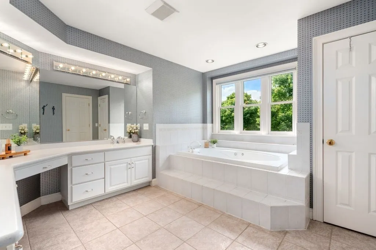
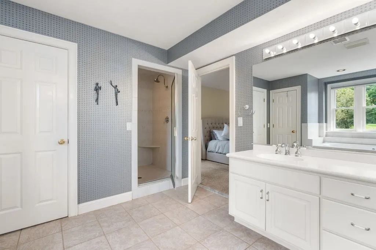
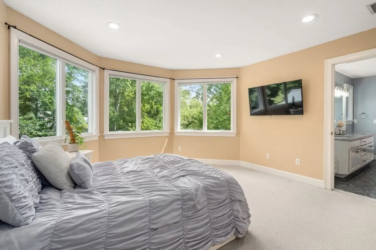
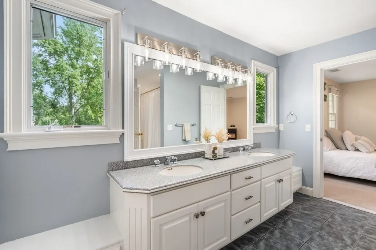
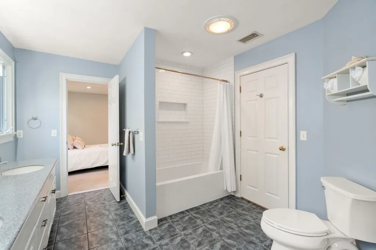
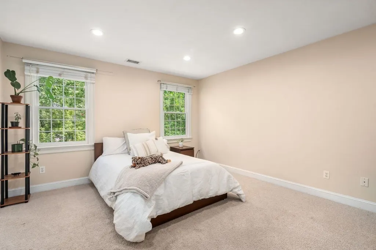
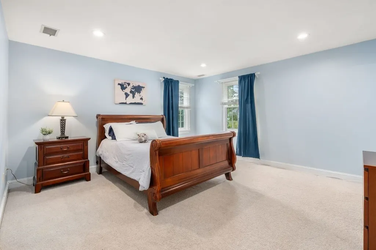
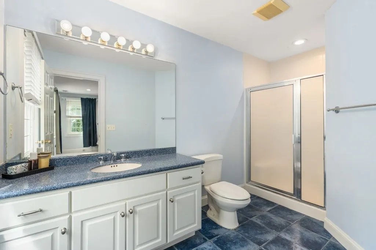
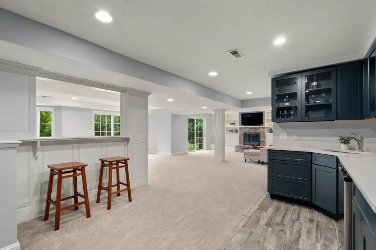
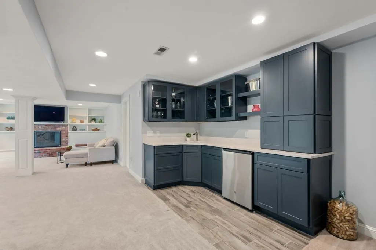
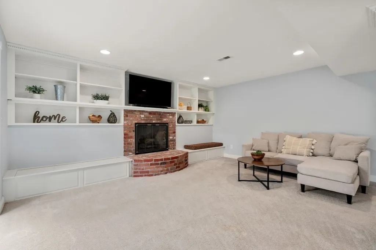
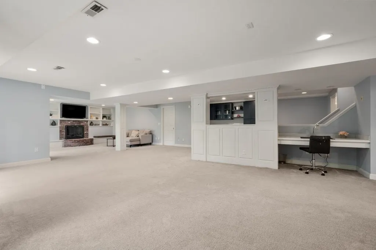
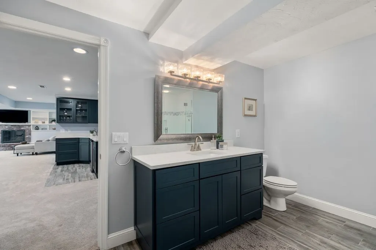
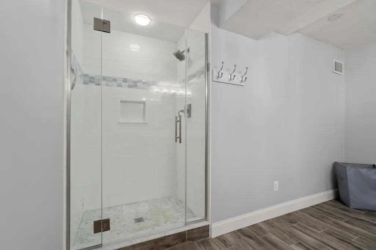
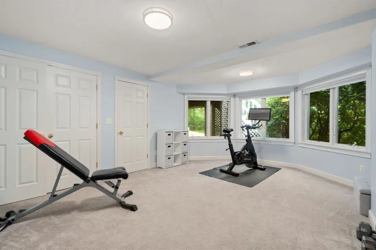
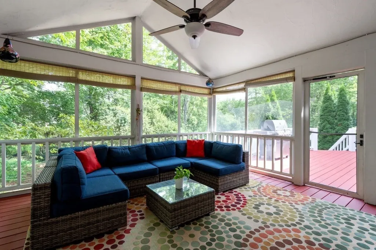
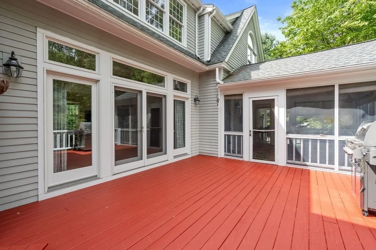
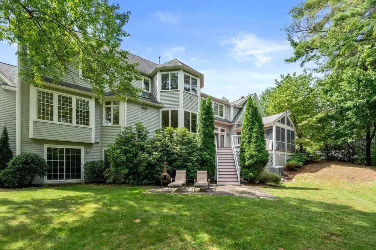
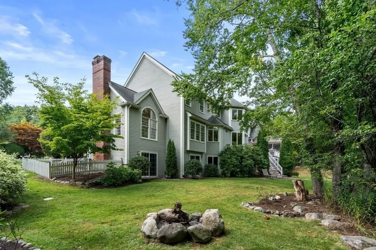
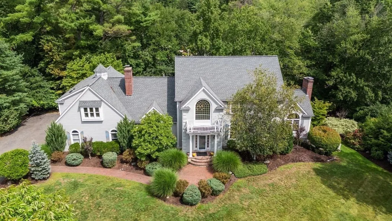
WOW! Located in the coveted Willis Hills subdivision, this stately five bedroom Colonial sits gracefully near the end of a cul de sac in the heart of the neighborhood, offering a bright, open floor plan filled with natural light. The main level feature Fresh Paint throughout! The kitchen impresses with a six burner Thermador gas cooktop and hood with warming tray, double ovens, a Sub Zero refrigerator, and an expansive breakfast area that opens seamlessly into an enormous two story family room anchored by a soaring stone fireplace. Generous living & dining rooms lead to a beautiful office featuring its own fireplace & cathedral ceilings. The 2nd floor hosts a stunning cathedral ceiling primary suite set apart from three additional bedrooms, complemented by two full baths-(one en-suite) & a convenient laundry room. The lower level is equally exceptional, offering a sprawling recreation room, wet bar/ Kitchen (2018) & a fifth bedroom (currently a Home Gym) with full bath. A screened in porch & deck provide inviting spaces for outdoor enjoyment, completing this exceptional home that is priced to allow for your own finishing touches!
| Elementary School | Middle School | High School |
|---|---|---|
| Nixon Elementary School | Curtis Middle School | Lincoln/Sudbury High School |
| Price History | |
|---|---|
| 9/8/2026 | Listed $1,750,000 |
General Features
| Sewer | Private Sewer |
|---|---|
| Heating | Forced Air,Natural Gas,Fireplace(s),Fireplace |
| Cooling | Central Air |
| Utilities | for Gas Range,for Electric Oven,Washer Hookup |
| Roof | Shingle |
| Appliances | Electric Water Heater,Range,Oven,Dishwasher,Microwave,Refrigerator |
| Zoning | Residentia |
| Garage Spaces | 3 |
| Patio/Porch Features | Screened,Deck |
| Architectural Style | Colonial |
| Security Features | Security System |
| Construction Materials | Frame |
| Year Built | 1997 |
| Electric | Circuit Breakers |
| Property Subtype | Single Family Residence |
| Tax Year | 2026 |
| Parcel Number | 3225216 |
| Community Features | Park,Walk/Jog Trails,Public School |
| County | Middlesex |
| Property Type | Residential |
| HOA | No |
| Attached Garage | Yes |
| Subdivision Name | Willis Hills |
| Garage Y/N | Yes |
| Waterview | No |
| Total Rooms | 10 |
| Full Baths | 4 |
| Status | Active |
| Directions | Willis Road to Briant Road,Left on Cudworth |
| High School | Lincoln/Sudbury |
| City | Sudbury |
| Disclosures | Hardwood Floors under carpet in upstairs Hall and stairs to second floor |
| Senior Community Y/N | No |
| Lot Size Units | Acres |
| Lot Size Square Feet | 40075 |
| Carport Y/N | No |
| Elementary School | Nixon |
| Property Attached Y/N | No |
| Year Built Details | Actual |
| Tax Annual Amount | 28449 |
| Home Warranty Y/N | No |
| Middle/Junior High School | Curtis |
| Building Area Units | Square Feet |
| Primary Bedroom Level | Second |
| Standard Status | Active |
| Year Built Source | Public Records |
| Tax Assessed Value | 1889600 |
| Certified Treated | None |
Interior Features
| Interior Amenities | Cathedral Ceiling(s),Bathroom - Full,Bathroom - Tiled With Shower Stall,Closet,Wet bar,Cable Hookup,Recessed Lighting,Slider,Office,Bathroom,Play Room |
|---|---|
| Basement | Full |
| Flooring | Tile,Carpet,Hardwood,Flooring - Hardwood,Flooring - Stone/Ceramic Tile,Flooring - Wall to Wall Carpet |
| Total Fireplaces | 3 |
| Fireplace Features | Family Room |
| Kitchen Level | First |
| Air Conditioning Y/N | Yes |
| Heating Y/N | Yes |
| Window Features | Insulated Windows |
| Fireplace Y/N | Yes |
| Above Grade Finished Area | 4243 |
| Half Baths | 1 |
| Laundry Features | Flooring - Stone/Ceramic Tile,Washer Hookup,Second Floor |
| Total Bedrooms | 5 |
| Below Grade Finished Area | 1426 |
| Living Room Level | First |
| LivingAreaSource | Public Record |
| Kitchen Features | Skylight,Flooring - Hardwood,Window(s) - Bay/Bow/Box,Dining Area,Pantry,Countertops - Stone/Granite/Solid,Kitchen Island,Open Floorplan,Recessed Lighting,Gas Stove,Lighting - Pendant |
| Total Baths | 5 |
| Primary Bathroom Features | Yes |
| Living Room Features | Flooring - Hardwood |
| Bedroom 4 Features | Bathroom - Full,Closet,Flooring - Wall to Wall Carpet |
| Bedroom 3 Features | Closet,Flooring - Wall to Wall Carpet |
| Bedroom 2 Features | Closet,Flooring - Wall to Wall Carpet |
| Dining Room Features | Flooring - Hardwood |
| Kitchen Area | 475 |
| Kitchen Length | 25 |
| Kitchen Width | 19 |
| Primary on Main | 169 |
| Second Bedroom Length | 13 |
| Second Bedroom Width | 13 |
| Bedroom 3 Area | 182 |
| Bedroom 3 Length | 14 |
| Bedroom 3 Width | 13 |
| Bedroom 4 Area | 210 |
| Bedroom 4 Length | 15 |
| Bedroom 4 Width | 14 |
| Dining Room Area | 16 |
| Dining Room Width | 13 |
| Family Room Area | 476 |
| Family Room Length | 28 |
| Living Room Area | 294 |
| Living Room Length | 21 |
| Living Room Width | 14 |
| Primary Bedroom Area | 460 |
| Primary Bedroom Features | Bathroom - Full,Cathedral Ceiling(s),Walk-In Closet(s),Closet,Flooring - Wall to Wall Carpet |
| Primary Bedroom Length | 23 |
| Primary Bedroom Width | 20 |
| Family Room Width | 17 |
| Family Room Level | First |
| Family Room Features | Cathedral Ceiling(s),Ceiling Fan(s),Flooring - Wall to Wall Carpet |
| Dining Room Level | First |
| Dining Room Area | 208 |
| Bedroom 5 Width | 13 |
| Bedroom 5 Level | Basement |
| Bedroom 5 Length | 17 |
| Bedroom 5 Features | Flooring - Wall to Wall Carpet,Window(s) - Bay/Bow/Box |
| Bedroom 5 Area | 221 |
| Bedroom 4 Level | Second |
| Bedroom 3 Level | Second |
| Second Bedroom Level | Second |
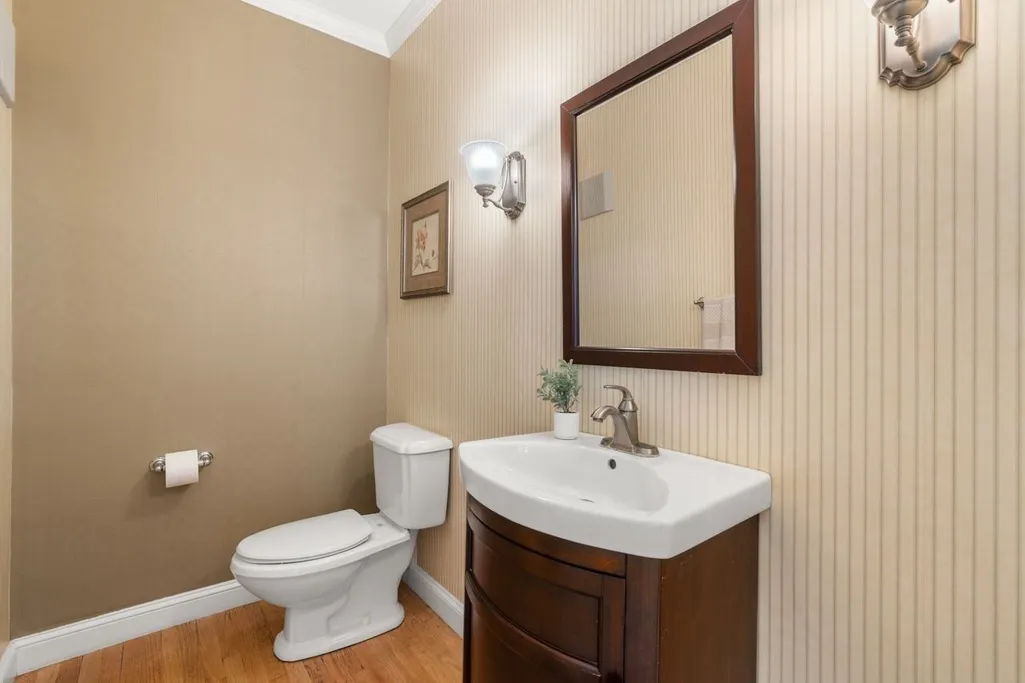
| Bathroom 1 Level | First |
| Bathroom 2 Level | Second |
| Bathroom 3 Level | Second |
Exterior Features
| Exterior Amenities | Porch - Screened,Deck |
|---|---|
| Parking Features | Attached,Paved Drive,Off Street |
| Water Source | Public |
| Total Parking | 9 |
| Lot Size Area | 0.92 |
| Foundation Details | Concrete Perimeter |
| Spa | No |
| Building Area Total | 5669 |
| Lot Size Acres | 0.92 |
| Waterfront Y/N | No |
| Covered Spaces | 3 |
| Door Features | Insulated Doors |
| Road Frontage Type | Public |
Amenities
- Foreclosure
- Views
- Short Sale
- New Construction
- Adult 55+
- Lease To Own
- No HOA Fees
- Furnished
- Primary On Main
- Air Conditioning
- Seller Finance
- Green
- Fixer Upper
- Horse
- Golf
- Fireplace
- Deck
- Garage
- Basement
- Pool
Property vs Single Family Average in 01776
Price
Taxes
Year Built
Visits
 Massachusetts MLS Property Info Network (MLSPIN) - The property listing data and information set forth herein were provided to MLS Property Information Network, Inc. from third party sources, including sellers, lessors and public records, and were compiled by MLS Property Information Network, Inc. The property listing data and information are for the personal, non commercial use of consumers having a good faith interest in purchasing or leasing listed properties of the type displayed to them and
 IDX information is provided exclusively for consumers personal, non-commercial use and may not be used for any purpose other than to identify prospective properties consumers may be interested in purchasing. Information is deemed reliable but is not guaranteed. © 2026 State-Wide Multiple Listing Service. All rights reserved.
 Copyright 2026 PrimeMLS. All rights reserved. This information is deemed reliable, but not guaranteed. The data relating to real estate displayed on
this Site comes in part from the IDX Program of PrimeMLS. The information
being provided is for consumers' personal, non-commercial use and may
not be used for any purpose other than to identify prospective properties
consumers may be interested in purchasing. Data last updated September 12, 2026 8:13 PM UTC
Copyright 2026 PrimeMLS. All rights reserved. This information is deemed reliable, but not guaranteed. The data relating to real estate displayed on
this Site comes in part from the IDX Program of PrimeMLS. The information
being provided is for consumers' personal, non-commercial use and may
not be used for any purpose other than to identify prospective properties
consumers may be interested in purchasing. Data last updated September 12, 2026 8:13 PM UTC
 The data relating to real estate for sale on this website appears in part through the SMARTMLS Internet Data Exchange program, a voluntary cooperative exchange of property listing data between licensed real estate brokerage firms, and is provided by SMARTMLS through a licensing agreement. Listing information is from various brokers who participate in the SMARTMLS IDX program and not all listings may be visible on the site. The property information being provided on or through the website is for the
 © 2015-2017 Hernando County Association of Realtors, Inc. All rights reserved. Reproduction in whole or in part without permission is prohibited.
