
Open House Sun, Sep 13th 10:00 AM - 12:00 PM
Address
22 Ponnakin Hill Rd, Charlton, MA
Price
$ 649,000
Property Attributes
- MLS#73574784
- TypeSingle Family
- Listing Status New
- CountyWORCESTER
- CityCharlton
- NeighborhoodPonnakin Hill Estates
- Zip01507
- StyleColonial
- Year Built1988
- Taxes$ 5843
- Price$ 649,000
- Bedrooms4
- Full Bathrooms2
- Half Bathrooms1
- Sqr Footage2484
- Lot Size0.92 Acres
Data Source:
Massachusetts MLS Property Info Network (MLSPIN)
Property Description
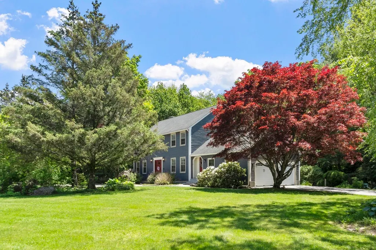
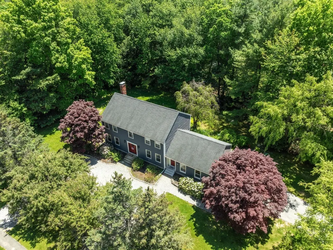
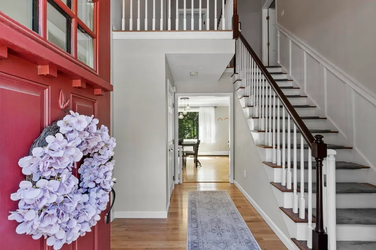
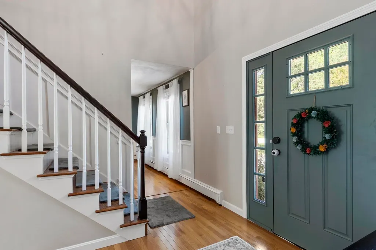
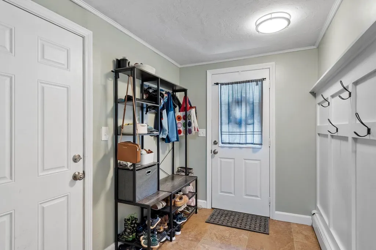
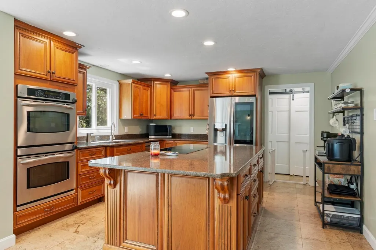
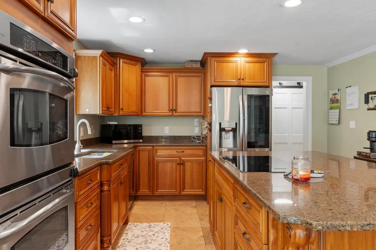
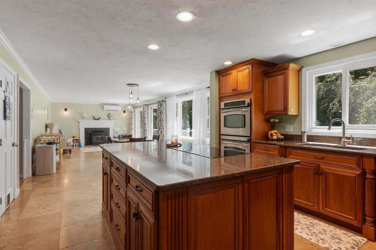
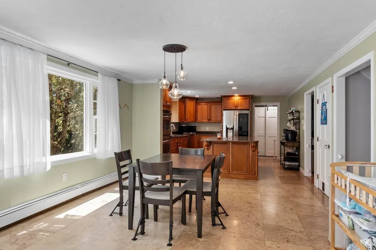
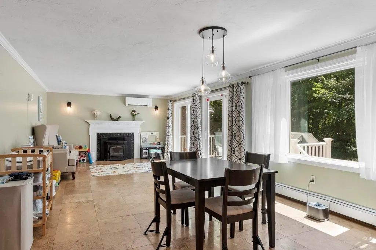
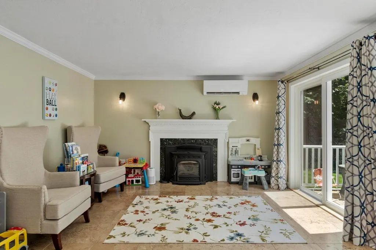
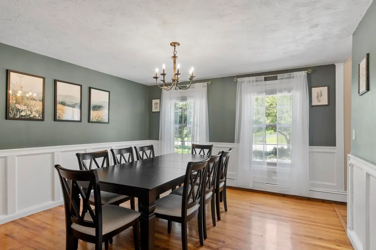
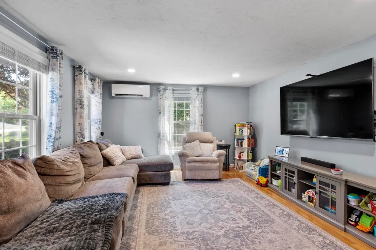
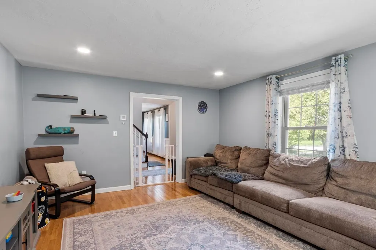
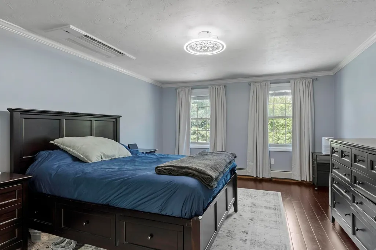
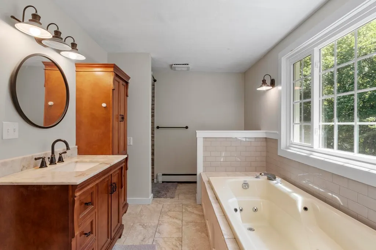
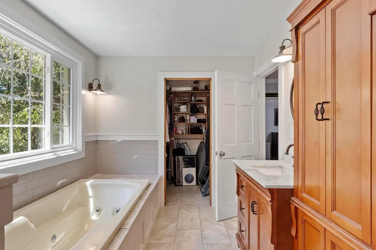
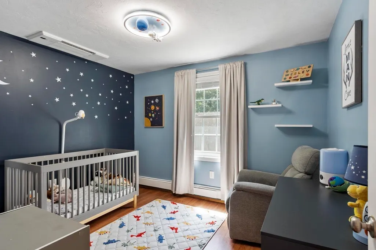
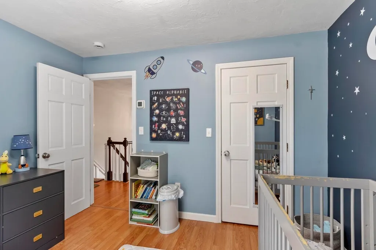
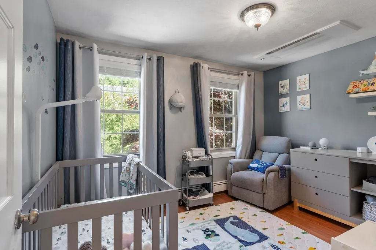
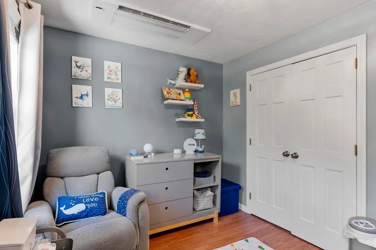
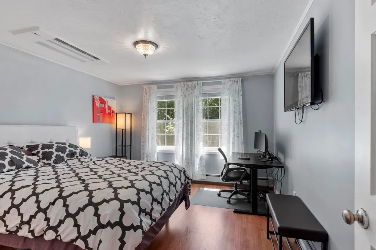
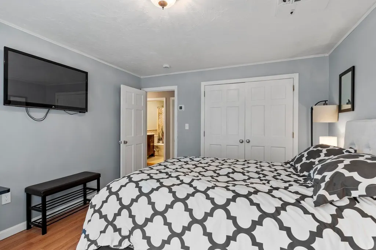
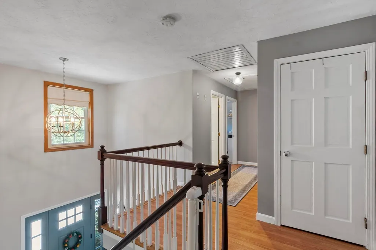
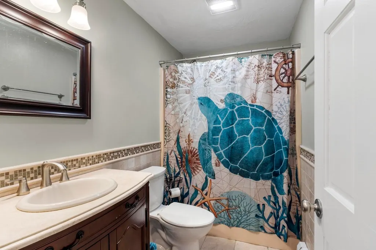
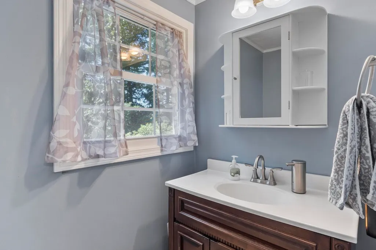
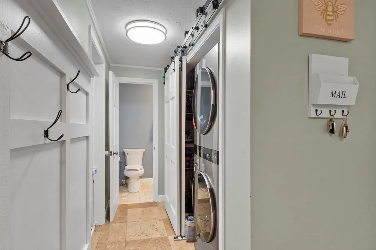
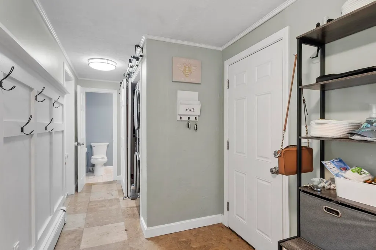
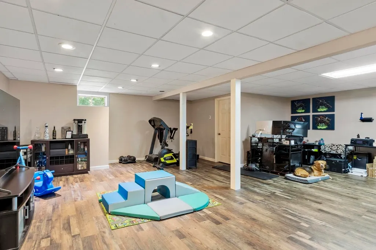
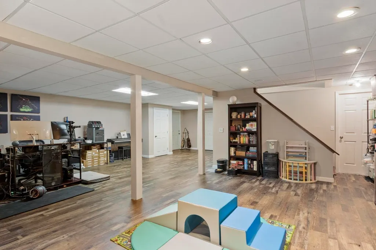
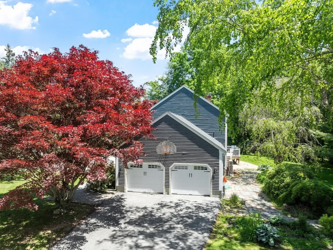
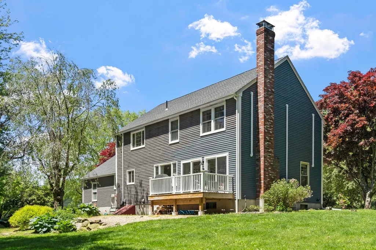
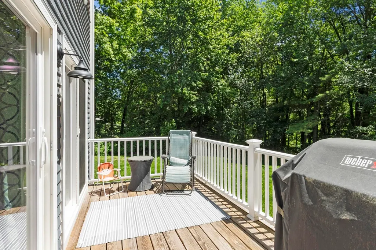
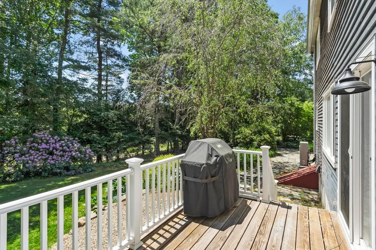
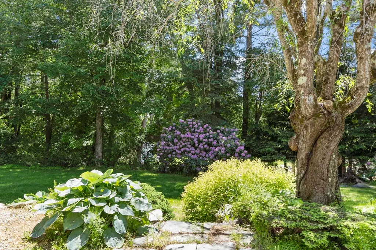
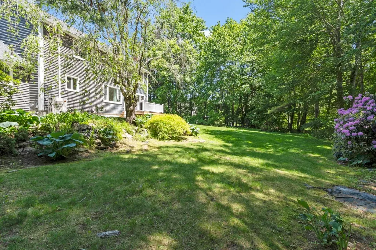
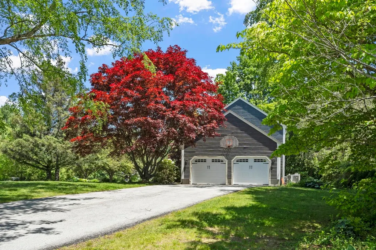
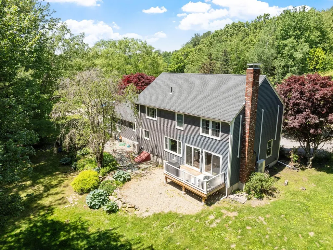
Tucked into the established Ponnakin Hill Estates neighborhood on nearly an acre of land, this meticulously maintained Colonial has stood since 1988 and offers 2,484 square feet of finished living space across three levels — a layout that balances everyday comfort with room to entertain. Step through the foyer and the home opens into a formal living room and dining room, a natural setting for holiday gatherings or quiet evenings alike. Just beyond, an oversized family room anchored by a fireplace flows directly into an open kitchen, where a center island, wall oven, dishwasher, and refrigerator make the space as functional as it is inviting. Hardwood floors carry the eye — and the traffic — throughout the entire main level, tying the rooms together. A half bath, dedicated laundry room, and generous mudroom sit just off the kitchen, creating a practical transition into the attached two-car garage. Upstairs, the primary suite serves as a genuine retreat, complete with a walk-in closet and an ensuite bath featuring a soaking tub. Three additional bedrooms share a full hall bath, and an open-to-foyer landing keeps the second floor feeling connected rather than closed off. The lower level adds even more versatility, with a large recreation room ready for whatever the next owner needs — a media room, a home gym, a playroom — along with dedicated utility and storage space to keep the rest of the house clutter-free. Comfort here has been thoughtfully modernized: a ductless heat pump mini-split system now handles heating and cooling throughout the home, delivering efficient, zoned climate control season to season. Outside, a recently replaced back deck extends the living space into the yard, while parking is rarely an afterthought at this address — the two-car attached garage is joined by driveway space for roughly eight additional vehicles. Set within the Dudley-Charlton Regional School District, the home offers Charlton's quieter, established residential character while remaining within reach of area conveniences. Reach out for more information or to schedule a private showing!
| Elementary School | Middle School | High School |
|---|---|---|
| Charlton/Heritage Elementary | Charlton Middle School | Shepherd Hill Regional High |
| Price History | |
|---|---|
| 9/10/2026 | Listed $649,000 |
General Features
| Sewer | Private Sewer |
|---|---|
| Heating | Central,Forced Air,Electric Baseboard,Heat Pump,Ductless |
| Cooling | Heat Pump,Ductless |
| Utilities | for Electric Range,for Electric Oven,for Electric Dryer,Washer Hookup |
| Roof | Shingle |
| Appliances | Water Heater,Oven,Dishwasher,Disposal,Range,Refrigerator,Washer,Dryer |
| Zoning | RES |
| Garage Spaces | 2 |
| Patio/Porch Features | Deck |
| Architectural Style | Colonial |
| Construction Materials | Frame |
| Year Built | 1988 |
| Electric | 200+ Amp Service |
| Property Subtype | Single Family Residence |
| Tax Year | 2026 |
| Parcel Number | 21A5.24,1478494 |
| Community Features | Park,Walk/Jog Trails,Conservation Area |
| County | Worcester |
| Property Type | Residential |
| HOA | No |
| Attached Garage | Yes |
| Subdivision Name | Ponnakin Hill Estates |
| Garage Y/N | Yes |
| Waterview | No |
| Total Rooms | 12 |
| Full Baths | 2 |
| Status | New |
| Directions | GPS,off Hammond Hill Rd |
| High School | Shepherd Hill Regional High |
| City | Charlton |
| Senior Community Y/N | No |
| Lot Size Units | Acres |
| Lot Size Square Feet | 40380 |
| Carport Y/N | No |
| Elementary School | Charlton/Heritage Elementary |
| Property Attached Y/N | No |
| Year Built Details | Actual |
| Tax Annual Amount | 5843.25 |
| Home Warranty Y/N | No |
| Middle/Junior High School | Charlton Middle School |
| Building Area Units | Square Feet |
| Primary Bedroom Level | Second |
| Standard Status | Active |
| Year Built Source | Public Records |
| Tax Assessed Value | 525400 |
| Certified Treated | None |
Interior Features
| Interior Amenities | Bonus Room,Walk-up Attic,High Speed Internet |
|---|---|
| Basement | Full,Finished,Interior Entry,Bulkhead |
| Flooring | Tile,Hardwood |
| Total Fireplaces | 1 |
| Kitchen Level | First |
| Air Conditioning Y/N | Yes |
| Heating Y/N | Yes |
| Window Features | Insulated Windows |
| Fireplace Y/N | Yes |
| Above Grade Finished Area | 2484 |
| Half Baths | 1 |
| Laundry Features | First Floor,Electric Dryer Hookup,Washer Hookup |
| Total Bedrooms | 4 |
| Below Grade Finished Area | 1176 |
| Living Room Level | First |
| LivingAreaSource | Public Record |
| Total Baths | 3 |
| Primary Bathroom Features | Yes |
| Family Room Level | First |
| Dining Room Level | First |
| Bedroom 4 Level | Second |
| Bedroom 3 Level | Second |
| Second Bedroom Level | Second |
Exterior Features
| Exterior Amenities | Deck |
|---|---|
| Parking Features | Attached,Garage Door Opener,Garage Faces Side,Paved Drive,Off Street,Paved |
| Lot Features | Corner Lot |
| Water Source | Private |
| Total Parking | 12 |
| Lot Size Area | 0.92 |
| Foundation Details | Concrete Perimeter |
| Spa | No |
| Building Area Total | 2484 |
| Lot Size Acres | 0.92 |
| Road Surface Type | Paved |
| Waterfront Y/N | No |
| Covered Spaces | 2 |
| Road Frontage Type | Public |
| Road Responsibility | Public Maintained Road |
Amenities
- Foreclosure
- Views
- Short Sale
- New Construction
- Adult 55+
- Lease To Own
- No HOA Fees
- Furnished
- Primary On Main
- Air Conditioning
- Seller Finance
- Green
- Fixer Upper
- Horse
- Golf
- Fireplace
- Deck
- Garage
- Basement
- Pool
Property vs Single Family Average in 01507
Price
Taxes
Year Built
Visits
 Massachusetts MLS Property Info Network (MLSPIN) - The property listing data and information set forth herein were provided to MLS Property Information Network, Inc. from third party sources, including sellers, lessors and public records, and were compiled by MLS Property Information Network, Inc. The property listing data and information are for the personal, non commercial use of consumers having a good faith interest in purchasing or leasing listed properties of the type displayed to them and
 IDX information is provided exclusively for consumers personal, non-commercial use and may not be used for any purpose other than to identify prospective properties consumers may be interested in purchasing. Information is deemed reliable but is not guaranteed. © 2026 State-Wide Multiple Listing Service. All rights reserved.
 Copyright 2026 PrimeMLS. All rights reserved. This information is deemed reliable, but not guaranteed. The data relating to real estate displayed on
this Site comes in part from the IDX Program of PrimeMLS. The information
being provided is for consumers' personal, non-commercial use and may
not be used for any purpose other than to identify prospective properties
consumers may be interested in purchasing. Data last updated September 12, 2026 8:13 PM UTC
Copyright 2026 PrimeMLS. All rights reserved. This information is deemed reliable, but not guaranteed. The data relating to real estate displayed on
this Site comes in part from the IDX Program of PrimeMLS. The information
being provided is for consumers' personal, non-commercial use and may
not be used for any purpose other than to identify prospective properties
consumers may be interested in purchasing. Data last updated September 12, 2026 8:13 PM UTC
 The data relating to real estate for sale on this website appears in part through the SMARTMLS Internet Data Exchange program, a voluntary cooperative exchange of property listing data between licensed real estate brokerage firms, and is provided by SMARTMLS through a licensing agreement. Listing information is from various brokers who participate in the SMARTMLS IDX program and not all listings may be visible on the site. The property information being provided on or through the website is for the
 © 2015-2017 Hernando County Association of Realtors, Inc. All rights reserved. Reproduction in whole or in part without permission is prohibited.
