
Open House Sat, Sep 12th 12:00 PM - 01:30 PM - Primary on Main - Eco Friendly - Adult 55+
Address
64 Pine Tree Dr, Methuen, MA
Price
$ 785,000
Property Attributes
- MLS#73575210
- TypeSingle Family
- Listing Status New
- CountyESSEX
- CityMethuen
- AreaEast Methuen
- NeighborhoodThe Regency at Emerald Pines
- Zip01844
- StyleRanch
- Year Built2018
- Taxes$ 7716
- Price$ 785,000
- Bedrooms3
- Full Bathrooms3
- Half Bathrooms0
- Sqr Footage1960
Data Source:
Massachusetts MLS Property Info Network (MLSPIN)
Property Description
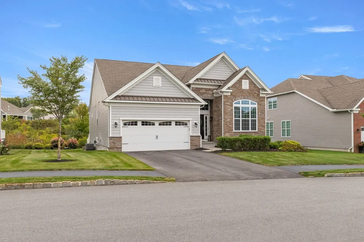
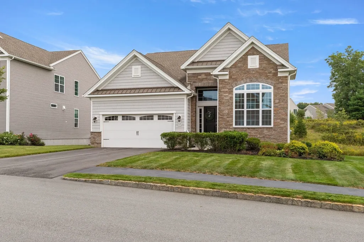
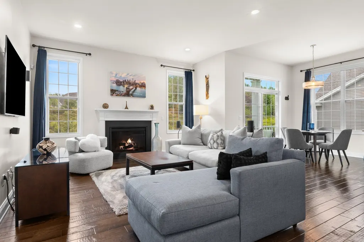
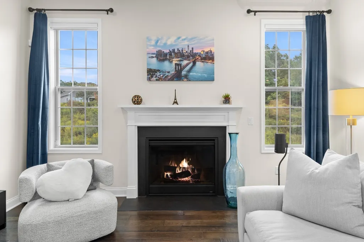
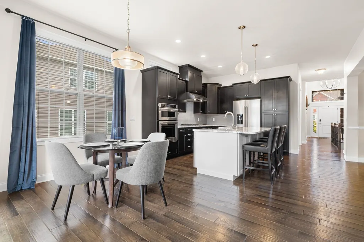
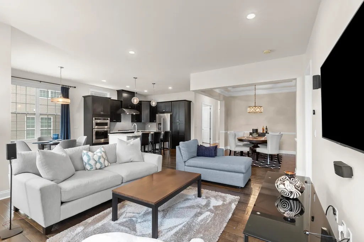
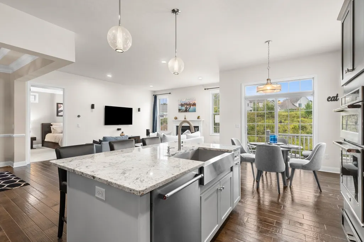
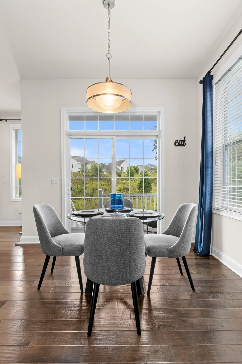
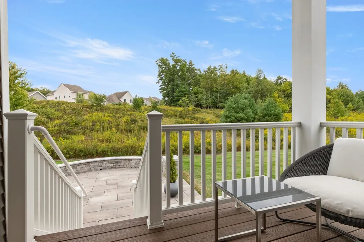
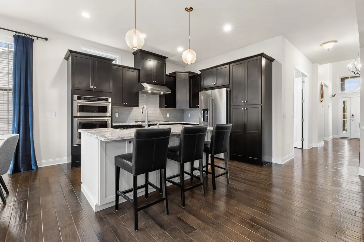
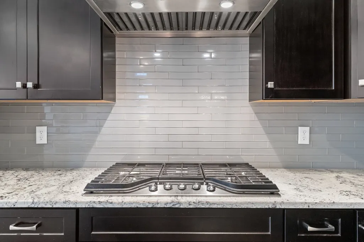
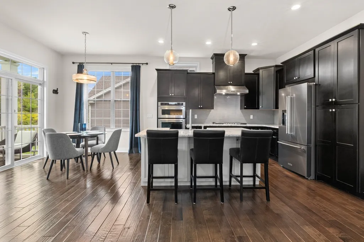
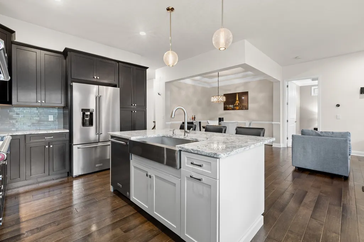
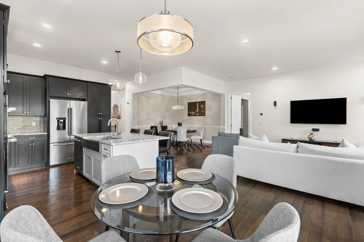
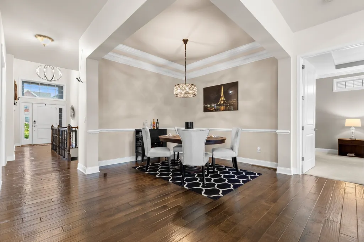
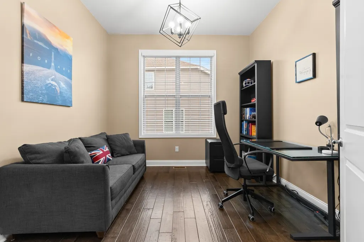
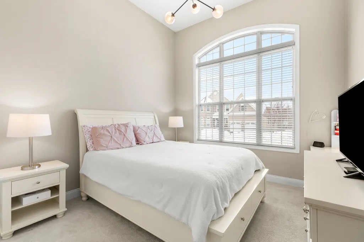
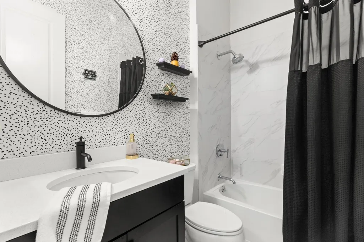
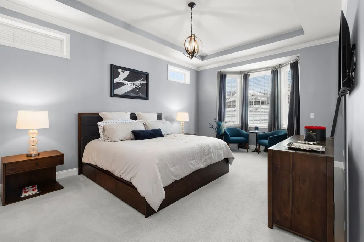
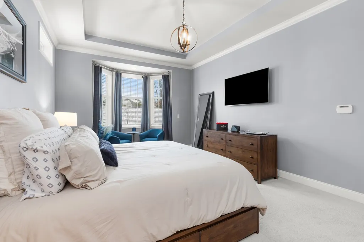
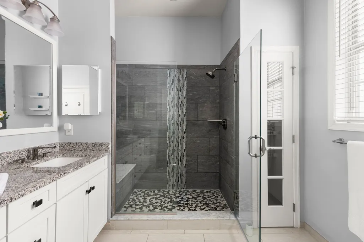
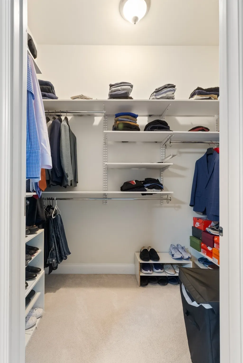
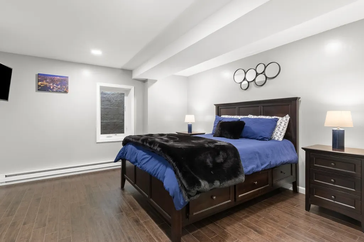
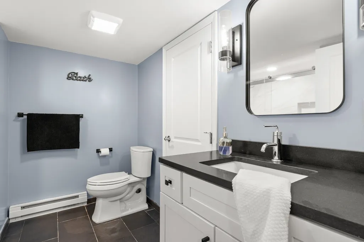
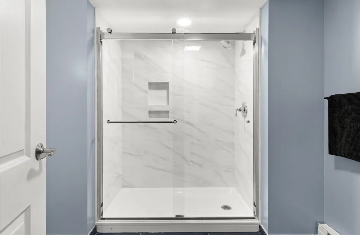
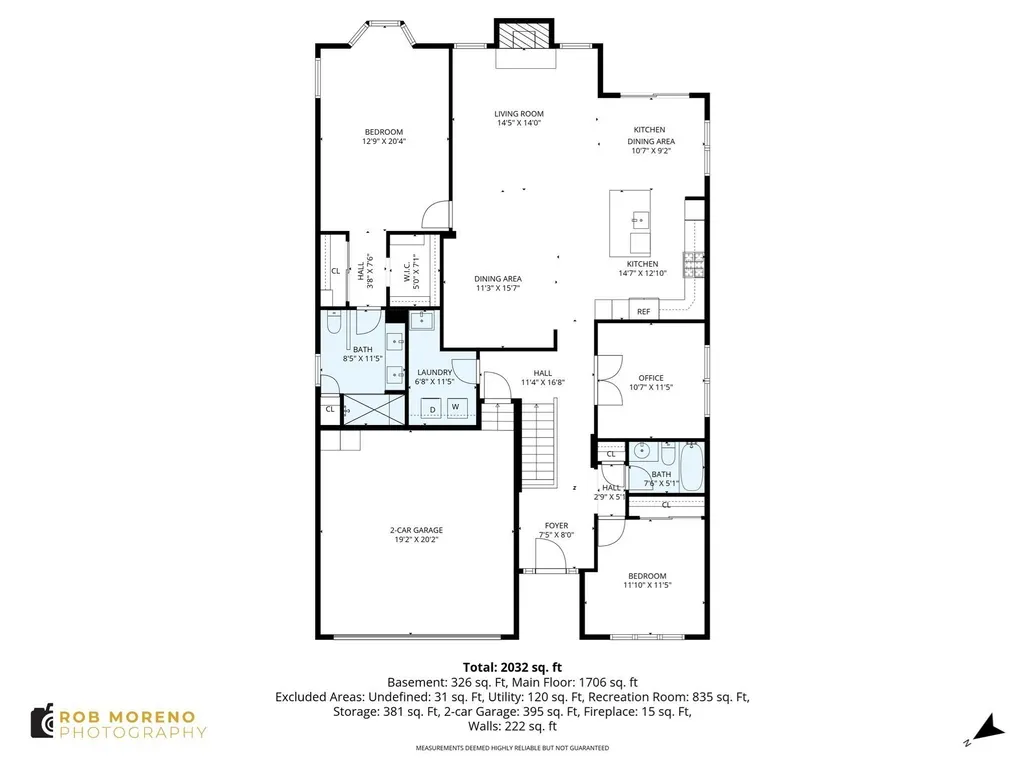
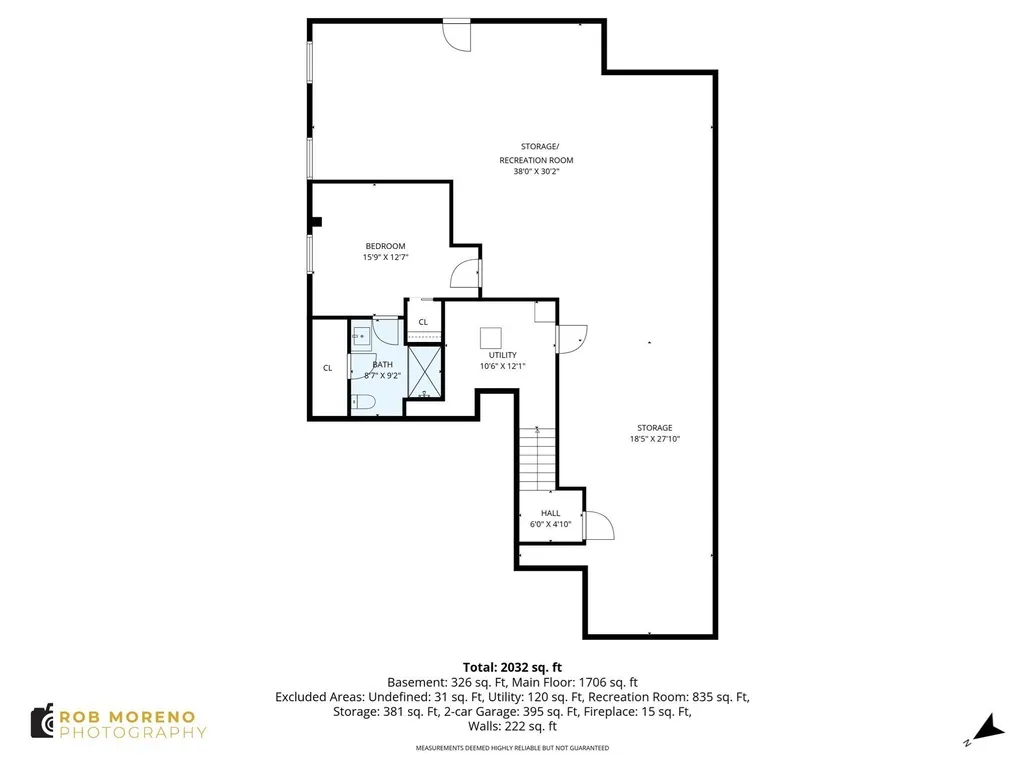
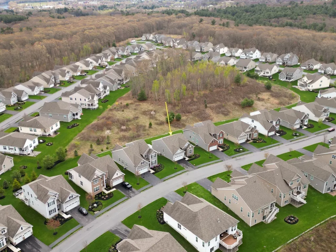
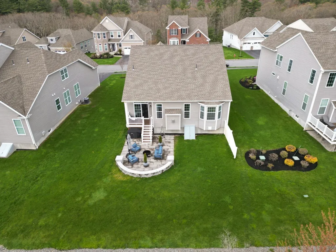
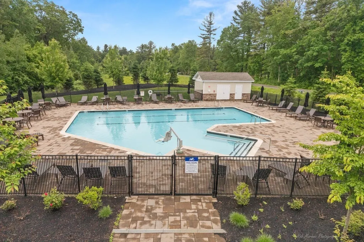
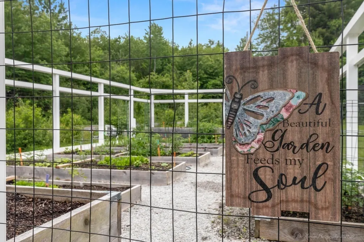
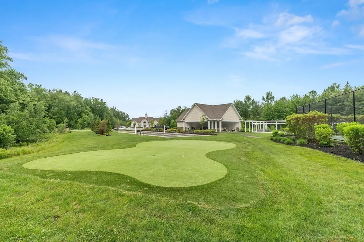
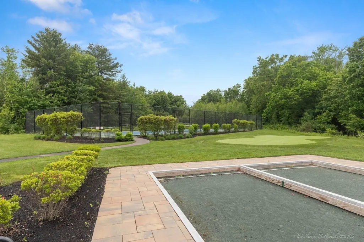
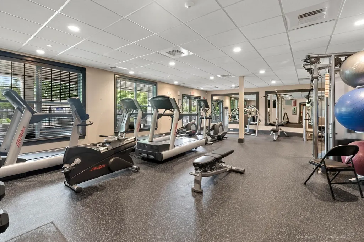
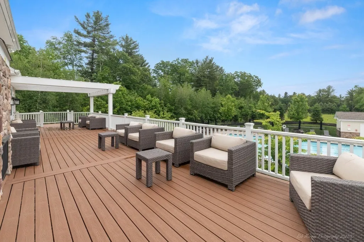
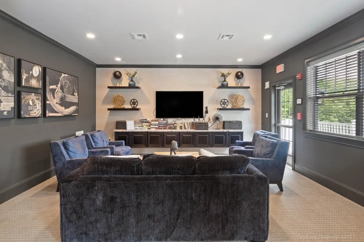
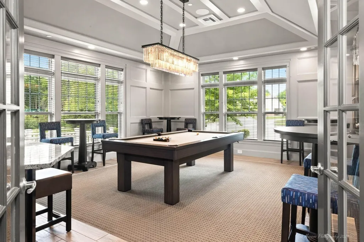
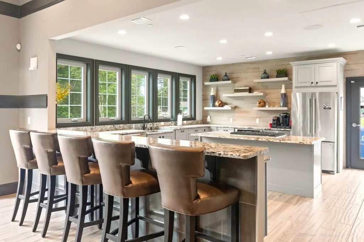
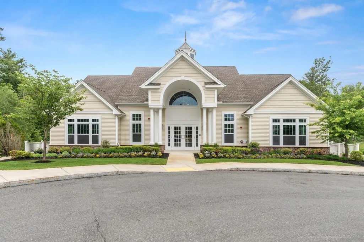
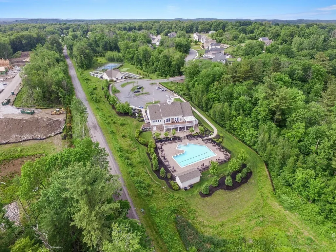
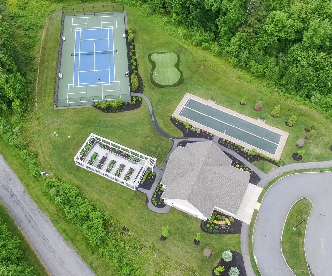
Incredible value for a like-new detached home -it's just the right size when you want to enjoy quiet time at home or entertain friends and family. The warm, rich, beautiful designer-dark finishes, custom blinds and window treatments, southeast-facing windows, small covered deck and your own private patio open to green area make it feel like home. Upgraded main bedroom and bath with tray ceiling, walk in plus double closet and attached bath with long double vanity, linen closet and seated tile shower. Entertaining spaces include fully applianced center island kitchen with pull-out pantry cabinet, touchless faucet and gas cooktop with glass backsplash. Open to casual dining with counter top seating and dining room fits full-sized table. Exceptional turn-key home offers privacy, easy-living in 1800sf all on 1-level open floor-plan, just the right size plus bedroom w/bath on LL too. Built in 2018 in area’s premier adult community- Regency at Emerald Pines. 3 beds plus an office, 3 baths, fireplace, quartz-top center island seating. This home's siting and layout lends itself to indoor-outdoor living. No need for stairs, perfect for someone coming from larger home, open living space, room for guests, entertaining, but without worries about maintenance or upkeep outside, no common walls. If you’ve been thinking about simplifying while still living well, this is it. Pets OK. The Emerald Club has amenities like swimming pool, bocce, pickleball courts, garden area, patio and deck for social time with friends, full exercise space, kitchen and gathering space too. Walkable streets and a well-managed community. Fees include snow removal, shoveling of walk way, exterior maintenance, landscaping and all the amenities you'd expect. It's a neighborhood where people feel welcomed, safe and secure.
| Price History | |
|---|---|
| 9/10/2026 | Listed $785,000 |
General Features
| Sewer | Public Sewer |
|---|---|
| Heating | Forced Air,Propane |
| Cooling | Central Air |
| Utilities | for Gas Range,for Electric Oven,for Electric Dryer,Washer Hookup |
| Roof | Asphalt/Composition Shingles |
| Appliances | Water Heater,Oven,Dishwasher,Disposal,Microwave,Range,Refrigerator,Washer,Dryer,ENERGY STAR Qualified Refrigerator,ENERGY STAR Qualified Dishwasher,Cooktop |
| Zoning | RA |
| HOA Fee | 780 |
| Garage Spaces | 2 |
| Patio/Porch Features | Deck - Composite,Patio,Covered |
| Architectural Style | Ranch |
| Security Features | Security System |
| Construction Materials | Frame |
| Exclusions | See Property Pack Under Mls Paperclip. Wall Mount Tvs (3) Are Negotiable. |
| Year Built | 2018 |
| Electric | Circuit Breakers,200+ Amp Service |
| Property Subtype | Single Family Residence |
| Tax Year | 2025 |
| Parcel Number | M:01006 B:00078E L:77133,4943955 |
| Community Features | Public Transportation,Shopping,Pool,Conservation Area,Highway Access,House of Worship,Public School,Sidewalks |
| Accessibility | No |
| Assoc Fee Paid Per | Monthly |
| County | Essex |
| Property Type | Residential |
| HOA | Yes |
| Attached Garage | Yes |
| Energy Efficient | Thermostat,Other (See Remarks) |
| Subdivision Name | The Regency at Emerald Pines |
| Garage Y/N | Yes |
| Waterview | No |
| Total Rooms | 7 |
| Full Baths | 3 |
| Status | New |
| Directions | Off Howe St or West Lowell Ave (Haverhill) Enter thru main gatehouse to The Regency 1/4 mile on left |
| City | Methuen |
| Disclosures | Age restricted- 20% |
| Senior Community Y/N | Yes |
| MLS Area | East Methuen |
| Lot Size Units | Acres |
| Carport Y/N | No |
| Property Attached Y/N | No |
| Year Built Details | Actual |
| Tax Annual Amount | 7716 |
| Home Warranty Y/N | No |
| Building Area Units | Square Feet |
| Primary Bedroom Level | Main,First |
| Standard Status | Active |
| Year Built Source | Public Records |
| Tax Assessed Value | 729300 |
| Certified Treated | None |
Interior Features
| Interior Amenities | Office,Wired for Sound,Internet Available - Broadband |
|---|---|
| Basement | Full,Partially Finished,Bulkhead,Concrete |
| Flooring | Tile,Carpet,Concrete,Engineered Hardwood,Flooring - Engineered Hardwood |
| Total Fireplaces | 1 |
| Fireplace Features | Family Room |
| Kitchen Level | Main,First |
| Air Conditioning Y/N | Yes |
| Heating Y/N | Yes |
| Window Features | Insulated Windows,Screens |
| Fireplace Y/N | Yes |
| Above Grade Finished Area | 1761 |
| Laundry Features | Flooring - Stone/Ceramic Tile,Main Level,Cabinets - Upgraded,Electric Dryer Hookup,Washer Hookup,Lighting - Overhead,Sink,First Floor |
| Total Bedrooms | 3 |
| Below Grade Finished Area | 199 |
| Main Level Bedrooms | 2 |
| Main Level Bathrooms | 2 |
| LivingAreaSource | Public Record |
| Kitchen Features | Flooring - Wood,Dining Area,Pantry,Countertops - Stone/Granite/Solid,Countertops - Upgraded,Kitchen Island,Breakfast Bar / Nook,Cabinets - Upgraded,Exterior Access,Open Floorplan,Recessed Lighting,St |
| Total Baths | 3 |
| Primary Bathroom Features | Yes |
| Bedroom 3 Features | Bathroom - Full,Closet,Flooring - Laminate,Closet - Double |
| Bedroom 2 Features | Closet,Flooring - Wall to Wall Carpet,Lighting - Overhead,Closet - Double |
| Dining Room Features | Coffered Ceiling(s),Flooring - Wood,Open Floorplan,Lighting - Overhead,Decorative Molding |
| Kitchen Area | 187.152777777 |
| Kitchen Length | 14.583333333 |
| Kitchen Width | 12.833333333 |
| Primary on Main | 135.097222222 |
| Second Bedroom Length | 11.833333333 |
| Second Bedroom Width | 11.416666666 |
| Bedroom 3 Area | 198.1875 |
| Bedroom 3 Length | 15.75 |
| Bedroom 3 Width | 12.583333333 |
| Dining Room Area | 11.25 |
| Dining Room Width | 15.583333333 |
| Family Room Area | 201.833333333 |
| Family Room Length | 14.416666666 |
| Primary Bedroom Area | 259.25 |
| Primary Bedroom Features | Bathroom - Full,Bathroom - Double Vanity/Sink,Walk-In Closet(s),Closet,Flooring - Wall to Wall Carpet,Window(s) - Bay/Bow/Box,Lighting - Overhead,Closet - Double |
| Primary Bedroom Length | 12.75 |
| Primary Bedroom Width | 20.333333333 |
| Family Room Width | 14 |
| Family Room Level | Main,First |
| Family Room Features | Flooring - Wood,Open Floorplan,Recessed Lighting,Flooring - Engineered Hardwood |
| Dining Room Level | First |
| Dining Room Area | 175.3125 |
| Bedroom 3 Level | Basement |
| Second Bedroom Level | Main,First |
| Bathroom 1 Level | Main,First |
| Bathroom 2 Level | Main,First |
| Bathroom 3 Level | Basement |
Exterior Features
| Exterior Amenities | Deck - Composite,Patio,Covered Patio/Deck,Professional Landscaping,Sprinkler System,Decorative Lighting,Screens,Stone Wall |
|---|---|
| Parking Features | Attached,Garage Door Opener,Storage,Paved Drive,Driveway,Paved |
| Lot Features | Cul-De-Sac,Level |
| Water Source | Public |
| Total Parking | 4 |
| Foundation Details | Concrete Perimeter |
| Spa | No |
| Building Area Total | 1960 |
| Waterfront Y/N | No |
| Covered Spaces | 2 |
| Door Features | French Doors,Insulated Doors |
| Road Responsibility | Private Maintained Road |
Amenities
- Foreclosure
- Views
- Short Sale
- New Construction
- Adult 55+
- Lease To Own
- No HOA Fees
- Furnished
- Primary On Main
- Air Conditioning
- Seller Finance
- Green
- Fixer Upper
- Horse
- Golf
- Fireplace
- Deck
- Garage
- Basement
- Pool
Property vs Single Family Average in 01844
Price
Taxes
Year Built
 Massachusetts MLS Property Info Network (MLSPIN) - The property listing data and information set forth herein were provided to MLS Property Information Network, Inc. from third party sources, including sellers, lessors and public records, and were compiled by MLS Property Information Network, Inc. The property listing data and information are for the personal, non commercial use of consumers having a good faith interest in purchasing or leasing listed properties of the type displayed to them and
 IDX information is provided exclusively for consumers personal, non-commercial use and may not be used for any purpose other than to identify prospective properties consumers may be interested in purchasing. Information is deemed reliable but is not guaranteed. © 2026 State-Wide Multiple Listing Service. All rights reserved.
 Copyright 2026 PrimeMLS. All rights reserved. This information is deemed reliable, but not guaranteed. The data relating to real estate displayed on
this Site comes in part from the IDX Program of PrimeMLS. The information
being provided is for consumers' personal, non-commercial use and may
not be used for any purpose other than to identify prospective properties
consumers may be interested in purchasing. Data last updated September 11, 2026 7:55 PM UTC
Copyright 2026 PrimeMLS. All rights reserved. This information is deemed reliable, but not guaranteed. The data relating to real estate displayed on
this Site comes in part from the IDX Program of PrimeMLS. The information
being provided is for consumers' personal, non-commercial use and may
not be used for any purpose other than to identify prospective properties
consumers may be interested in purchasing. Data last updated September 11, 2026 7:55 PM UTC
 The data relating to real estate for sale on this website appears in part through the SMARTMLS Internet Data Exchange program, a voluntary cooperative exchange of property listing data between licensed real estate brokerage firms, and is provided by SMARTMLS through a licensing agreement. Listing information is from various brokers who participate in the SMARTMLS IDX program and not all listings may be visible on the site. The property information being provided on or through the website is for the
 © 2015-2017 Hernando County Association of Realtors, Inc. All rights reserved. Reproduction in whole or in part without permission is prohibited.
