
Open House Sat, Sep 19th 12:00 PM - 01:30 PM - Views
Address
139 Methuen St., Lowell, MA
Price
$ 879,000
Property Attributes
- MLS#73577701
- TypeSingle Family
- Listing Status New
- CountyMIDDLESEX
- CityLowell
- NeighborhoodChristian Hill
- Zip01850
- StyleVictorian,Second Empire
- Year Built1872
- Taxes$ 7542
- Price$ 879,000
- Bedrooms5
- Full Bathrooms2
- Half Bathrooms1
- Sqr Footage3136
- Lot Size0.24 Acres
Data Source:
Massachusetts MLS Property Info Network (MLSPIN)
Property Description
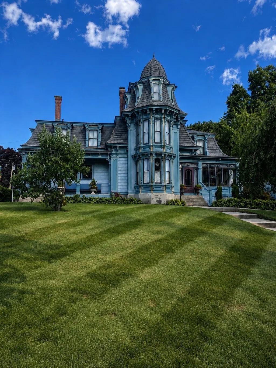
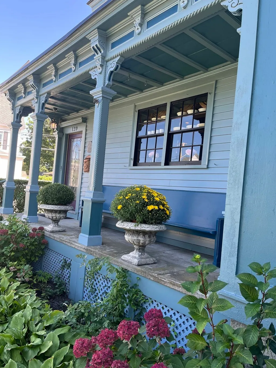
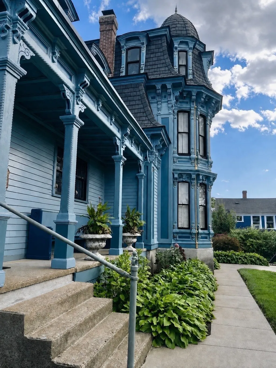
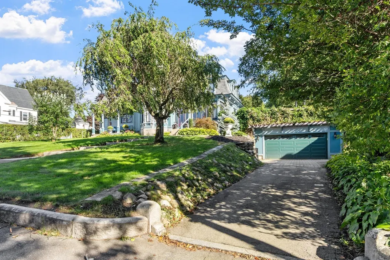
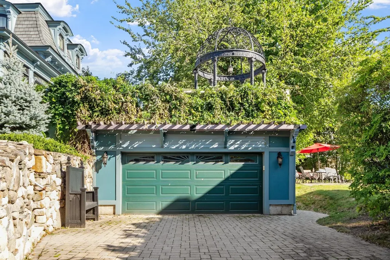
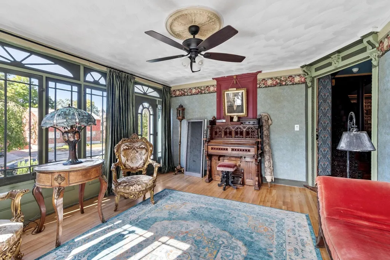
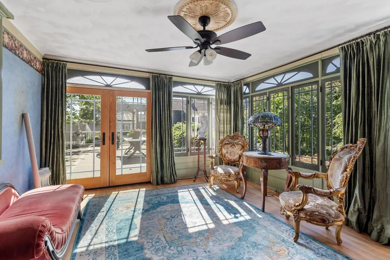
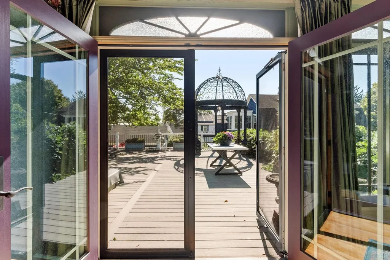
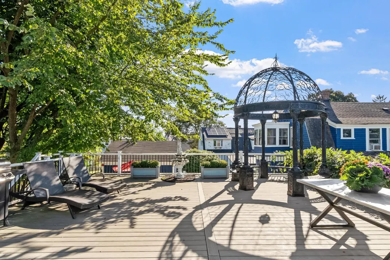
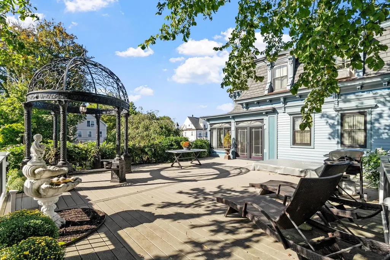
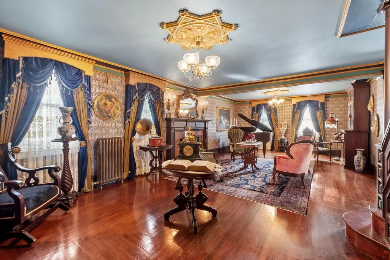
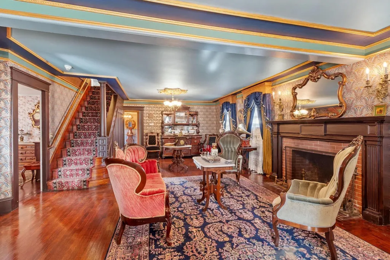
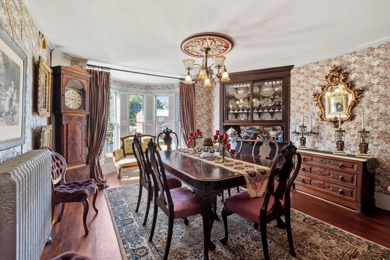
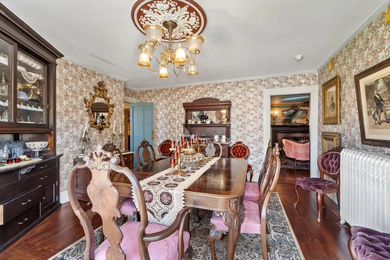
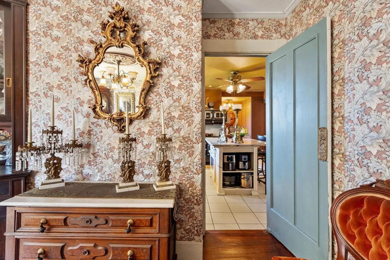
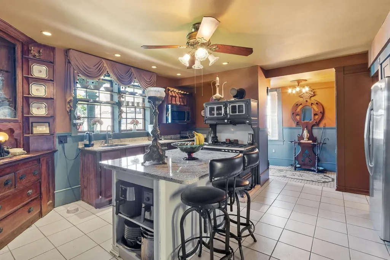
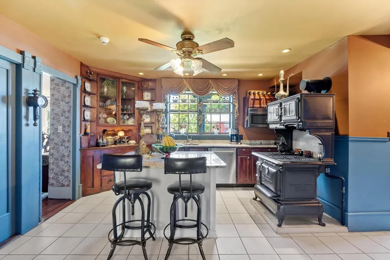
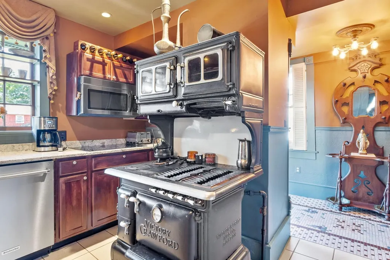
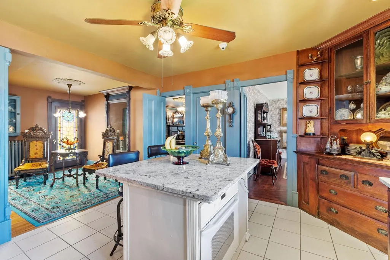
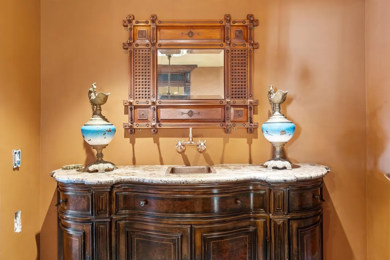
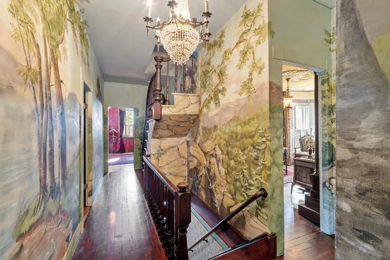
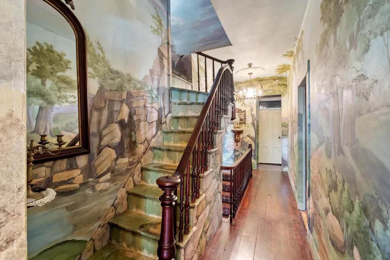
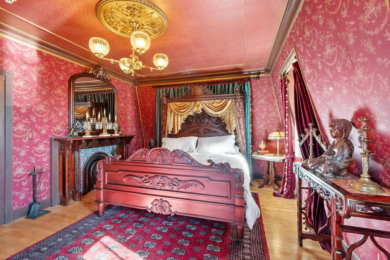
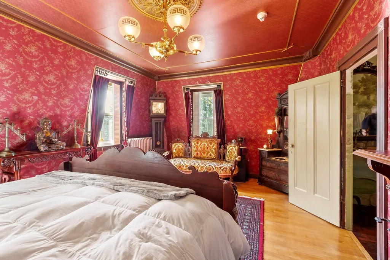
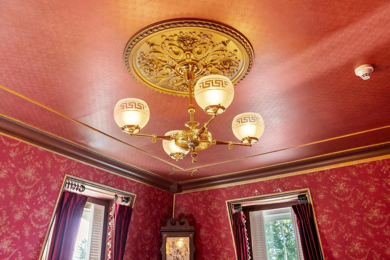
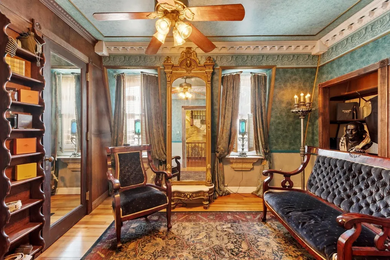
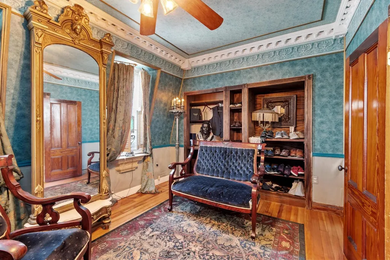
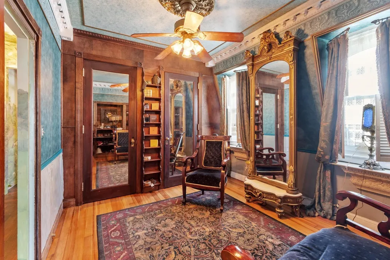
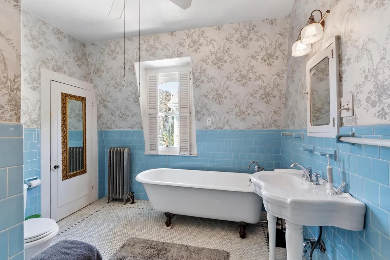
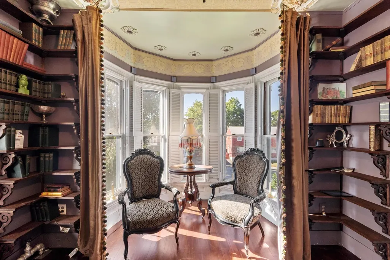
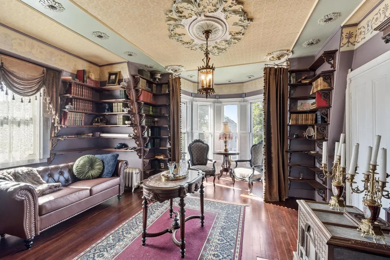
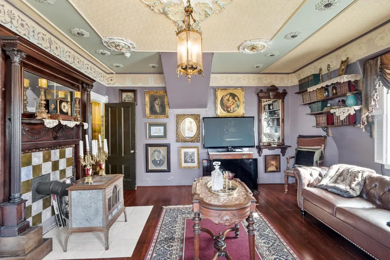
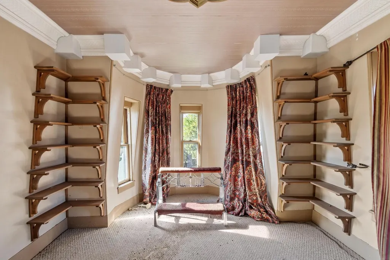
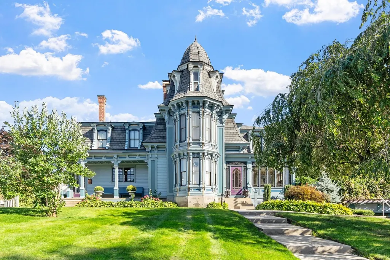
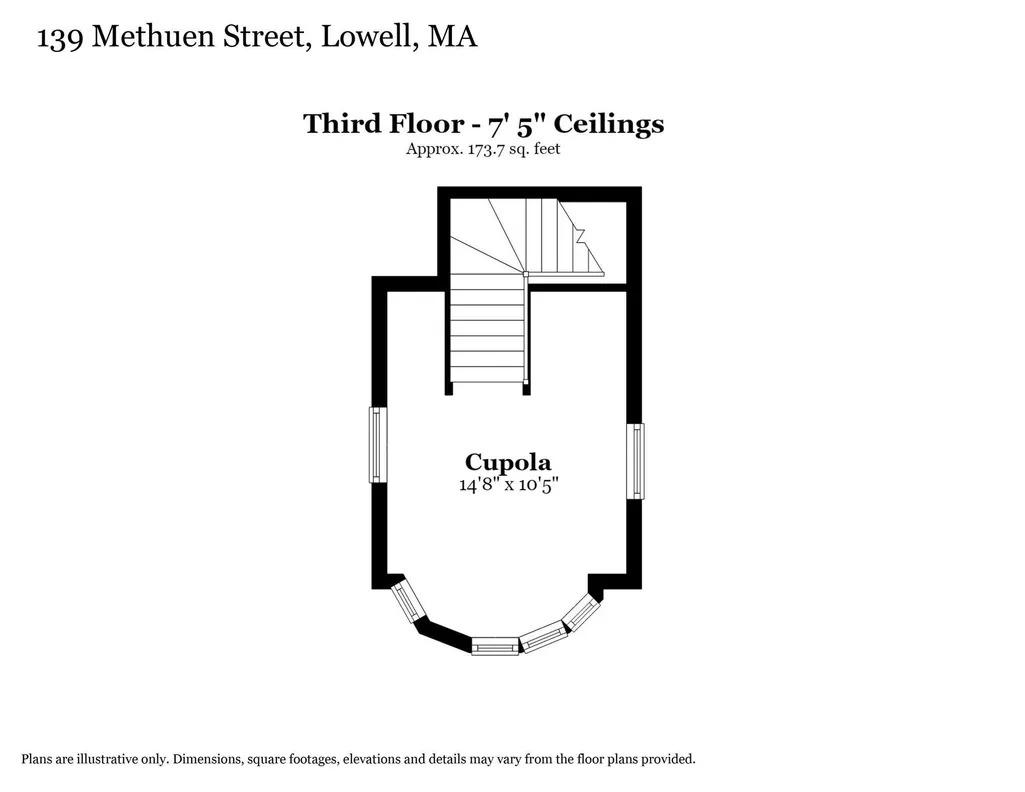
Previously featured in a magazine cover story, the historic James W. Mort House, circa 1869, is a meticulously restored Second Empire Victorian offering a rare opportunity to own one of Lowell’s distinctive architectural treasures. Its dramatic Mansard roof, richly ornamented exterior and central three-story polygonal tower create an unforgettable presence, crowned by dormer windows and a decorative finial. Intricate brackets, moldings and period detailing further showcase the craftsmanship of the era. Fresh exterior paint and extensive new roofing enhance this striking home, beautifully sited atop quiet Christian Hill.The sweeping, professionally designed grounds feature new walkways, irrigation, flowering trees and perennial gardens. A discreet two-car garage is topped by an expansive deck accessed from the sun-filled sunroom and highlighted by an imported cast-iron gazebo.Inside, this five-bedroom, 2.5-bath residence offers a flexible and gracious floor plan. The spacious formal living room accommodates a grand piano and features Bradbury wallpaper, custom window treatments and a wood-burning fireplace. The updated kitchen respects the home’s historic character while providing modern convenience, with a wood/gas Victorian-style range, center island with built-in oven, granite countertops and stainless-steel appliances. An adjoining wet bar complements the home’s entertaining spaces.Upstairs, hand-painted bucolic murals add remarkable character, while the stunning library showcases detailed ceiling work and a two-tier mantel with wood stove. Views of downtown Lowell can be enjoyed from the upper levels. The property may also be available completely furnished.
| High School |
|---|
| LHS High School |
| Price History | |
|---|---|
| 9/16/2026 | Listed $879,000 |
General Features
| Sewer | Public Sewer |
|---|---|
| Heating | Central,Steam,Natural Gas |
| Cooling | Window Unit(s) |
| Utilities | for Gas Range,for Electric Range |
| Roof | Shingle |
| Appliances | Gas Water Heater,Water Heater,Range,Dishwasher,Microwave,Refrigerator,Washer,Dryer |
| Zoning | TSF |
| Garage Spaces | 2 |
| Patio/Porch Features | Deck - Exterior,Porch,Deck - Composite |
| Architectural Style | Victorian,Second Empire |
| Construction Materials | Frame |
| Year Built | 1872 |
| Electric | 110 Volts,220 Volts,Circuit Breakers |
| View | City View(s),City |
| Property Subtype | Single Family Residence |
| Tax Year | 2025 |
| Parcel Number | 3192089 |
| Community Features | Public Transportation,Shopping,Park,Medical Facility,Highway Access,Public School,University,Sidewalks |
| County | Middlesex |
| Property Type | Residential |
| HOA | No |
| Attached Garage | No |
| Subdivision Name | Christian Hill |
| Garage Y/N | Yes |
| Other Structures | Gazebo |
| Waterview | No |
| Total Rooms | 10 |
| Full Baths | 2 |
| Status | New |
| Directions | North on Bridge St (Rte 38) right on 11th St,left on Methuen St,to Mort Ave,house is on the right |
| High School | Lhs |
| City | Lowell |
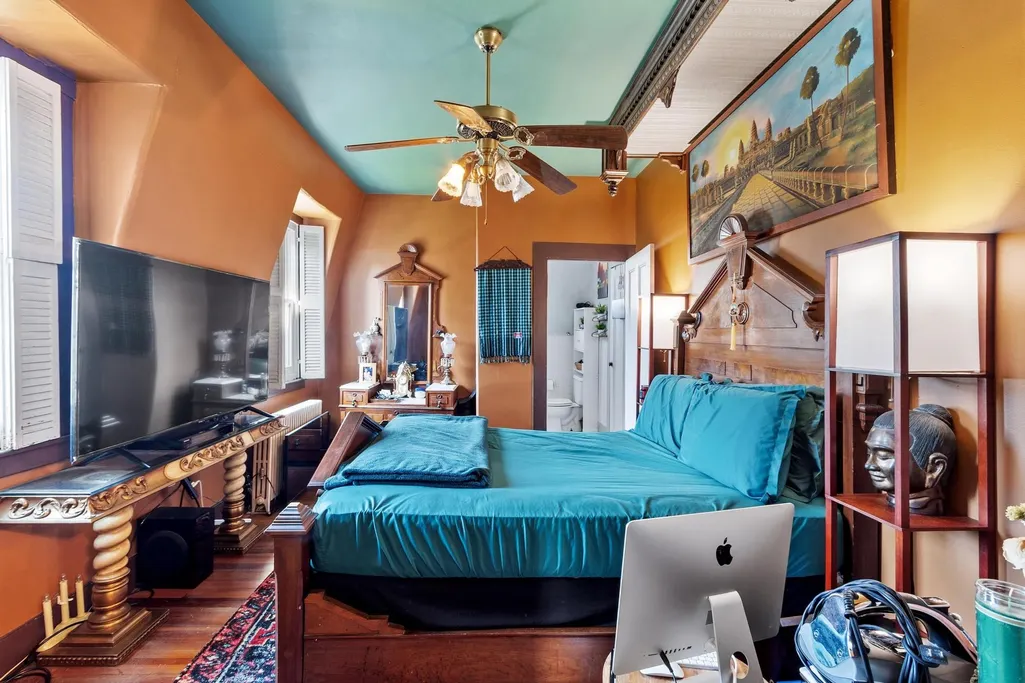
| Disclosures | Fireplace in Main Bedroom is ornamental. Hot tub is not functional. |
| Senior Community Y/N | No |
| Lot Size Units | Acres |
| Lot Size Square Feet | 10454 |
| Carport Y/N | No |
| Property Attached Y/N | No |
| Year Built Details | Approximate |
| Tax Annual Amount | 7542 |
| Home Warranty Y/N | No |
| Building Area Units | Square Feet |
| Primary Bedroom Level | Second |
| Standard Status | Active |
| Year Built Source | Public Records |
| Tax Assessed Value | 657000 |
| Tax Lot | 139 |
| Certified Treated | Unknown |
Interior Features
| Interior Amenities | Ceiling Fan(s),Lighting - Overhead,Crown Molding,Sun Room,Wet Bar,Internet Available - Unknown |
|---|---|
| Basement | Full,Interior Entry,Bulkhead,Concrete,Unfinished |
| Flooring | Tile,Hardwood,Flooring - Hardwood |
| Total Fireplaces | 2 |
| Fireplace Features | Living Room,Master Bedroom |
| Kitchen Level | Main,First |
| Air Conditioning Y/N | Yes |
| Heating Y/N | Yes |
| Window Features | Window(s) - Picture |
| Fireplace Y/N | Yes |
| Above Grade Finished Area | 3136 |
| Half Baths | 1 |
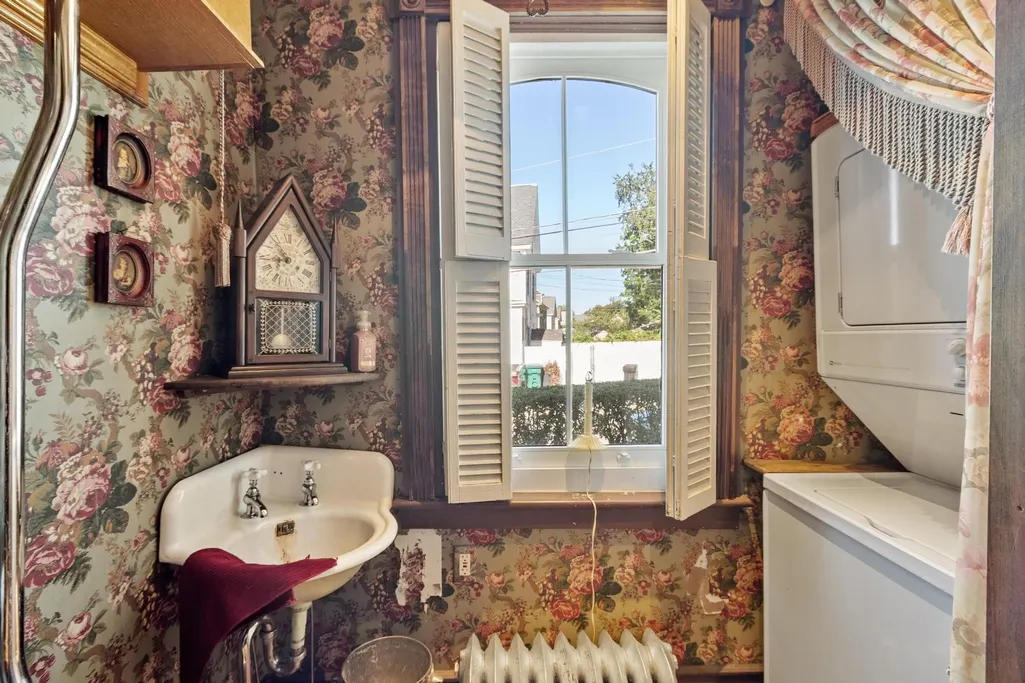
| Laundry Features | Bathroom - Half,Flooring - Stone/Ceramic Tile,Electric Dryer Hookup,Washer Hookup,First Floor |
| Total Bedrooms | 5 |
| Living Room Level | Main,First |
| Main Level Bathrooms | 1 |
| LivingAreaSource | Public Record |
| Kitchen Features | Ceiling Fan(s),Flooring - Hardwood,Flooring - Stone/Ceramic Tile,Dining Area,Countertops - Stone/Granite/Solid,Kitchen Island,Wet Bar,Open Floorplan,Recessed Lighting,Pot Filler Faucet,Gas Stove,Ligh |
| Total Baths | 3 |
| Primary Bathroom Features | No |
| Living Room Features | Flooring - Hardwood,Open Floorplan,Lighting - Overhead,Crown Molding,Decorative Molding |
| Bedroom 4 Features | Ceiling Fan(s),Closet,Flooring - Hardwood,Cable Hookup,Lighting - Overhead |
| Bedroom 3 Features | Ceiling Fan(s),Closet,Flooring - Hardwood,Lighting - Overhead,Crown Molding |
| Bedroom 2 Features | Wood / Coal / Pellet Stove,Flooring - Hardwood,Lighting - Overhead,Crown Molding,Decorative Molding |
| Dining Room Features | Closet/Cabinets - Custom Built,Flooring - Hardwood,Lighting - Overhead |
| Kitchen Area | 355.513888888 |
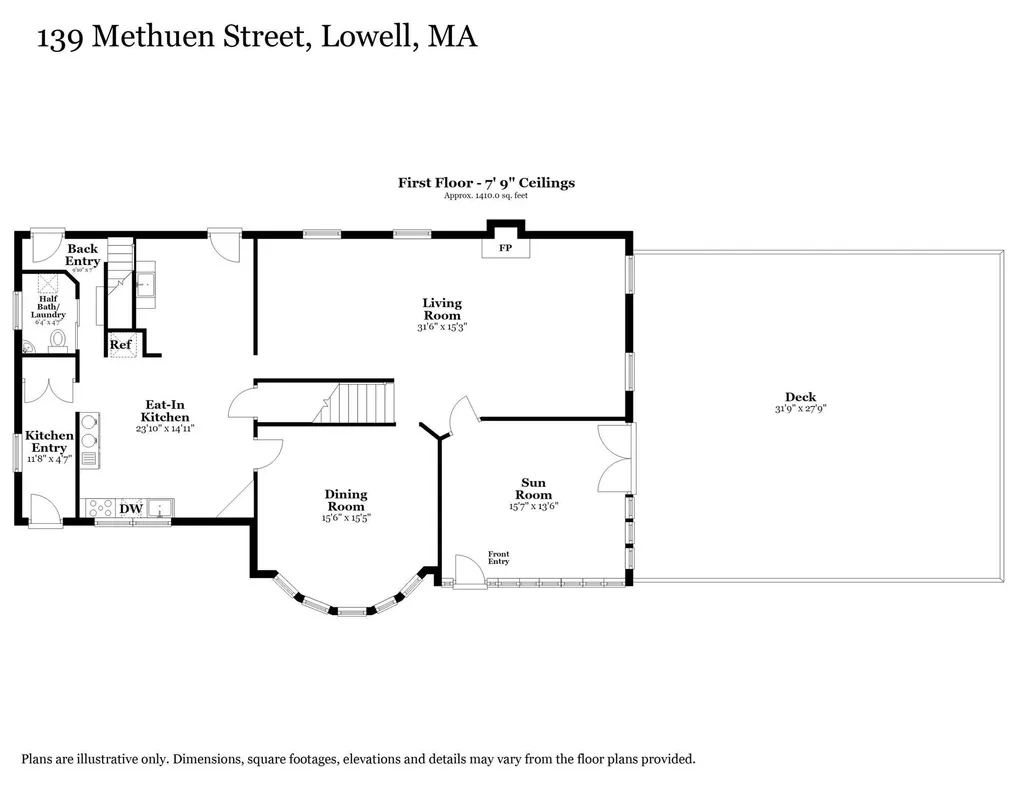
| Kitchen Length | 23.833333333 |
| Kitchen Width | 14.916666666 |
| Primary on Main | 238.958333333 |
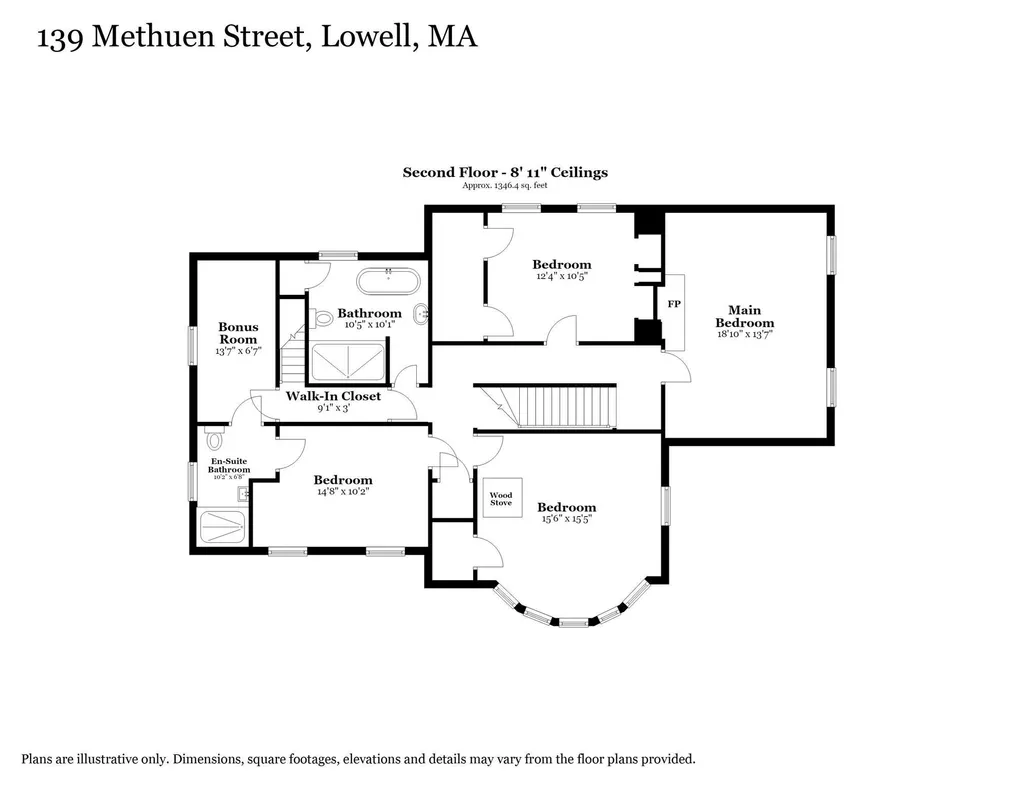
| Second Bedroom Length | 15.5 |
| Second Bedroom Width | 15.416666666 |
| Bedroom 3 Area | 128.472222222 |
| Bedroom 3 Length | 12.333333333 |
| Bedroom 3 Width | 10.416666666 |
| Bedroom 4 Area | 149.111111111 |
| Bedroom 4 Length | 14.666666666 |
| Bedroom 4 Width | 10.166666666 |
| Dining Room Area | 15.5 |
| Dining Room Width | 15.416666666 |
| Living Room Area | 480.375 |
| Living Room Length | 31.5 |
| Living Room Width | 15.25 |
| Primary Bedroom Area | 255.819444444 |
| Primary Bedroom Features | Ceiling Fan(s),Closet,Flooring - Hardwood,Cable Hookup,Lighting - Overhead,Crown Molding |
| Primary Bedroom Length | 18.833333333 |
| Primary Bedroom Width | 13.583333333 |
| Dining Room Level | Main,First |
| Dining Room Area | 238.958333333 |
| Bedroom 5 Width | 6.583333333 |
| Bedroom 5 Level | Second |
| Bedroom 5 Length | 13.583333333 |
| Bedroom 5 Features | Walk-In Closet(s),Flooring - Wood |
| Bedroom 5 Area | 89.423611111 |
| Bedroom 4 Level | Second |
| Bedroom 3 Level | Second |
| Second Bedroom Level | Second |
| Bathroom 1 Level | Second |
| Bathroom 2 Level | Second |
| Bathroom 3 Level | Main,First |
Exterior Features
| Exterior Amenities | Porch,Deck - Composite,Professional Landscaping,Sprinkler System,Gazebo,City View(s) |
|---|---|
| Parking Features | Detached,Off Street,Tandem,Paved |
| Lot Features | Corner Lot,Level |
| Water Source | Public |
| Total Parking | 6 |
| Lot Size Area | 0.24 |
| Foundation Details | Stone |
| Spa | No |
| Building Area Total | 3136 |
| Lot Size Acres | 0.24 |
| Road Surface Type | Paved |
| Frontage Length | 200.00 |
| Waterfront Y/N | No |
| Covered Spaces | 2 |
| Door Features | French Doors |
| Road Frontage Type | Public |
| Road Responsibility | Public Maintained Road |
Amenities
- Foreclosure
- Views
- Short Sale
- New Construction
- Adult 55+
- Lease To Own
- No HOA Fees
- Furnished
- Primary On Main
- Air Conditioning
- Seller Finance
- Green
- Fixer Upper
- Horse
- Golf
- Fireplace
- Deck
- Garage
- Basement
- Pool
Property vs Single Family Average in 01850
Price
Taxes
Year Built
 Massachusetts MLS Property Info Network (MLSPIN) - The property listing data and information set forth herein were provided to MLS Property Information Network, Inc. from third party sources, including sellers, lessors and public records, and were compiled by MLS Property Information Network, Inc. The property listing data and information are for the personal, non commercial use of consumers having a good faith interest in purchasing or leasing listed properties of the type displayed to them and
 IDX information is provided exclusively for consumers personal, non-commercial use and may not be used for any purpose other than to identify prospective properties consumers may be interested in purchasing. Information is deemed reliable but is not guaranteed. © 2026 State-Wide Multiple Listing Service. All rights reserved.
 Copyright 2026 PrimeMLS. All rights reserved. This information is deemed reliable, but not guaranteed. The data relating to real estate displayed on
this Site comes in part from the IDX Program of PrimeMLS. The information
being provided is for consumers' personal, non-commercial use and may
not be used for any purpose other than to identify prospective properties
consumers may be interested in purchasing. Data last updated September 15, 2026 9:35 PM UTC
Copyright 2026 PrimeMLS. All rights reserved. This information is deemed reliable, but not guaranteed. The data relating to real estate displayed on
this Site comes in part from the IDX Program of PrimeMLS. The information
being provided is for consumers' personal, non-commercial use and may
not be used for any purpose other than to identify prospective properties
consumers may be interested in purchasing. Data last updated September 15, 2026 9:35 PM UTC
 The data relating to real estate for sale on this website appears in part through the SMARTMLS Internet Data Exchange program, a voluntary cooperative exchange of property listing data between licensed real estate brokerage firms, and is provided by SMARTMLS through a licensing agreement. Listing information is from various brokers who participate in the SMARTMLS IDX program and not all listings may be visible on the site. The property information being provided on or through the website is for the
 © 2015-2017 Hernando County Association of Realtors, Inc. All rights reserved. Reproduction in whole or in part without permission is prohibited.
