
Address
15384 Dreams Begin Lane, Brooksville, FL
Price
$ 399,900
Property Attributes
- MLS#2260866
- TypeSingle Family
- Listing Status Active
- CountyHernando
- CityBrooksville
- NeighborhoodDeerfield Estates
- Zip34604
- Style
- Year Built2016
- Taxes$ 5860
- Price$ 399,900
- Bedrooms3
- Full Bathrooms2
- Half Bathrooms0
- Sqr Footage1938
- Lot Size0.2 Acres
Data Source:
Hernando County MLS (HECMLS)
Property Description
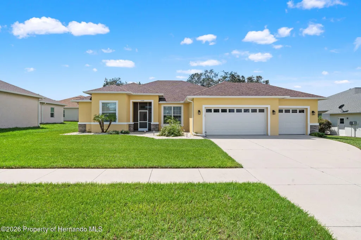
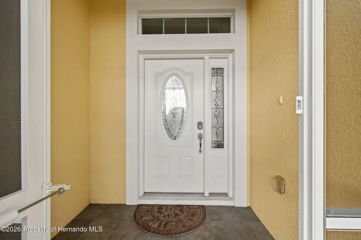
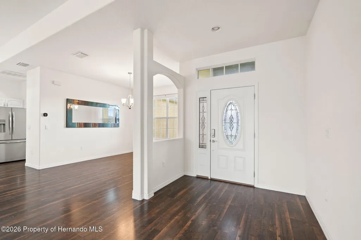
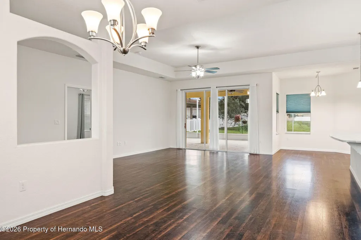
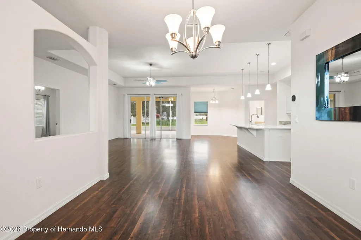
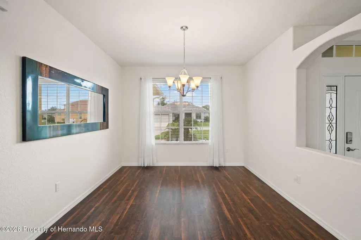
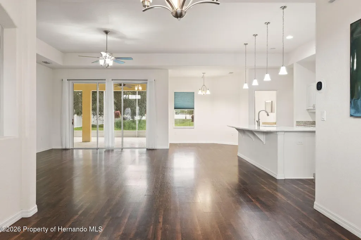
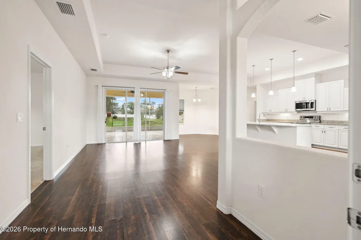
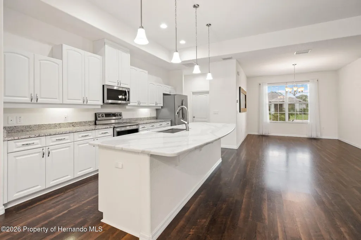
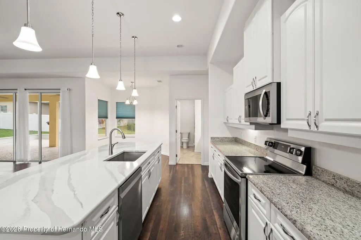
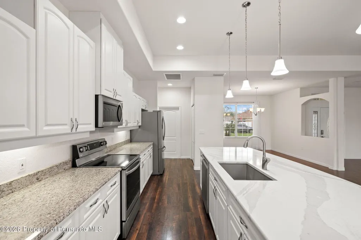
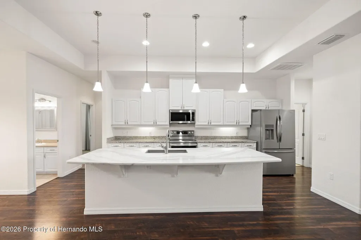
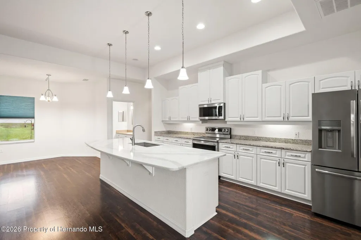
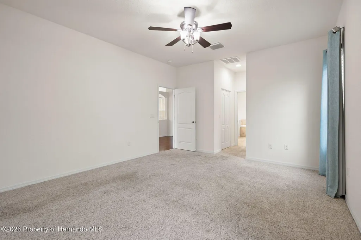
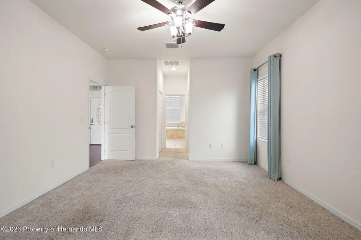
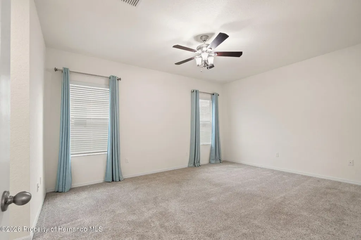
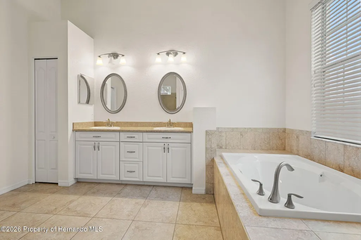
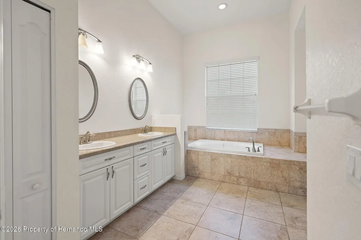
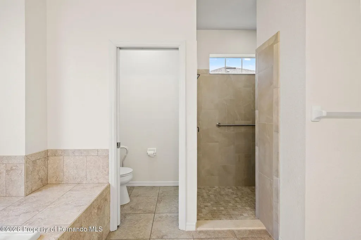
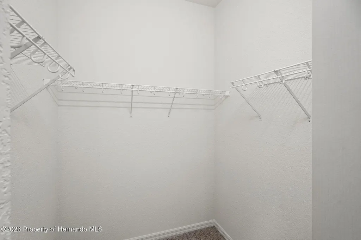
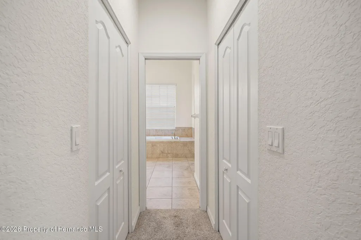
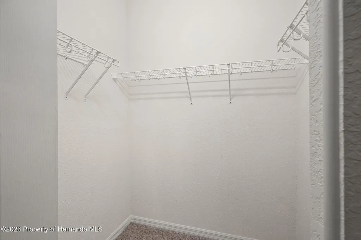
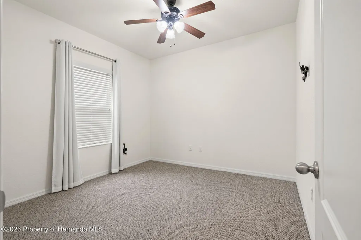
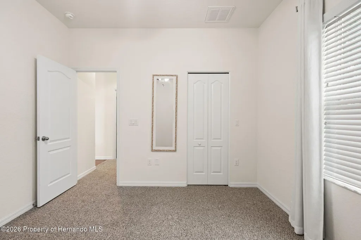
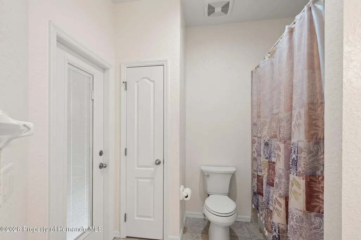
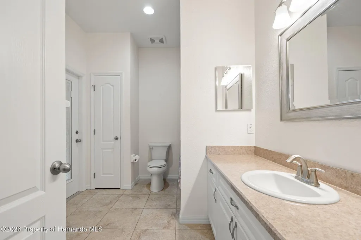
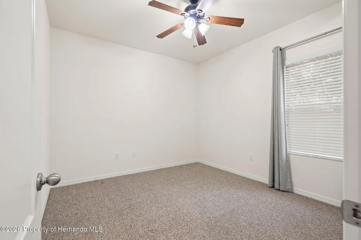
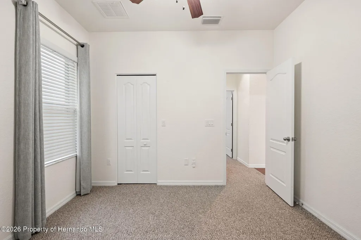
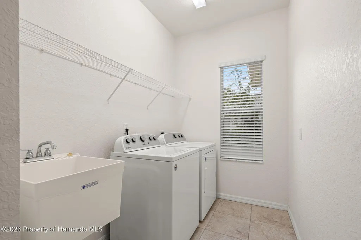
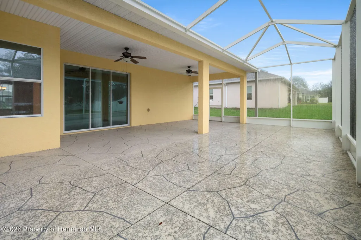
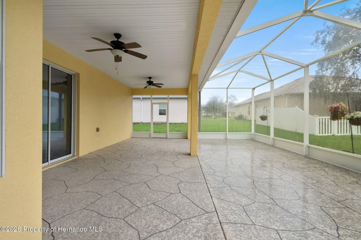
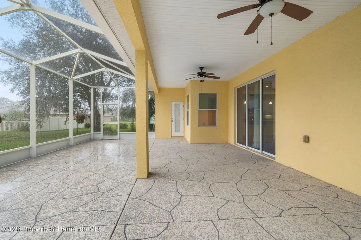
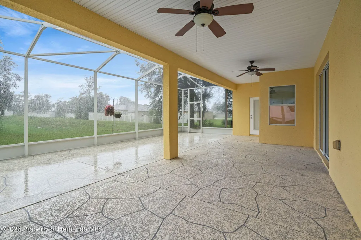
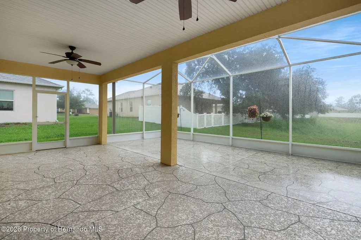
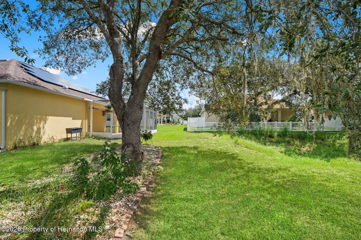
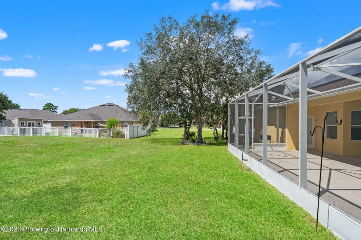
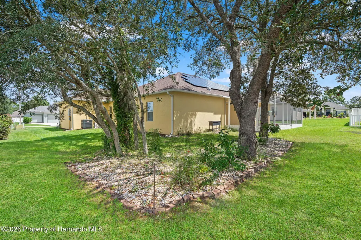
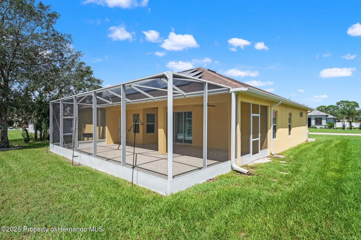
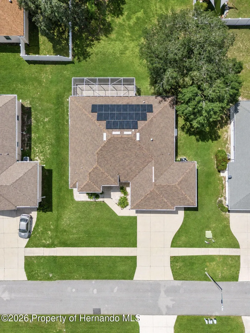
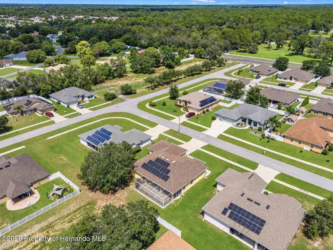
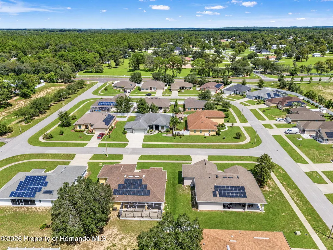
Welcome to 15384 Dreams Begin Lane, where your dreams can become your reality. This former model home truly stands out with an impressive list of upgrades and energy-efficient features. This spacious 3-bedroom, 2-bath home offers approximately 1,938 square feet of thoughtfully designed living space and was built as a Certified ES Zero Energy Solar Home. Inside, you'll find a bright and inviting layout featuring vaulted ceilings, walk-in closets, a dedicated laundry room, and comfortable living spaces designed for everyday living and entertaining. This home is loaded with upgrades, offering exceptional comfort, functionality, and peace of mind. The energy-conscious features continue with paid-for solar, helping provide long-term efficiency without a solar loan or lease payment. A whole-home Generac generator provides an added level of security and convenience during power outages. Step outside and enjoy Florida living on the large rear screened-in lanai, providing an inviting space to relax, entertain, or enjoy your morning coffee. The 3-car garage offers additional parking, storage, and workspace, plus its own split A/C system--perfect for a workshop, hobby area, home gym, or additional storage. Enjoy all this while taking advantage of a low HOA dues that includes access to the community pool and clubhouse. Conveniently located near the Suncoast Parkway, shopping, dining, recreation, and destinations throughout Brooksville, Spring Hill, and the Tampa Bay area. From its former model-home pedigree to its extensive upgrades, paid-for solar, whole-home generator, spacious garage, screened-in lanai, and desirable community amenities, this home offers a rare combination of style, functionality, efficiency, and peace of mind. This is a home that needs to be seen to truly appreciate everything it has to offer! Call to schedule your showing today!
| Elementary School | Middle School | High School |
|---|---|---|
| Moton Elementary School | Powell Middle School | Nature Coast High School |
| Price History | |
|---|---|
| 9/7/2026 | Listed $399,900 |
General Features
| Sewer | Public Sewer |
|---|---|
| Utilities | Cable Connected,Electricity Connected,Sewer Connected,Water Connected,Propane |
| Zoning | PDP |
| Property Subtype | Single Family Residence |
| Tax Year | 2025 |
| Current Use | Residential |
| County | Hernando |
| Property Type | Residential |
| HOA | true |
| Subdivision Name | Deerfield Estates |
| Status | Active |
| Directions | From US-41 S Go West on Powell Rd then Turn left onto Celebration Dr. Then turn left onto Dreams Begin Ln. |
| High School | Nature Coast |
| City | Brooksville |
| Senior Community Y/N | false |
| Zoning Description | PUD |
| Lot Size Units | Acres |
| Lot Size Square Feet | 8712 |
| Elementary School | Moton |
| Tax Annual Amount | 5860.41 |
| Middle/Junior High School | Powell |
| Standard Status | Active |
| Sewer_co_Public_sp_Sewer | true |
| Possession | Close Of Escrow |
| Assoc Fee Paid Per | Quarterly |
| Electric | 220 Volts in Garage,Underground,Whole House Generator |
| Heating | Central,Heat Pump |
| Cooling | Central Air,Split System |
| Roof | Shingle |
| Construction Materials | Block,Stucco |
| Year Built | 2016 |
| Attached Garage | false |
| Tax Lot | 069 |
| Heating_co_Central | true |
| HOA Fee | 138 |
| Appliances | Dishwasher,Disposal,Dryer,Electric Range,ENERGY STAR Qualified Water Heater,Microwave,Refrigerator,Washer |
| Garage Spaces | 3 |
| Stories Count | 1 |
| Levels | One |
| New Construction | false |
| Garage Y/N | true |
| Total Rooms | 8 |
| Full Baths | 2 |
| Carport Y/N | false |
| Property Attached Y/N | false |
| Legal Description | Deerfield Est Ph 5 Lot 69 |
| Patio/Porch Features | Covered,Rear Porch,Screened |
Interior Features
| Total Baths | 2 |
|---|---|
| Flooring | Carpet,Vinyl |
| Air Conditioning Y/N | true |
| Heating Y/N | true |
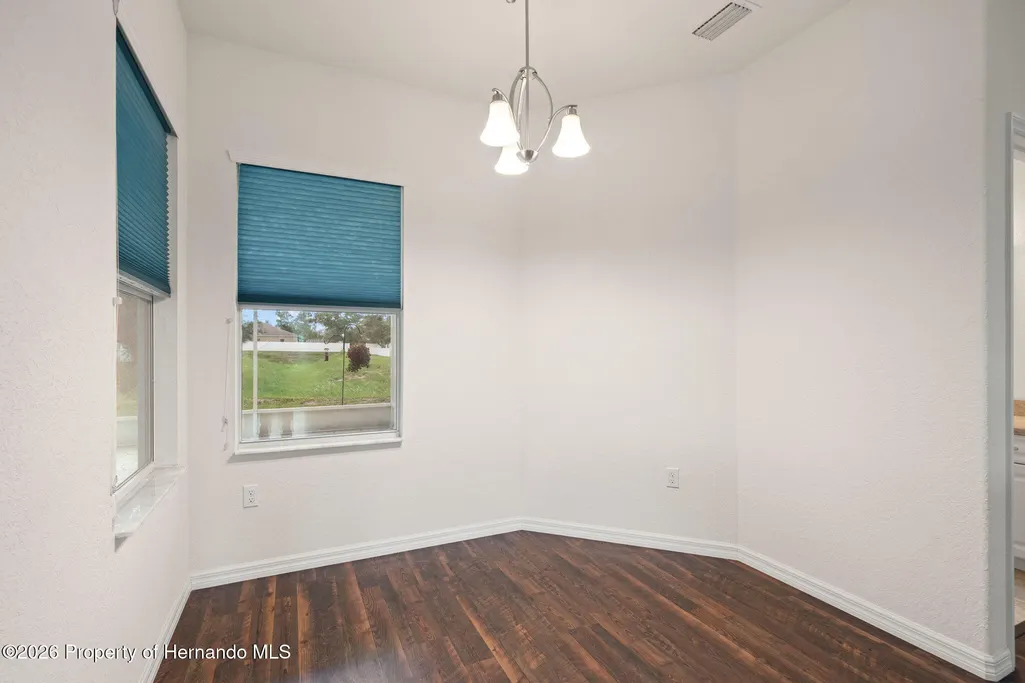
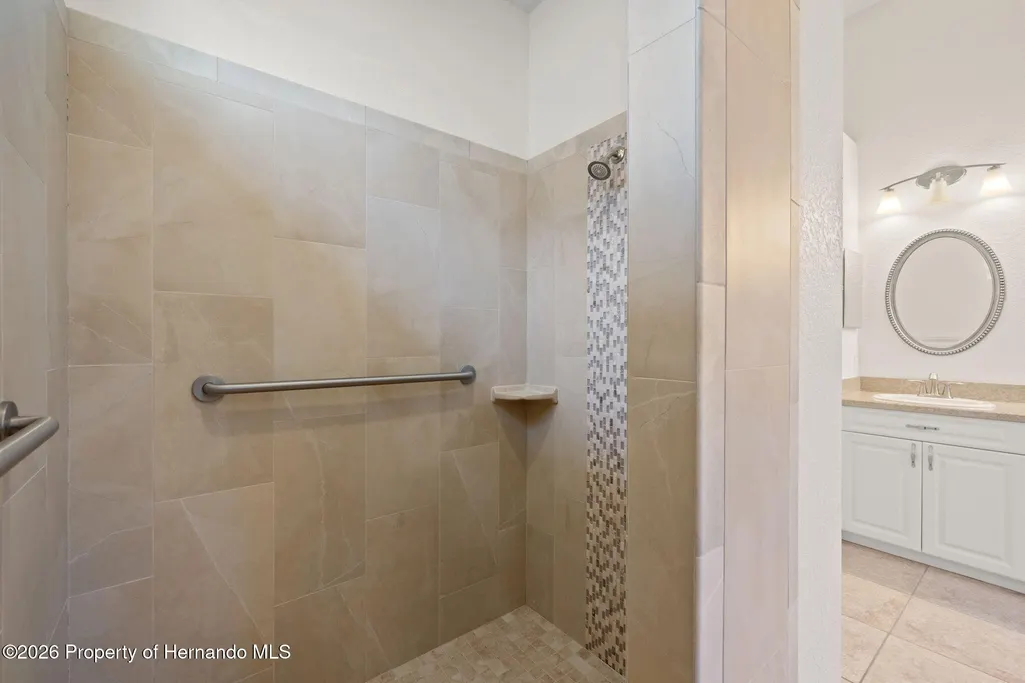
| Interior Amenities | Breakfast Nook,Ceiling Fan(s),Eat-in Kitchen,His and Hers Closets,Kitchen Island,Open Floorplan,Primary Bathroom -Tub with Separate Shower,Vaulted Ceiling(s),Walk-In Closet(s),Split Plan |
| Total Bedrooms | 3 |
| LivingAreaSource | Public Records |
| Laundry Features | Electric Dryer Hookup,In Unit,Sink,Washer Hookup |
| Furnished Y/N | Unfurnished |
Exterior Features
| Lot Features | Sprinklers In Front,Sprinklers In Rear |
|---|---|
| Water Source | Public |
| Lot Size Area | 0.2 |
| Lot Size Acres | 0.2 |
| Road Surface Type | Asphalt |
| Waterfront Y/N | false |
| Road Frontage Type | City Street |
| Parking Features | Garage |
| Building Area Total | 1938 |
Amenities
- Foreclosure
- Views
- Short Sale
- New Construction
- Adult 55+
- Lease To Own
- No HOA Fees
- Furnished
- Primary On Main
- Air Conditioning
- Seller Finance
- Green
- Fixer Upper
- Horse
- Golf
- Fireplace
- Deck
- Garage
- Basement
- Pool
Property vs Single Family Average in 34604
Price
Taxes
Year Built
 Massachusetts MLS Property Info Network (MLSPIN) - The property listing data and information set forth herein were provided to MLS Property Information Network, Inc. from third party sources, including sellers, lessors and public records, and were compiled by MLS Property Information Network, Inc. The property listing data and information are for the personal, non commercial use of consumers having a good faith interest in purchasing or leasing listed properties of the type displayed to them and
 IDX information is provided exclusively for consumers personal, non-commercial use and may not be used for any purpose other than to identify prospective properties consumers may be interested in purchasing. Information is deemed reliable but is not guaranteed. © 2026 State-Wide Multiple Listing Service. All rights reserved.
 Copyright 2026 PrimeMLS. All rights reserved. This information is deemed reliable, but not guaranteed. The data relating to real estate displayed on
this Site comes in part from the IDX Program of PrimeMLS. The information
being provided is for consumers' personal, non-commercial use and may
not be used for any purpose other than to identify prospective properties
consumers may be interested in purchasing. Data last updated September 12, 2026 8:13 PM UTC
Copyright 2026 PrimeMLS. All rights reserved. This information is deemed reliable, but not guaranteed. The data relating to real estate displayed on
this Site comes in part from the IDX Program of PrimeMLS. The information
being provided is for consumers' personal, non-commercial use and may
not be used for any purpose other than to identify prospective properties
consumers may be interested in purchasing. Data last updated September 12, 2026 8:13 PM UTC
 The data relating to real estate for sale on this website appears in part through the SMARTMLS Internet Data Exchange program, a voluntary cooperative exchange of property listing data between licensed real estate brokerage firms, and is provided by SMARTMLS through a licensing agreement. Listing information is from various brokers who participate in the SMARTMLS IDX program and not all listings may be visible on the site. The property information being provided on or through the website is for the
 © 2015-2017 Hernando County Association of Realtors, Inc. All rights reserved. Reproduction in whole or in part without permission is prohibited.
