
Address
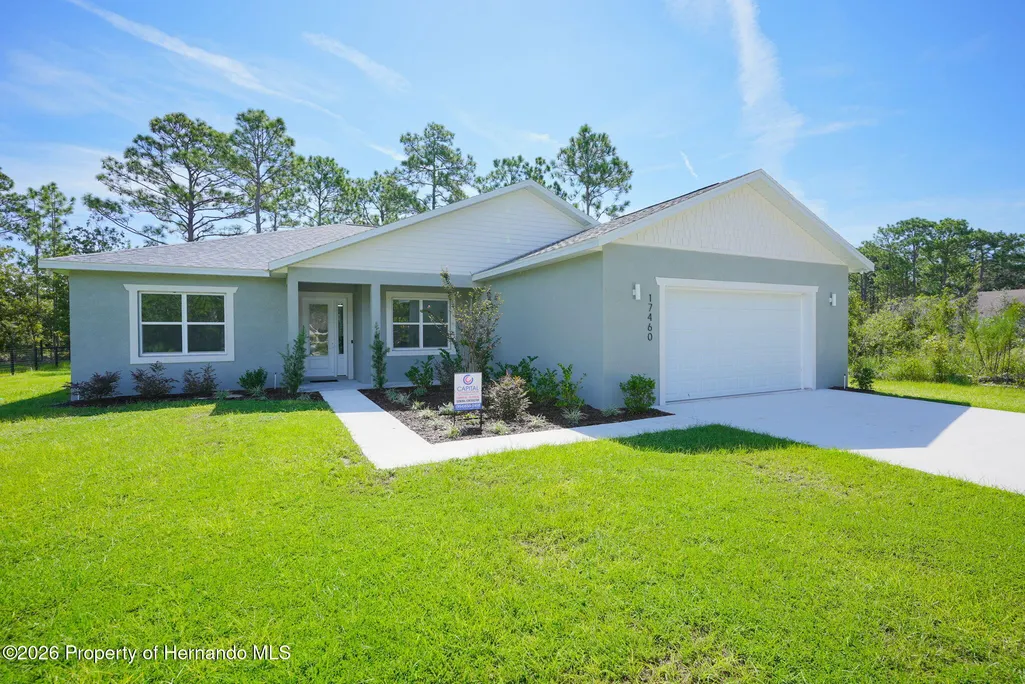
17460 Macassar Road, Weeki Wachee, FL
Price
$ 446,000
Property Attributes
- MLS#2260887
- TypeSingle Family
- Listing Status Active
- CountyHernando
- CityWeeki Wachee
- NeighborhoodRoyal Highlands Unit 1b
- Zip34614
- Style
- Year Built2025
- Taxes$ 349
- Price$ 446,000
- Bedrooms3
- Full Bathrooms2
- Half Bathrooms1
- Sqr Footage2121
- Lot Size0.5 Acres
Data Source:
Hernando County MLS (HECMLS)
Property Description
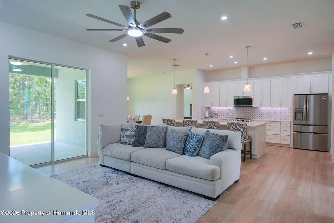
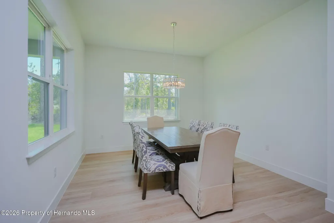
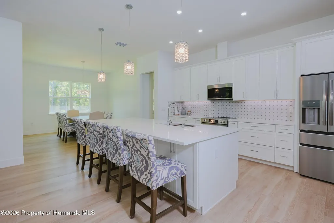
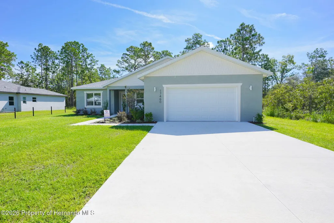
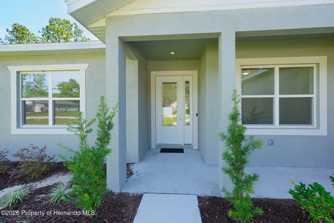
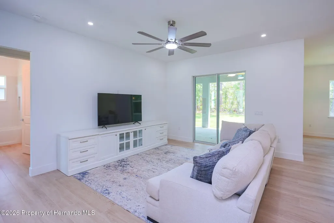
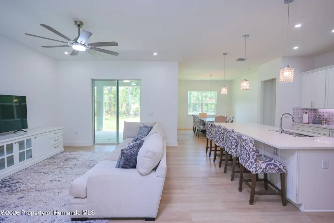
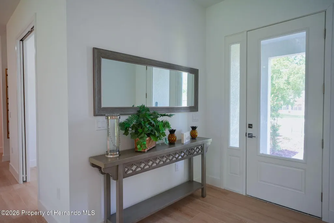
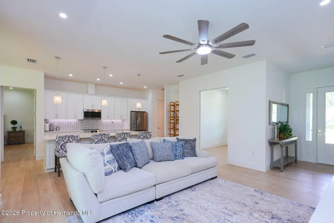
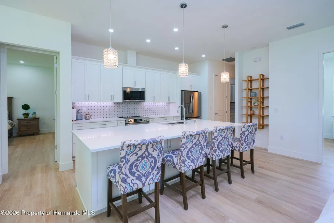
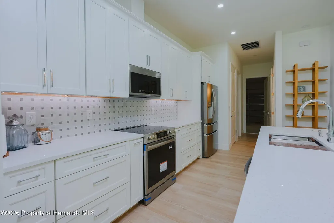
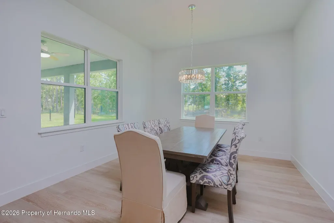
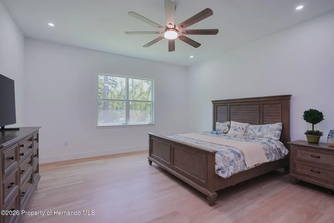
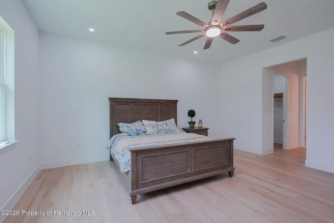
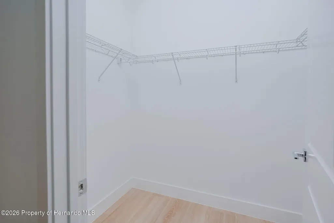
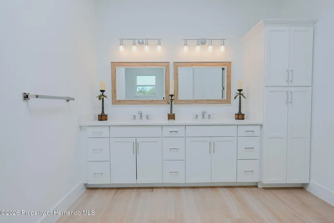
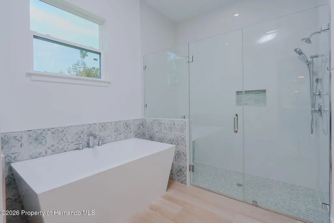
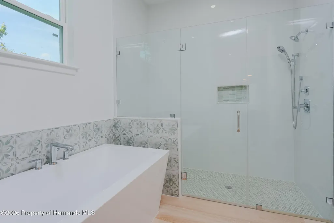
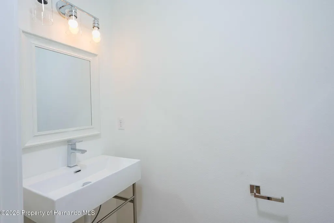
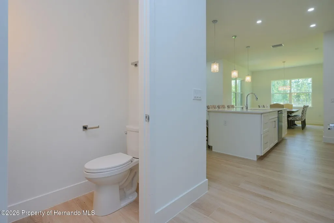
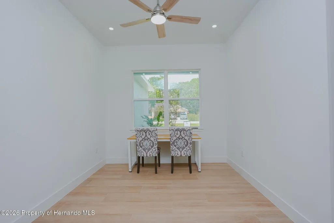
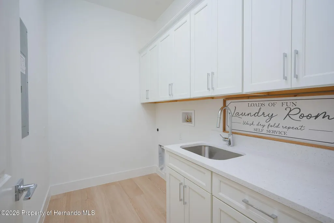
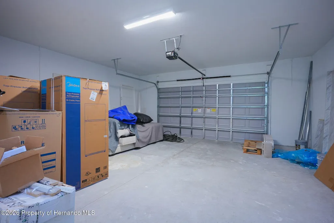
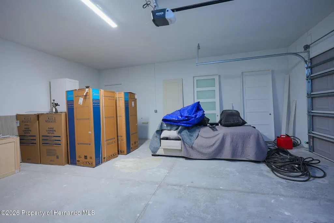
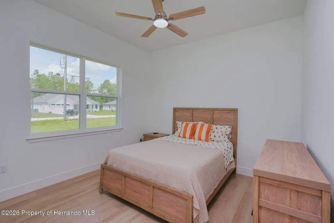
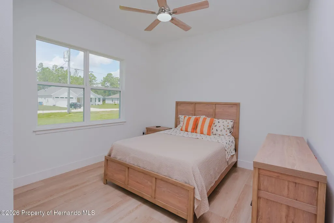
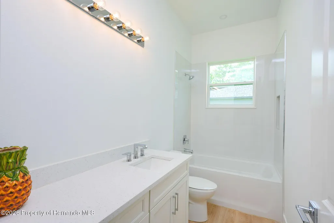
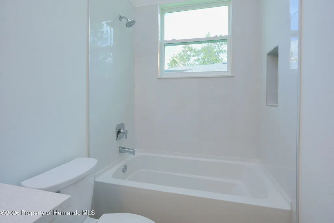
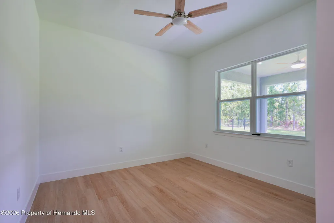
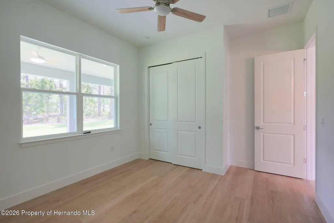
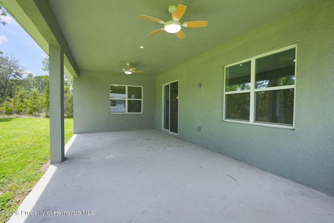
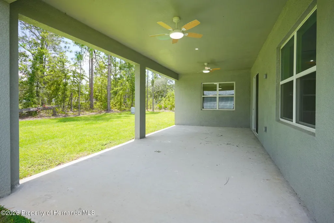
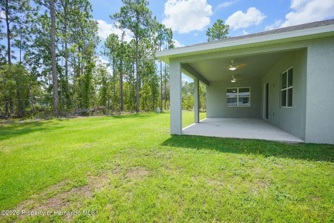
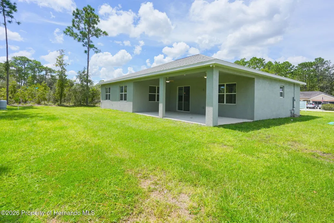
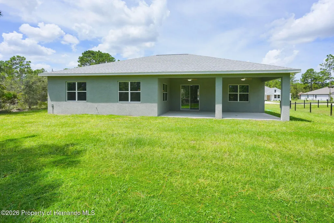
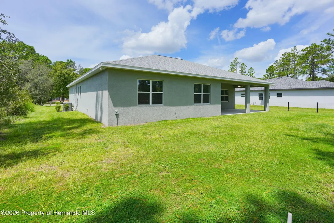
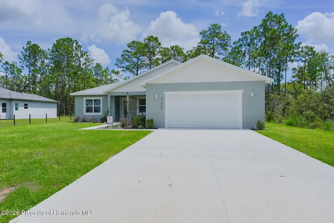
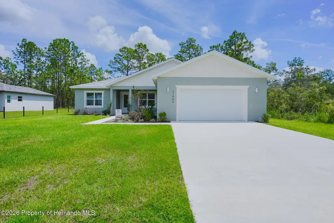
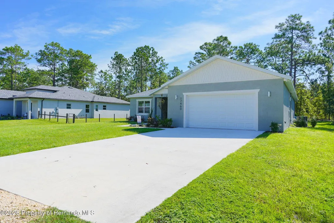
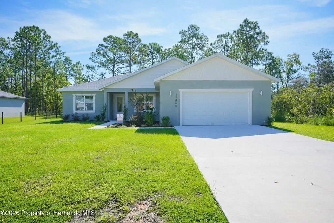
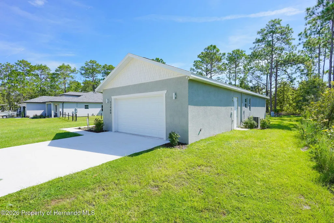
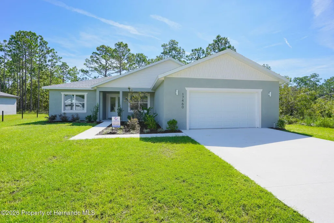
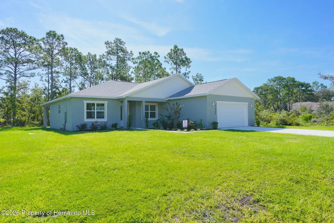
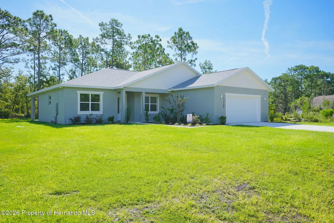
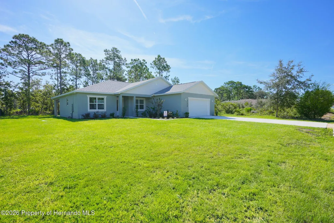
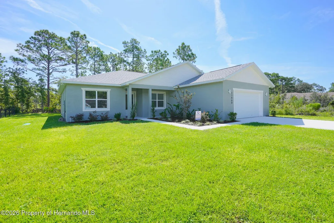
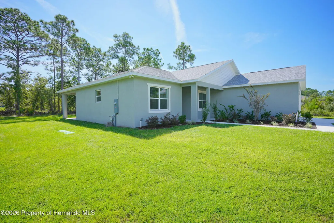
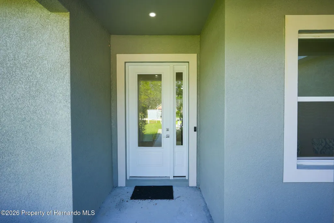
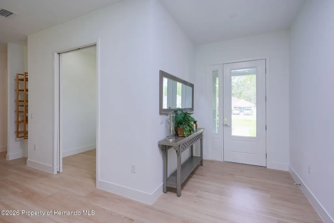
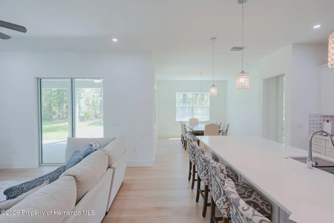
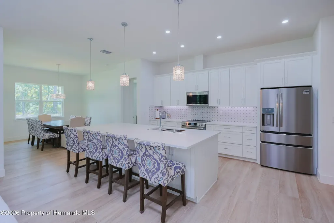
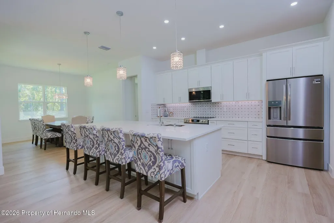
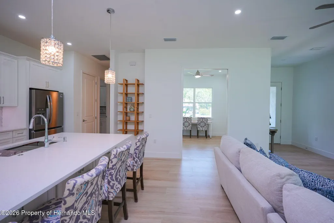
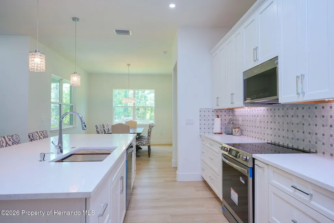
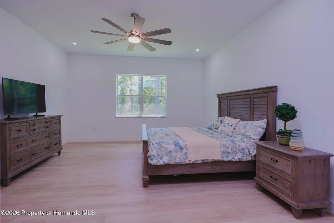
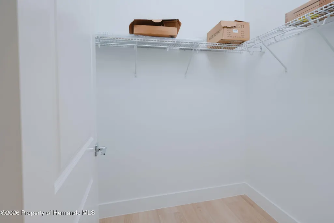
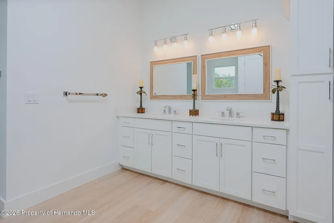
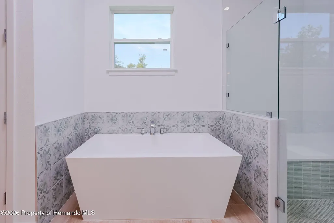
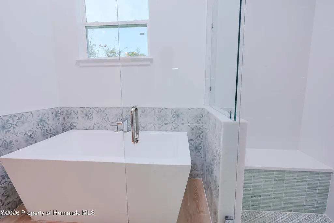
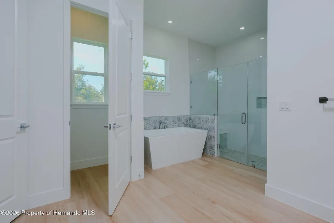
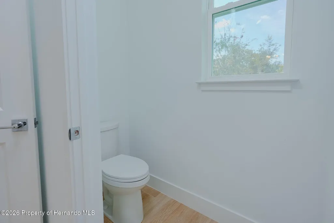
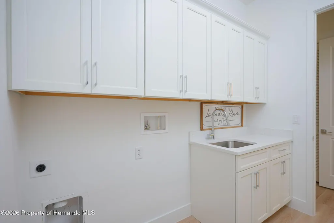
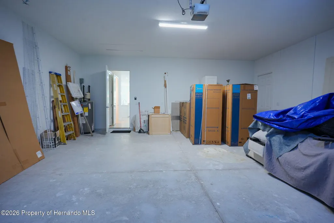
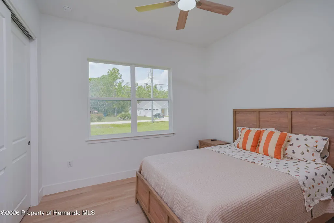
Built in 2025 this thoughtfully designed 3-bedroom, 2.5-bath home offers modern comfort, quality finishes, and plenty of space on a generous 0.45-acre lot in Royal Highlands. Step inside to a welcoming foyer with wood-look ceramic tile flooring extending throughout the home and 10-foot ceilings creating a bright, open feel. The spacious open-concept living area offers plenty of room to relax and gather, with a glass sliding door providing access to the covered lanai. The kitchen is designed for both everyday living and entertaining, featuring a large island with extended quartz countertops and seating, tiled backsplash, stainless steel appliances, white shaker-style cabinetry, and a pantry. Just beyond, the dining area continues the same tile flooring and features large windows overlooking the backyard and wooded surroundings. A versatile room near the foyer includes a front-facing window and can be used as a study, home office, or flex space. The oversized primary bedroom offers a comfortable retreat with windows overlooking the surroundings and a walk-in closet. The primary en-suite bathroom features a dual-sink vanity with quartz countertops and white cabinetry, a large free-standing white soaking tub positioned beneath a window, and a spacious glass-enclosed walk-in shower with tiled flooring, a built-in wall niche, and multifunction shower features. Decorative patterned tile accents add visual interest around the tub area. Bedrooms 2 and 3 are also generously sized and feature matching flooring, windows for natural light, and built-in closets. Located between the secondary bedrooms, the common bathroom includes a single vanity with a quartz countertop, a tub/shower combination, and a window. Near the kitchen, a hallway leads to a convenient half bath, while the laundry room is positioned directly across the hall and includes a utility sink, overhead white cabinetry, and corridor access to the garage. The stretched garage provides additional room for vehicles, storage, or workspace and features a garage door operator with underground electric service. Additional construction and efficiency features include R-38 attic insulation, core-fill block wall insulation, connections for a future water filtration system, and a Lennox high-efficiency A/C system. Step outside to the open-sided covered lanai overlooking the spacious grassy backyard, where mature trees and a wooded setting create a peaceful backdrop for outdoor relaxation, entertaining, or enjoying the Florida sunshine. With its 2025 construction, 10-foot ceilings, oversized primary suite, modern finishes, energy-conscious features, and private outdoor setting, this nearly new home offers a comfortable opportunity to enjoy the Royal Highlands lifestyle.
| Elementary School | Middle School | High School |
|---|---|---|
| Winding Water Elementary School | West Hernando Middle School | Weeki Wachee High School |
| Price History | |
|---|---|
| 9/10/2026 | Listed $446,000 |
General Features
| Sewer | Septic Tank |
|---|---|
| Utilities | Cable Available,Electricity Available,Water Available,Other |
| Zoning | R1C |
| Property Subtype | Single Family Residence |
| Tax Year | 2025 |
| Current Use | Residential,Single Family |
| County | Hernando |
| Property Type | Residential |
| HOA | false |
| Subdivision Name | Royal Highlands Unit 1b |
| Status | Active |
| Directions | From US 19 and Yellow Hammer Rd, travel E on Yellow Hammer Rd. Turn R onto Macassar Rd and continue S. The property will be on the W side of the road, after passing the Yellow Tail Ave area. |
| High School | Weeki Wachee |
| City | Weeki Wachee |
| Senior Community Y/N | false |
| Zoning Description | Residential |
| Lot Size Units | Acres |
| Lot Size Square Feet | 21780 |
| Elementary School | Winding Water |
| Tax Annual Amount | 349.08 |
| Middle/Junior High School | West Hernando |
| Standard Status | Active |
| Utilities_co_Electricity_sp_Available | true |
| Possession | Close Of Escrow |
| Utilities_co_Cable_sp_Available | true |
| Virtual Tour | https://my.360cinematic.com/sites/enqbndwm/unbranded |
| Heating | Central,Electric |
| Cooling | Central Air |
| Roof | Shingle |
| Construction Materials | Block,Concrete,Stucco |
| Year Built | 2025 |
| Attached Garage | true |
| Tax Lot | 004 |
| Sewer_co_Septic_sp_Tank | true |
| Heating_co_Central | true |
| Security Features | Fire Alarm |
| Appliances | Dishwasher,Disposal,Electric Range,Electric Water Heater,Microwave,Refrigerator,Other |
| Garage Spaces | 2 |
| Stories Count | 1 |
| Levels | One |
| New Construction | false |
| Garage Y/N | true |
| Full Baths | 2 |
| Carport Y/N | false |
| Legal Description | Royal Highlands Unit 3 Blk 100 Lot 4 |
| Patio/Porch Features | Covered,Rear Porch |
| Facing Direction | West |
Interior Features
| Total Baths | 3 |
|---|---|
| Flooring | Tile |
| Air Conditioning Y/N | true |
| Heating Y/N | true |
| Interior Amenities | Breakfast Bar,Ceiling Fan(s),Double Vanity,Eat-in Kitchen,Entrance Foyer,Primary Bathroom -Tub with Separate Shower,Split Bedrooms,Walk-In Closet(s) |
| Total Bedrooms | 3 |
| LivingAreaSource | Public Records |
| Laundry Features | Electric Dryer Hookup,Lower Level,Washer Hookup |
Exterior Features
| Lot Features | Cleared |
|---|---|
| Water Source | Well |
| Lot Size Area | 0.5 |
| Lot Size Acres | 0.5 |
| Road Surface Type | Paved |
| Waterfront Y/N | false |
| Parking Features | Attached,Garage,Garage Door Opener,Off Street |
| Building Area Total | 2121 |
| Exterior Amenities | Other |
Amenities
- Foreclosure
- Views
- Short Sale
- New Construction
- Adult 55+
- Lease To Own
- No HOA Fees
- Furnished
- Primary On Main
- Air Conditioning
- Seller Finance
- Green
- Fixer Upper
- Horse
- Golf
- Fireplace
- Deck
- Garage
- Basement
- Pool
Property vs Single Family Average in 34614
Price
Taxes
Year Built
 Massachusetts MLS Property Info Network (MLSPIN) - The property listing data and information set forth herein were provided to MLS Property Information Network, Inc. from third party sources, including sellers, lessors and public records, and were compiled by MLS Property Information Network, Inc. The property listing data and information are for the personal, non commercial use of consumers having a good faith interest in purchasing or leasing listed properties of the type displayed to them and
 IDX information is provided exclusively for consumers personal, non-commercial use and may not be used for any purpose other than to identify prospective properties consumers may be interested in purchasing. Information is deemed reliable but is not guaranteed. © 2026 State-Wide Multiple Listing Service. All rights reserved.
 Copyright 2026 PrimeMLS. All rights reserved. This information is deemed reliable, but not guaranteed. The data relating to real estate displayed on
this Site comes in part from the IDX Program of PrimeMLS. The information
being provided is for consumers' personal, non-commercial use and may
not be used for any purpose other than to identify prospective properties
consumers may be interested in purchasing. Data last updated September 11, 2026 7:55 PM UTC
Copyright 2026 PrimeMLS. All rights reserved. This information is deemed reliable, but not guaranteed. The data relating to real estate displayed on
this Site comes in part from the IDX Program of PrimeMLS. The information
being provided is for consumers' personal, non-commercial use and may
not be used for any purpose other than to identify prospective properties
consumers may be interested in purchasing. Data last updated September 11, 2026 7:55 PM UTC
 The data relating to real estate for sale on this website appears in part through the SMARTMLS Internet Data Exchange program, a voluntary cooperative exchange of property listing data between licensed real estate brokerage firms, and is provided by SMARTMLS through a licensing agreement. Listing information is from various brokers who participate in the SMARTMLS IDX program and not all listings may be visible on the site. The property information being provided on or through the website is for the
 © 2015-2017 Hernando County Association of Realtors, Inc. All rights reserved. Reproduction in whole or in part without permission is prohibited.
