
New Construction
Address
10182 N Elkcam Boulevard 03, Citrus Springs, FL
Price
$ 346,000
Property Attributes
- MLS#2260917
- TypeSingle Family
- Listing Status Active
- CountyCitrus
- CityCitrus Springs
- NeighborhoodNot In Hernando
- Zip34433
- StyleCraftsman
- Year Built2025
- Taxes$ 248
- Price$ 346,000
- Bedrooms3
- Full Bathrooms2
- Half Bathrooms0
- Sqr Footage2018
- Lot Size0.23 Acres
Data Source:
Hernando County MLS (HECMLS)
Property Description
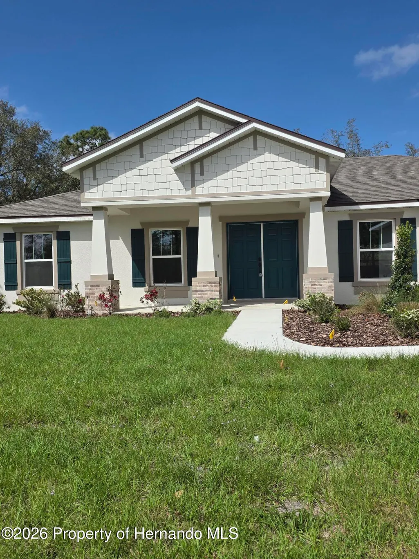
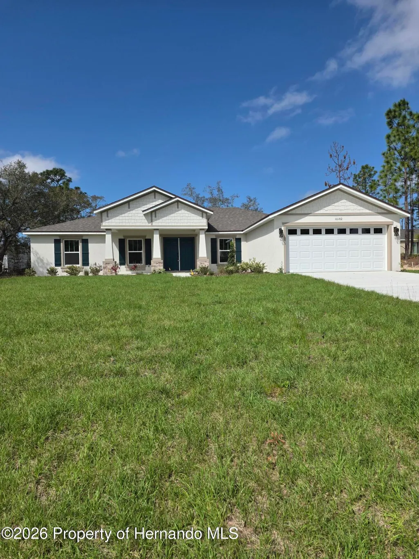
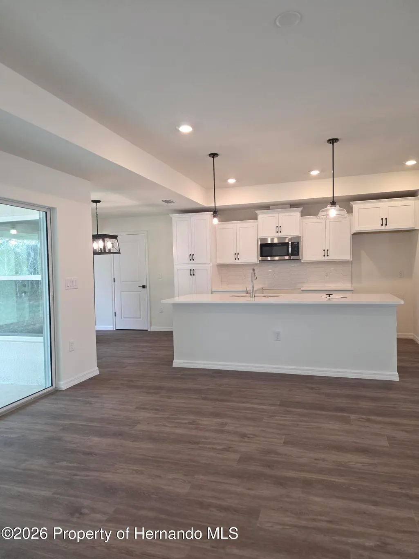
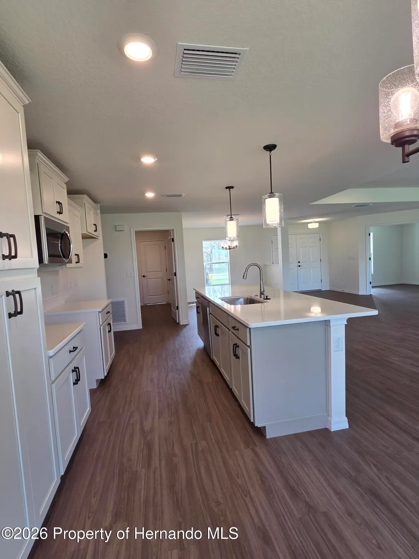
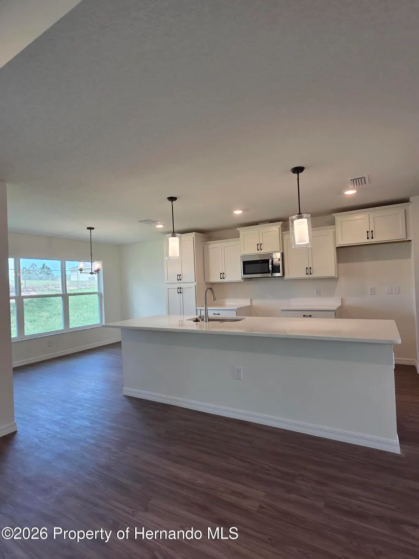
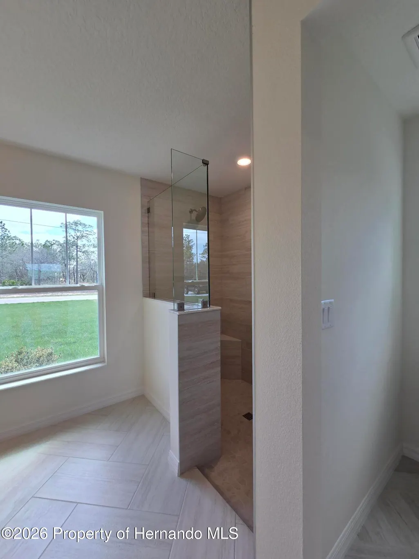
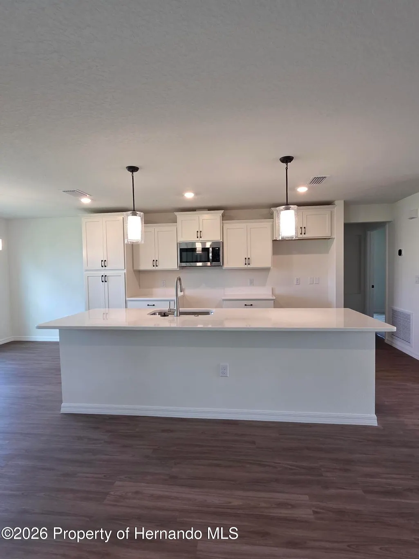
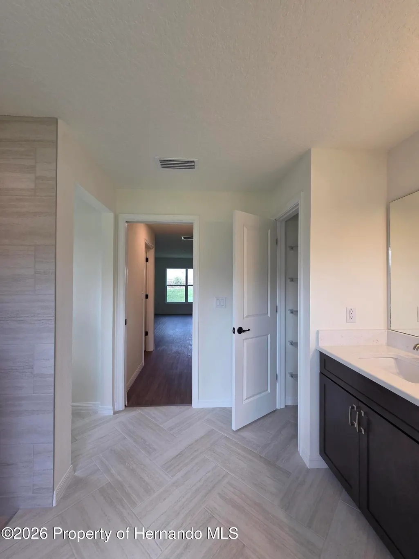
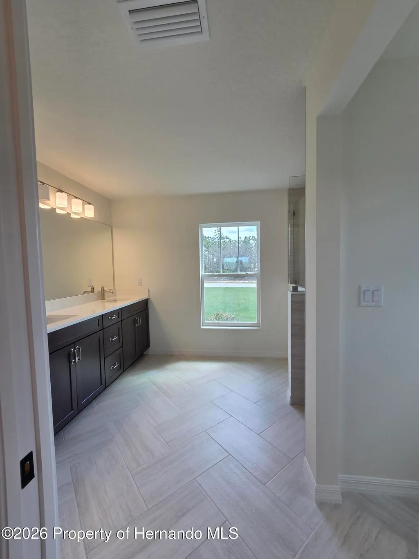
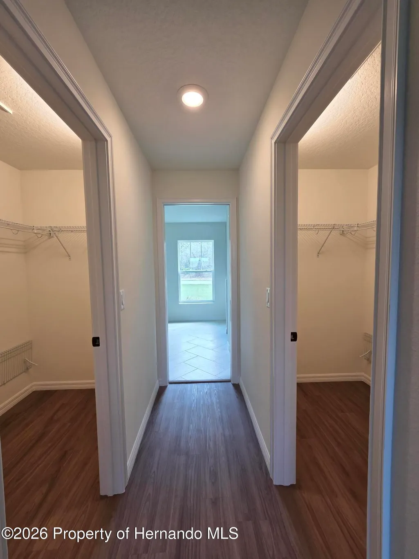
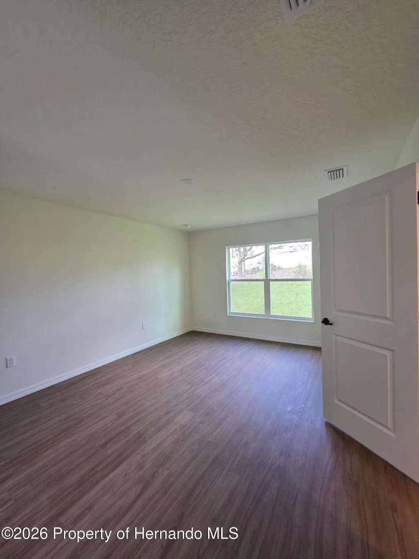
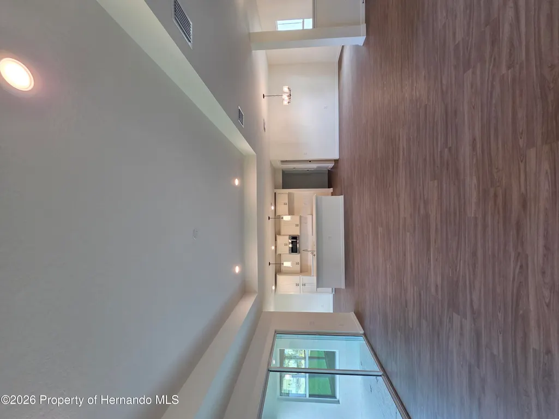
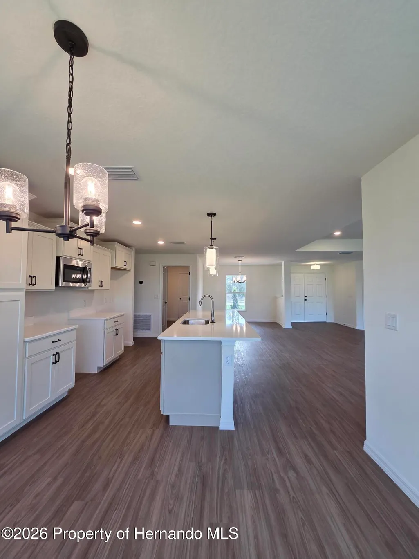
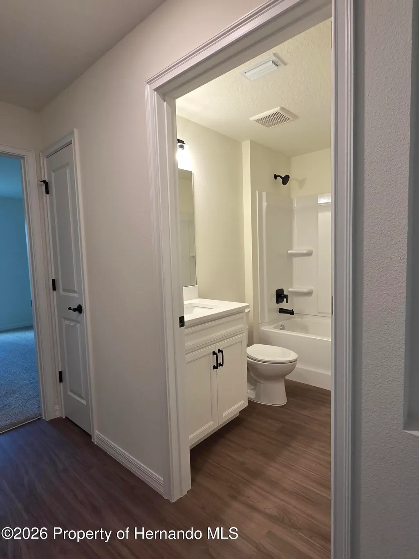
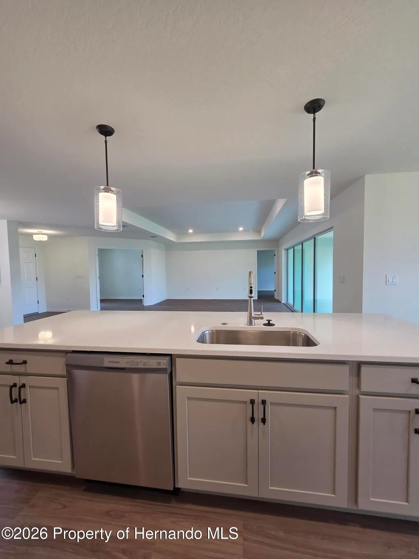
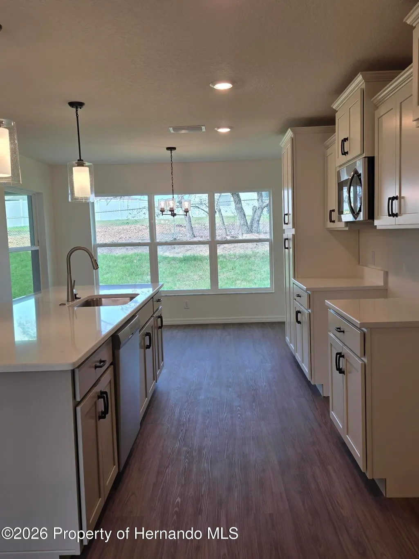
Ready Now - Brand-New Construction! Welcome to this stunning Chesapeake floorplan by Palmwood Construction, a trusted local builder proudly serving the Nature Coast since 1957. This beautifully designed 3-bedroom, 2-bath home with a 2-car garage and dedicated office offers the perfect blend of comfort, style, and modern efficiency. Enjoy peaceful Florida living with no HOA or CDD fees, plus convenient access to Tampa, Orlando, and Gainesville. From the moment you arrive, the Craftsman-style exterior with Hardie shake accents sets the tone for the quality found throughout. Inside, the open-concept layout with a split-bedroom design is filled with natural light, enhanced by recessed lighting and a pocketing sliding glass door that creates a seamless indoor-outdoor connection. The heart of the home is the chef-inspired kitchen, featuring quartz countertops, a large island with pendant lighting, soft-close cabinetry, and a stainless-steel appliance package including refrigerator, range, microwave, and dishwasher--ideal for both everyday living and entertaining. The spacious Primary Suite offers a relaxing retreat with two walk-in closets and a beautifully designed en-suite bath with a dual-sink vanity and a large walk-in shower. Luxury vinyl plank flooring runs through the main living areas and primary suite, while soft carpeted guest bedrooms add warmth and comfort. Additional highlights include energy-efficient fold-in Low-E windows for easy cleaning, garage door openers, ceiling fans in the Great Room and all bedrooms, window blinds throughout, and a fully sodded yard with irrigation. A 2/10 Homebuyer's Warranty is included for added peace of mind. With its spacious lot, thoughtful design, and numerous upgraded features, this move-in-ready home is truly a must-see. Don't miss this exceptional new-construction opportunity--schedule your private tour today!
| Elementary School | Middle School | High School |
|---|---|---|
| Other Elementary School | Other Middle School | Other High School |
| Price History | |
|---|---|
| 9/11/2026 | Listed $346,000 |
General Features
| Sewer | Aerobic Septic |
|---|---|
| Utilities | Cable Available,Electricity Connected,Water Connected |
| Zoning | PDP (GHC) |
| Property Subtype | Single Family Residence |
| Tax Year | 2025 |
| Current Use | Residential,Single Family |
| County | Citrus |
| Property Type | Residential |
| HOA | false |
| Subdivision Name | Not In Hernando |
| Status | Active |
| Directions | North Lecanto Hwy to left on Mustang Blvd right on N Elkcam Blvd. House on left about 6.1 miles |
| High School | Other |
| City | Citrus Springs |
| Senior Community Y/N | false |
| Zoning Description | Planned Development Project-General Highway Commercial |
| Lot Size Units | Acres |
| Lot Size Square Feet | 10180 |
| Elementary School | Other |
| Tax Annual Amount | 248.45 |
| Middle/Junior High School | Other |
| Standard Status | Active |
| Possession | Close Of Escrow |
| Utilities_co_Cable_sp_Available | true |
| Electric | 200+ Amp Service |
| Heating | Central |
| Cooling | Central Air |
| Roof | Shingle |
| Construction Materials | Block,Concrete,Stucco |
| Year Built | 2025 |
| Attached Garage | true |
| Tax Lot | 25 |
| Heating_co_Central | true |
| Appliances | Disposal,Electric Range,ENERGY STAR Qualified Dishwasher,ENERGY STAR Qualified Refrigerator,ENERGY STAR Qualified Water Heater,Ice Maker,Microwave,Plumbed For Ice Maker |
| Garage Spaces | 2 |
| Architectural Style | Craftsman |
| Stories Count | 1 |
| Levels | One |
| New Construction | true |
| Garage Y/N | true |
| Full Baths | 2 |
| Carport Y/N | false |
| Legal Description | CITRUS SPGS UNIT 3 PB 5 PG 116 LOT 25 BLK 228 |
| Patio/Porch Features | Covered,Front Porch,Rear Porch |
| Unit Number | 03 |
| Unit | 03 |
Interior Features
| Total Baths | 2 |
|---|---|
| Flooring | Carpet,Vinyl |
| Air Conditioning Y/N | true |
| Heating Y/N | true |
| Interior Amenities | Breakfast Nook,Ceiling Fan(s),His and Hers Closets,Kitchen Island,Open Floorplan,Split Bedrooms,Walk-In Closet(s),Split Plan |
| Total Bedrooms | 3 |
| LivingAreaSource | Plans |
| Laundry Features | In Unit |
| Furnished Y/N | Unfurnished |
Exterior Features
| Lot Features | Sprinklers In Front |
|---|---|
| Water Source | Public |
| Lot Size Area | 0.23 |
| Lot Size Acres | 0.23 |
| Road Surface Type | Asphalt |
| Waterfront Y/N | false |
| Parking Features | Attached |
| Building Area Total | 2018 |
Amenities
- Foreclosure
- Views
- Short Sale
- New Construction
- Adult 55+
- Lease To Own
- No HOA Fees
- Furnished
- Primary On Main
- Air Conditioning
- Seller Finance
- Green
- Fixer Upper
- Horse
- Golf
- Fireplace
- Deck
- Garage
- Basement
- Pool
Property vs Single Family Average in 34433
Price
Taxes
Year Built
 Massachusetts MLS Property Info Network (MLSPIN) - The property listing data and information set forth herein were provided to MLS Property Information Network, Inc. from third party sources, including sellers, lessors and public records, and were compiled by MLS Property Information Network, Inc. The property listing data and information are for the personal, non commercial use of consumers having a good faith interest in purchasing or leasing listed properties of the type displayed to them and
 IDX information is provided exclusively for consumers personal, non-commercial use and may not be used for any purpose other than to identify prospective properties consumers may be interested in purchasing. Information is deemed reliable but is not guaranteed. © 2026 State-Wide Multiple Listing Service. All rights reserved.
 Copyright 2026 PrimeMLS. All rights reserved. This information is deemed reliable, but not guaranteed. The data relating to real estate displayed on
this Site comes in part from the IDX Program of PrimeMLS. The information
being provided is for consumers' personal, non-commercial use and may
not be used for any purpose other than to identify prospective properties
consumers may be interested in purchasing. Data last updated September 12, 2026 8:13 PM UTC
Copyright 2026 PrimeMLS. All rights reserved. This information is deemed reliable, but not guaranteed. The data relating to real estate displayed on
this Site comes in part from the IDX Program of PrimeMLS. The information
being provided is for consumers' personal, non-commercial use and may
not be used for any purpose other than to identify prospective properties
consumers may be interested in purchasing. Data last updated September 12, 2026 8:13 PM UTC
 The data relating to real estate for sale on this website appears in part through the SMARTMLS Internet Data Exchange program, a voluntary cooperative exchange of property listing data between licensed real estate brokerage firms, and is provided by SMARTMLS through a licensing agreement. Listing information is from various brokers who participate in the SMARTMLS IDX program and not all listings may be visible on the site. The property information being provided on or through the website is for the
 © 2015-2017 Hernando County Association of Realtors, Inc. All rights reserved. Reproduction in whole or in part without permission is prohibited.
