
Views
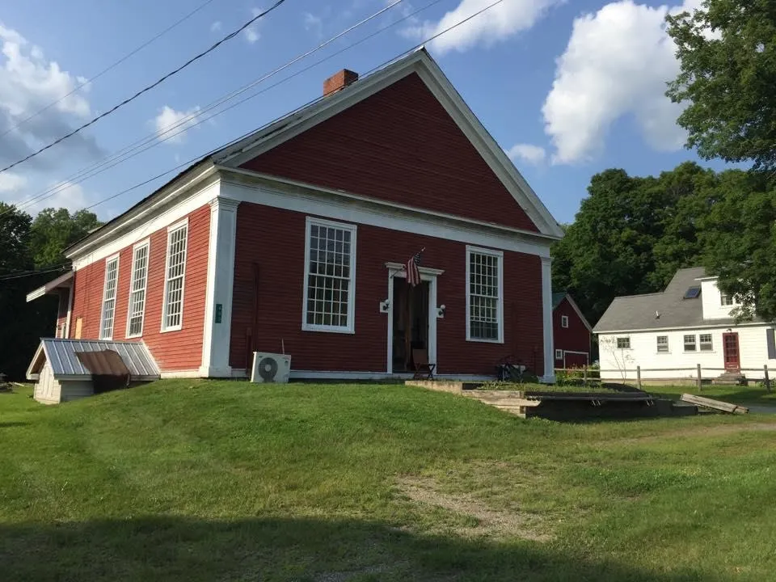
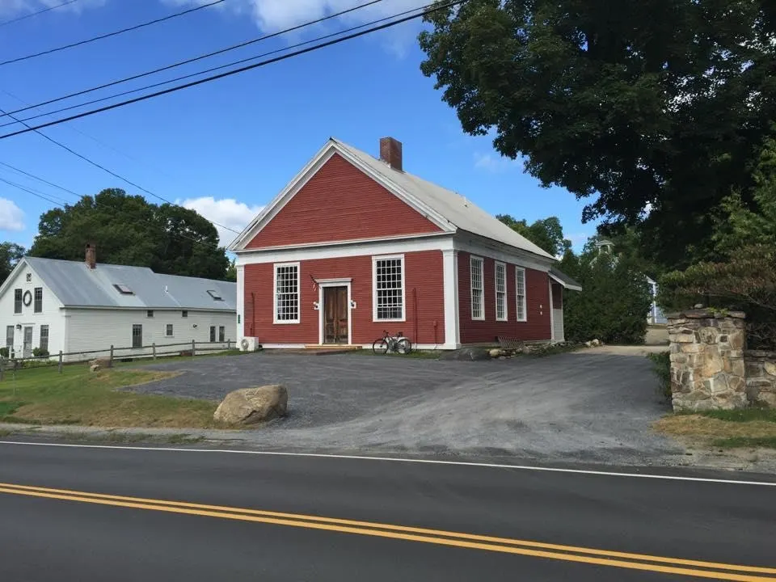
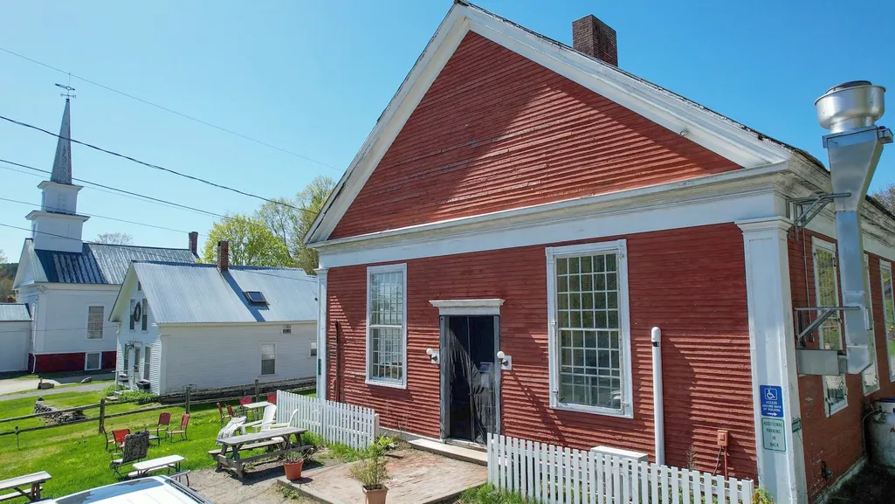
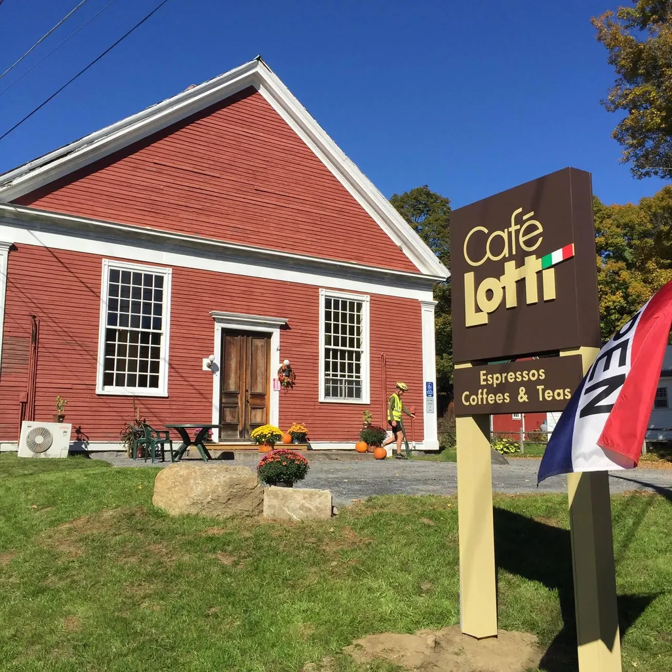
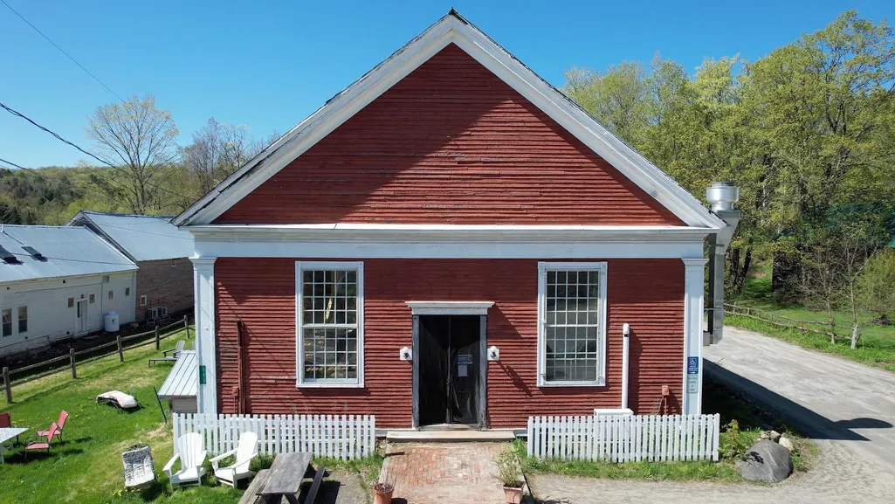
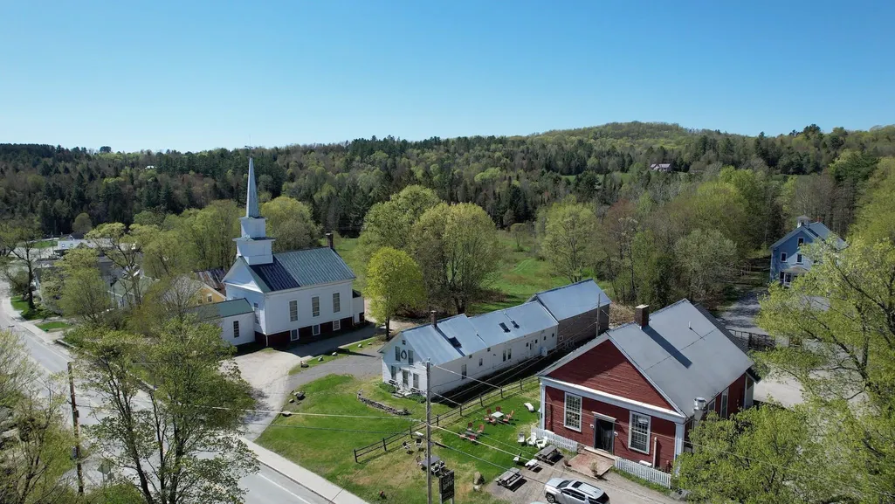
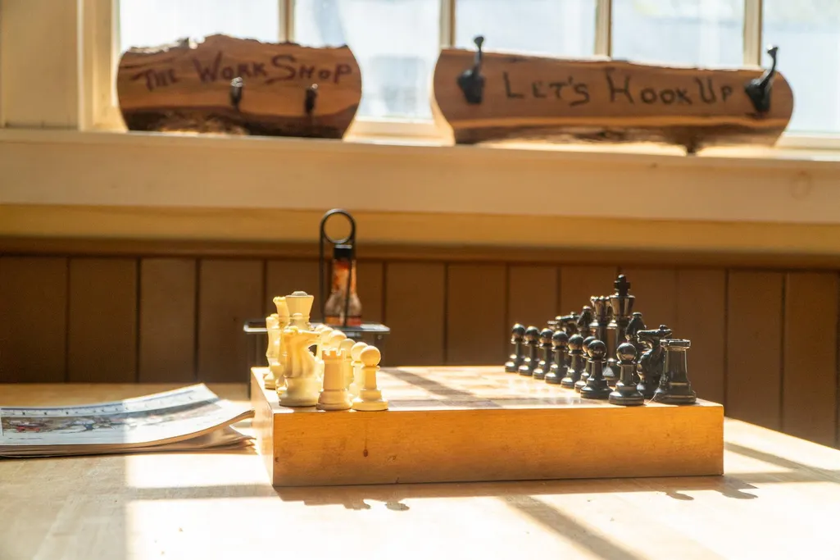
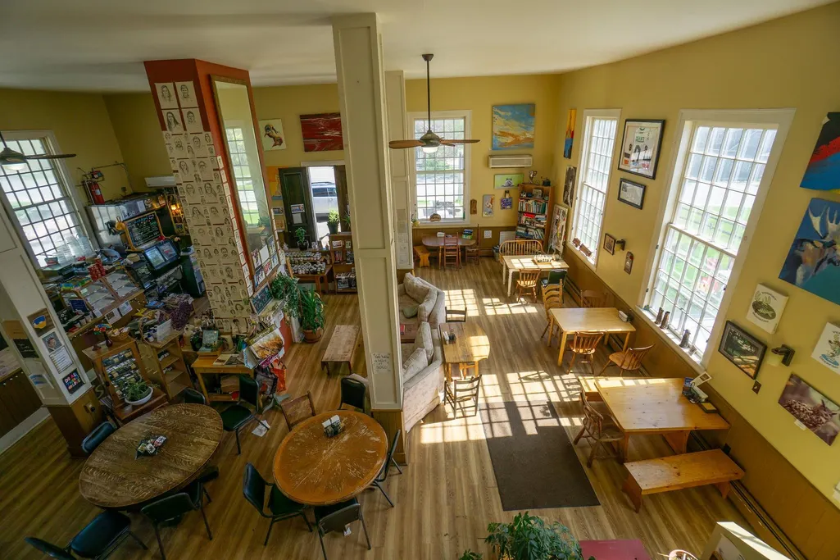
Address
603 Vt Rt 114, Burke, VT
Price
$ 674,000
Property Attributes
- MLS#5040544
- TypeSingle Family
- Listing Status Active
- CountyCALEDONIA
- CityBurke
- AreaCaledonia
- Zip05832
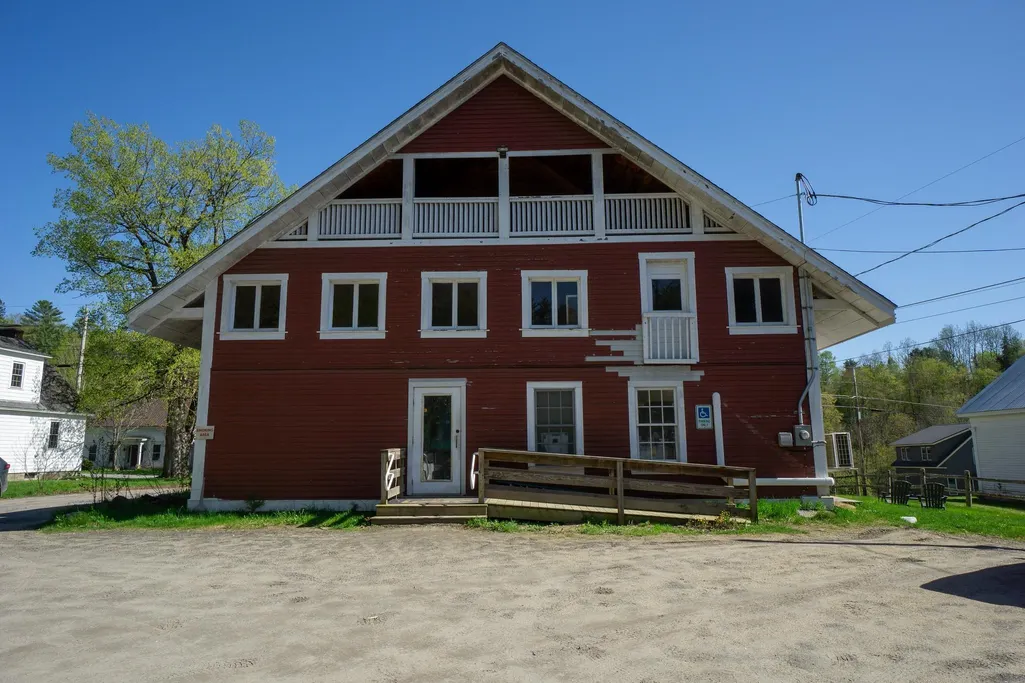
- StyleAntique,Farmhouse,Historic Vintage,Post and Beam,F
- Year Built1838
- Price$ 674,000
- Bedrooms0
- Full Bathrooms0
- Half Bathrooms2
- Sqr Footage2968
- Lot Size0.5 Acres
Data Source:
PrimeMLS
Property Description
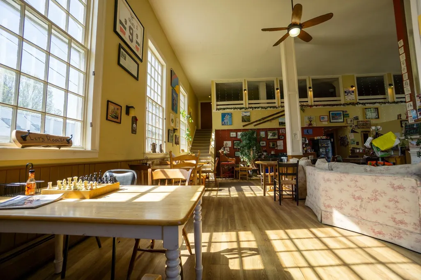
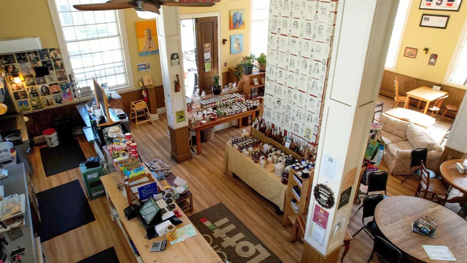
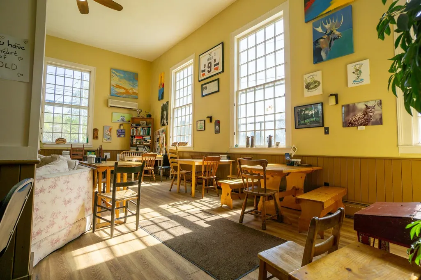
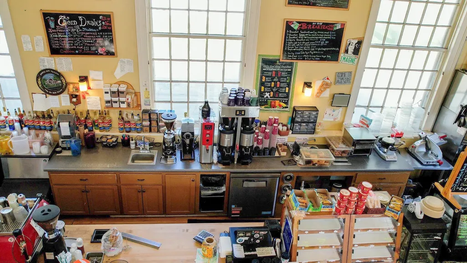
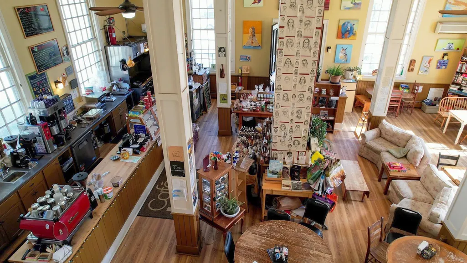
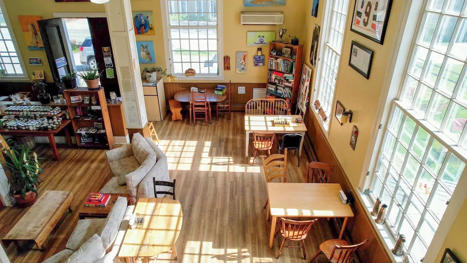
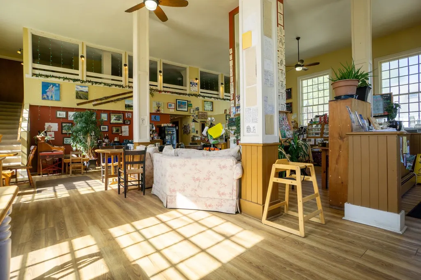
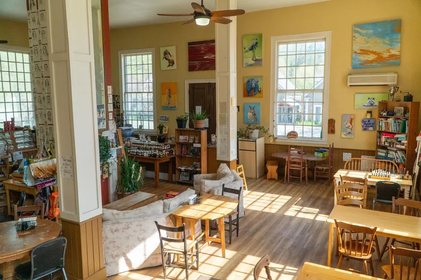
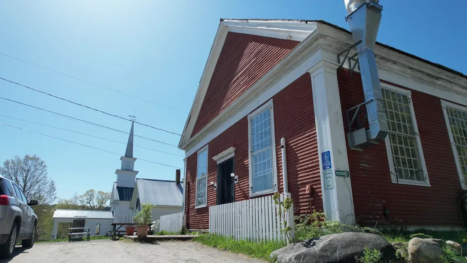
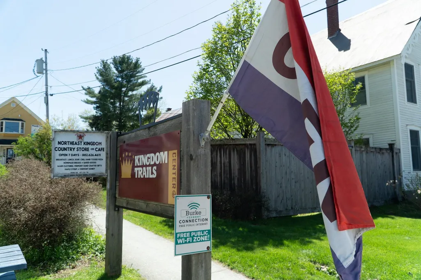
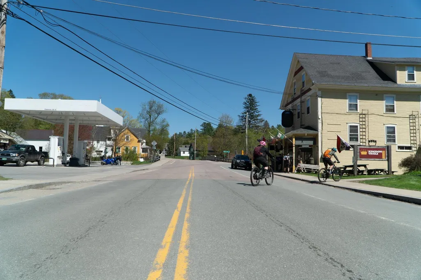
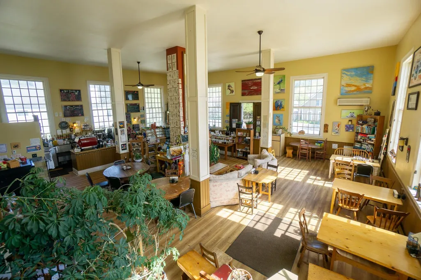
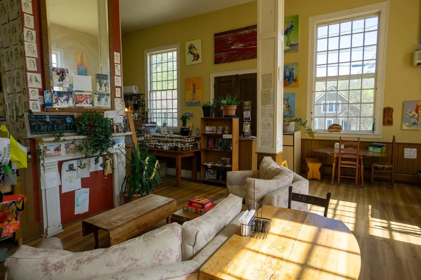
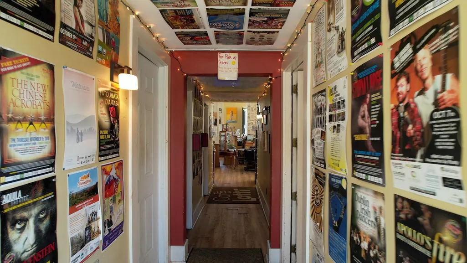
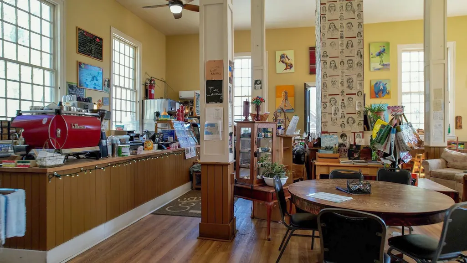
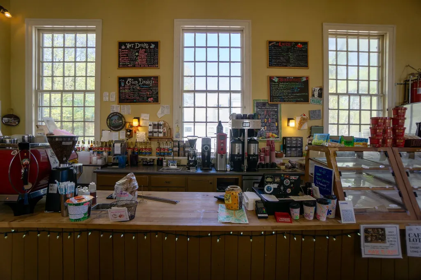
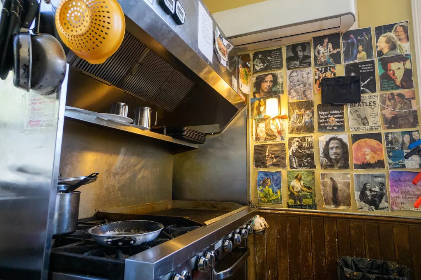
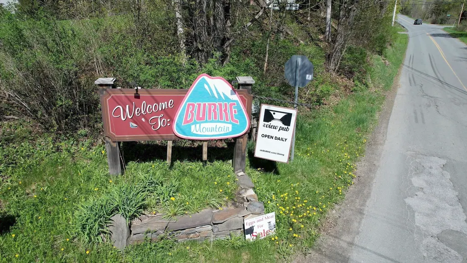
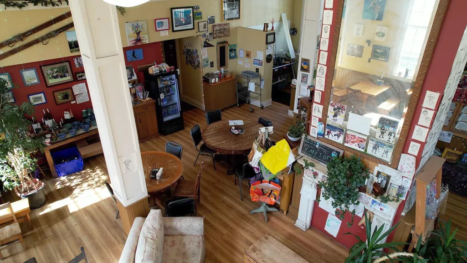
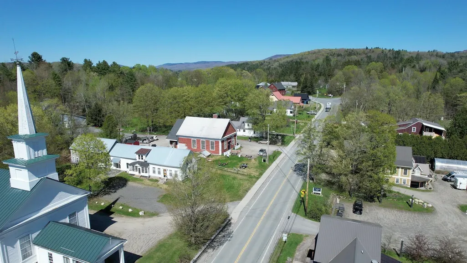
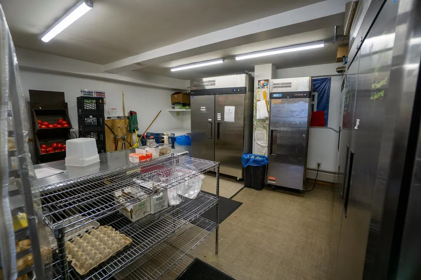
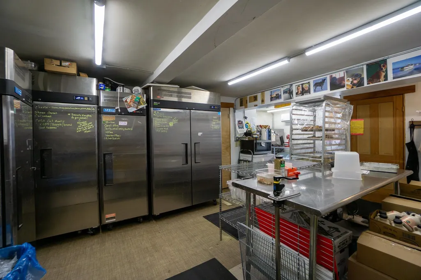
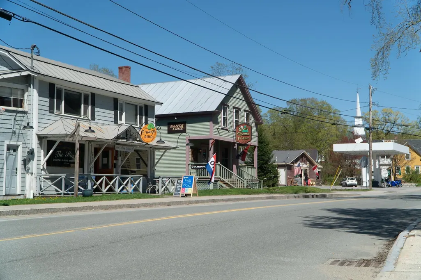
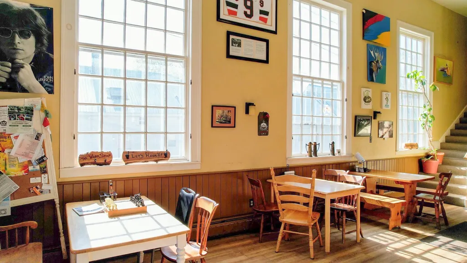
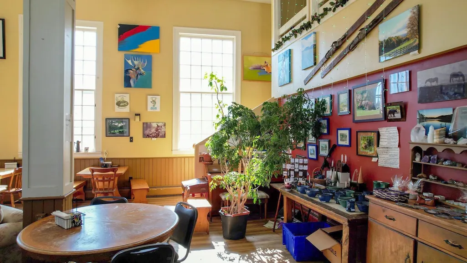
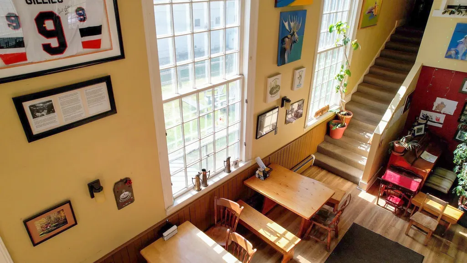
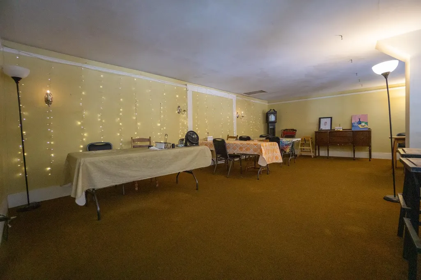
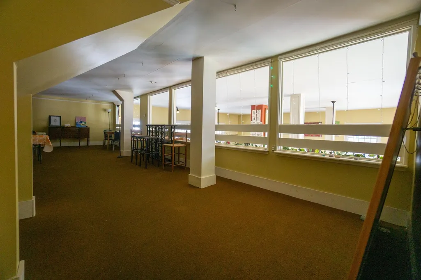
Located in the heart of Vermont's storied NEK, Burke is a vibrant , year round recreational paradise. This mixed use property( VMU) offers ultimate flexibility; residential, Short term rental income, commercial restaurant or some combination of all of the above. Currently operating as a favored hub for locals, bikers, riders and skiers, the building is zoned both commercial and residential, ideal for anyone dreaming of a live-work lifestyle. With world-class skiing ( Burke Mountain Academy trains here) in the winter and some of the Northeast's best year-round mountain biking trails right out the door (Kingdom Trails), this location draws tourists and outdoor enthusiasts in every season. The space may be converted into short-term rental units, which consistently command premium rates in this high-demand destination. Whether you continue as a successful business, transform it into your own personal cozy Vermont retreat, or capitalize on dual-income streams, this property is a rare and lucrative opportunity in one of Northern Vermont's/NEKâs most sought-after adventure towns. Burke is minutes off of Interstate 91 and is 3 hours from Boston and Montreal. Burke offers choice schooling at the high school level; many students opt to attend Lydon Institute or St. Johnsbury Academy. Burke does have zoning, prospective buyers are advised to review bylaws and consult with local zoning administrator. Call for more details.
| Elementary School | Middle School | High School |
|---|---|---|
| Burke Town School Elementary School | Burke Town School Middle School | Choice High School |
| Price History | |
|---|---|
| 5/13/2025 | Listed $699,000 |
| 9/29/2025 | 4$674,000 |
General Features
| Road Frontage | Yes |
|---|---|
| Sewer | On-Site Septic Exists |
| Heating | Oil,Baseboard,Mini Split |
| Cooling | Mini Split |
| Utilities | Cable at Site,Cable Available,Propane,Telephone at Site |
| Possession | At Closing |
| Roof | Metal |
| Appliances | Range Hood,Electric Stove,Electric Water Heater,Owned Water Heater,Vented Exhaust Fan |
| Easements | No |
| Garage | No |
| Flood Zone | No |
| Zoning | VMU |
| Restrictions | Other - See Remarks |
| Exclusions | Piano and shed do not convey see SPIR for negotiable items |
| Half Baths | 2 |
| Bathrooms | 2 |
| Year Built | 1838 |
| Electric | 200+ Amp Service |
| Style | Antique,Farmhouse,Historic Vintage,Post and Beam,Four Square |
| Stories Count | 2.5 |
| Type | Single Family |
| Documents Available | Deed |
| Property Condition | Existing |
| Accessibility Features | 1st Floor Full Bathroom,1st Floor Hrd Surfce Flr,Access to Common Areas,Access to Restroom(s),Accessibility Features,Grab Bars in Bathroom,Hard Surface Flooring,One-Level Business |
| Possible Use | Bed and Breakfast,Commercial,Residential |
| Tax Year | 2024 |
| Fuel Company | Irving |
| Electric Company | lyndon Electric |
| Covenants | Unknown |
| Construction Materials | Wood Frame,Wood Exterior,Wood Siding |
| Directions | On RT 114 in the heart of Burke,Vermont. |
| High School | Choice |
| City | Burke |
| Property Class | Residential |
| Other Equipment | CO Detector,Smoke Detector |
| School District | Kingdom East |
| Seasonal | No |
| Elementary School | Burke Town School |
| Middle School | Burke Town School |
| Village/Dist/Locale | Burke |
| DOM | 486 |
| Price Per Sq Ft Total AG | 227.09 |
| Last Updated | 04/26/2026 19:05:07 |
Interior Features
| Basement Description | Concrete,Concrete Floor,Interior Stairs,Storage Space,Unfinished |
|---|---|
| Interior Amenities | Cathedral Ceiling,Ceiling Fan,Dining Area,Natural Light,Natural Woodwork,Vaulted Ceiling,Walkup Attic |
| Basement | Yes |
| Flooring | Combination,Hardwood,Laminate |
| Total Rooms | 8 |
| Room 1 Level | 1 |
| Internet | Fiber Optic Internt Avail,DSL Available |
| Total Finished Area | 2968 |
| Rooms: Level 3 | Level 3: Other |
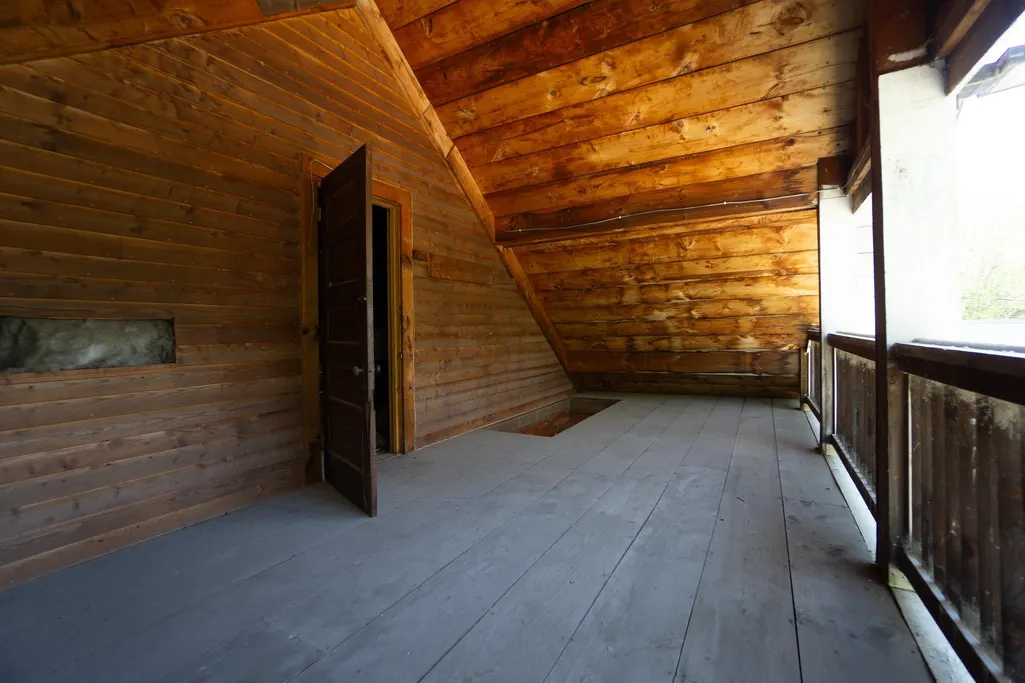
| Rooms: Level 2 | Level 2: Loft |
| Rooms: Level 1 | Level 1: 1/2 Bathroom,Level 1: Dining Room,Level 1: Kitchen,Level 1: Office/Study,Level 1: Other |
| Room 8 Type | Other |
| Room 8 Level | 3 |
| Room 7 Type | Other |
| Room 7 Level | 1 |
| Room 6 Type | Bathroom Half |
| Room 6 Level | 1 |
| Room 5 Type | Bathroom Half |
| Room 5 Level | 1 |
| Room 4 Type | Dining Room |
| Room 4 Level | 1 |
| Room 3 Type | Kitchen |
| Room 3 Level | 1 |
| Room 2 Type | Loft |
| Room 2 Level | 2 |
| Room 1 Type | Office/Study |
| Basement Access Type | Interior |
Exterior Features
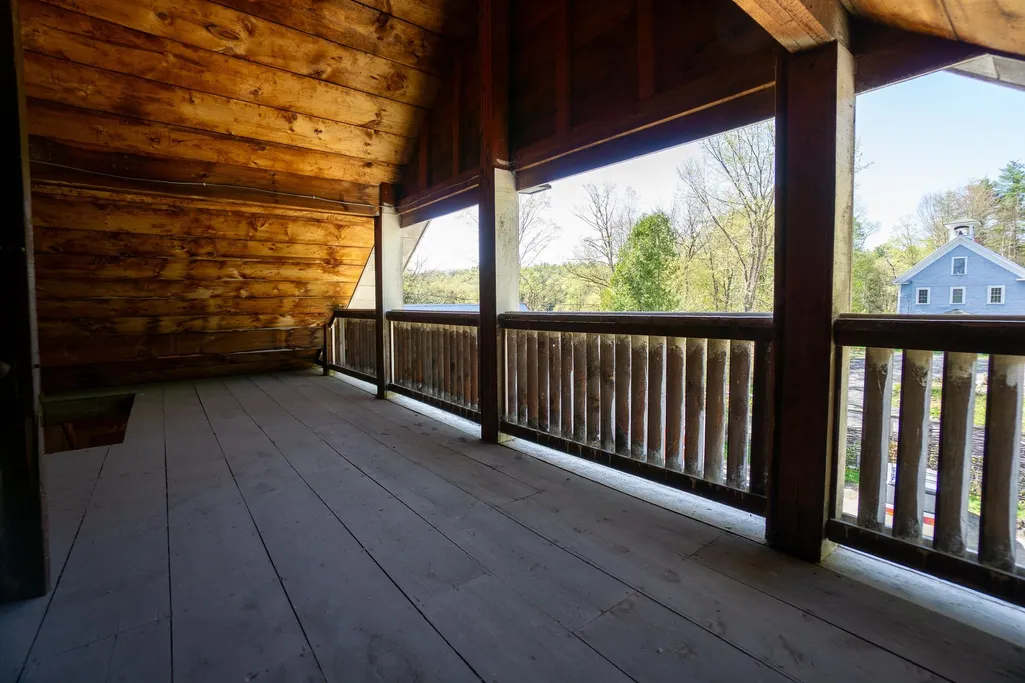
| Lot Features | Level,Mountain View,Neighbor Business,Recreational,Sidewalks,Trail/Near Trail,In Town,Near Paths,Near Shopping,Near Skiing,Near Snowmobile Trails,Neighborhood,Rural,Near School(s) |
|---|---|
| Exterior Amenities | Balcony |
| Driveway | Gravel,Right-Of-Way (ROW) |
| Lot Size Area | 0.5 |
| Water Source | Public |
| Parking Features | Driveway |
| Foundation | Concrete,Fieldstone |
| Color | red |
| Road Frontage Length | 106 |
| Road Frontage Type | Public Maintained Road |
| Surveyed | Unknown |
| Lot Size Square Feet | 21780 |
Amenities
- Foreclosure
- Views
- Short Sale
- New Construction
- Adult 55+
- Lease To Own
- No HOA Fees
- Furnished
- Primary On Main
- Air Conditioning
- Seller Finance
- Green
- Fixer Upper
- Horse
- Golf
- Fireplace
- Deck
- Garage
- Basement
- Pool
Property vs Single Family Average in 05832
Statistics provided by Inside Real Estate
Price
Year Built
Visits
 Massachusetts MLS Property Info Network (MLSPIN) - The property listing data and information set forth herein were provided to MLS Property Information Network, Inc. from third party sources, including sellers, lessors and public records, and were compiled by MLS Property Information Network, Inc. The property listing data and information are for the personal, non commercial use of consumers having a good faith interest in purchasing or leasing listed properties of the type displayed to them and
 IDX information is provided exclusively for consumers personal, non-commercial use and may not be used for any purpose other than to identify prospective properties consumers may be interested in purchasing. Information is deemed reliable but is not guaranteed. © 2026 State-Wide Multiple Listing Service. All rights reserved.
 Copyright 2026 PrimeMLS. All rights reserved. This information is deemed reliable, but not guaranteed. The data relating to real estate displayed on
this Site comes in part from the IDX Program of PrimeMLS. The information
being provided is for consumers' personal, non-commercial use and may
not be used for any purpose other than to identify prospective properties
consumers may be interested in purchasing. Data last updated September 12, 2026 8:13 PM UTC
Copyright 2026 PrimeMLS. All rights reserved. This information is deemed reliable, but not guaranteed. The data relating to real estate displayed on
this Site comes in part from the IDX Program of PrimeMLS. The information
being provided is for consumers' personal, non-commercial use and may
not be used for any purpose other than to identify prospective properties
consumers may be interested in purchasing. Data last updated September 12, 2026 8:13 PM UTC
 The data relating to real estate for sale on this website appears in part through the SMARTMLS Internet Data Exchange program, a voluntary cooperative exchange of property listing data between licensed real estate brokerage firms, and is provided by SMARTMLS through a licensing agreement. Listing information is from various brokers who participate in the SMARTMLS IDX program and not all listings may be visible on the site. The property information being provided on or through the website is for the
 © 2015-2017 Hernando County Association of Realtors, Inc. All rights reserved. Reproduction in whole or in part without permission is prohibited.
