
Views




Address
248 Gird Lot Road, Weathersfield, VT
Price
$ 2,295,000
Property Attributes
- MLS#5044086
- TypeSingle Family
- Listing Status Active
- CountyWINDSOR
- CityWeathersfield
- AreaWindsor
- Zip05156
- StyleCape
- Year Built2008
- Price$ 2,295,000
- Bedrooms5
- Full Bathrooms4
- Half Bathrooms1
- Sqr Footage4800
- Lot Size52.12 Acres
Data Source:
PrimeMLS
Property Description
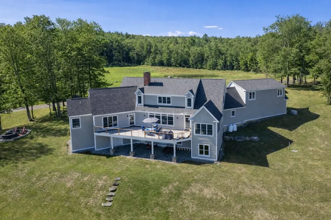
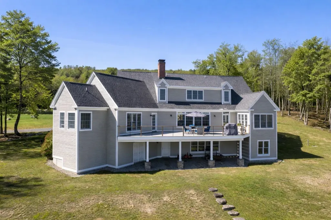
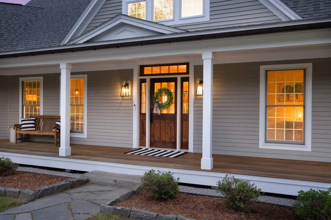
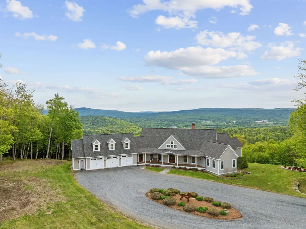
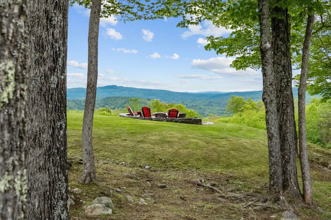
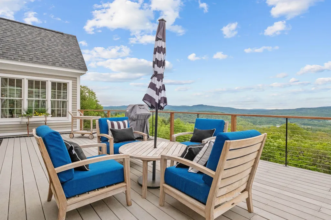
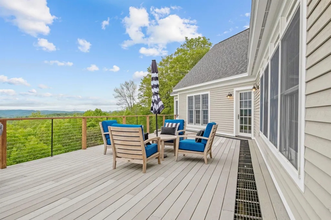
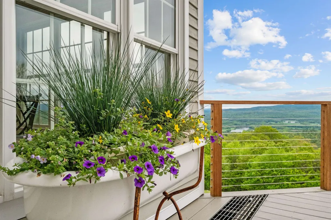
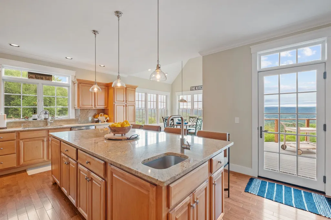
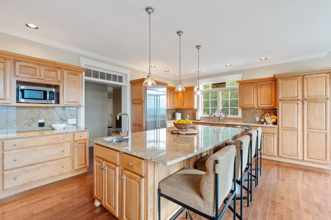
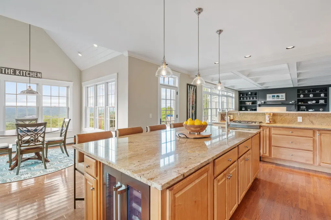
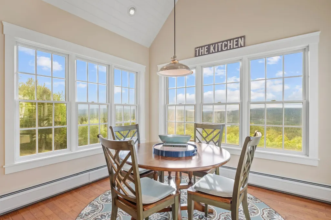
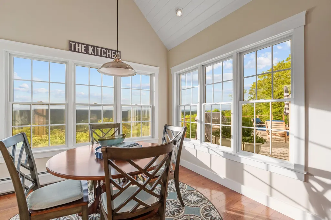
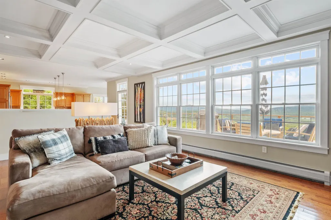
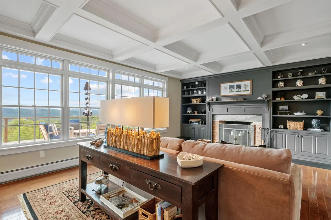
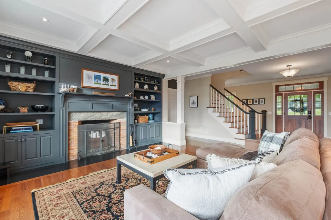
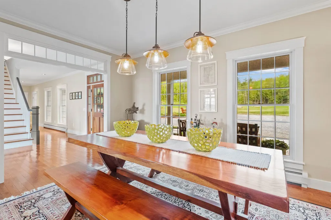
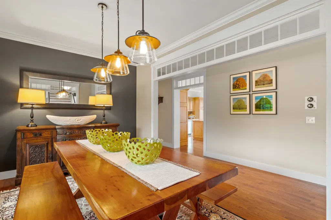
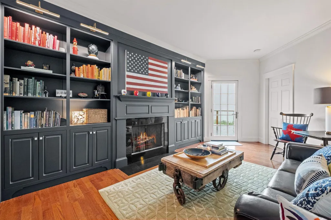
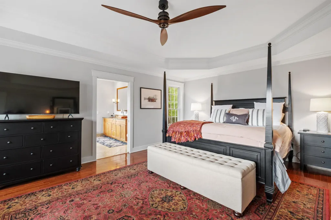
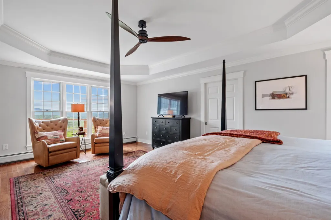
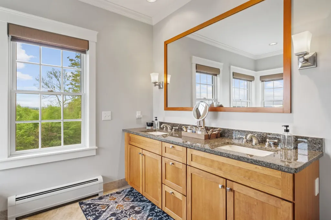
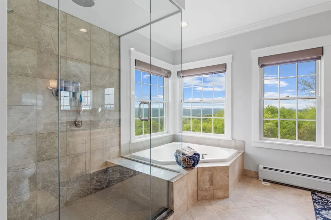
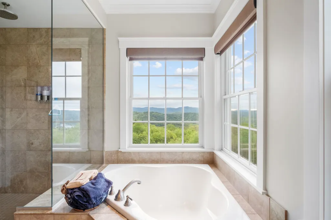
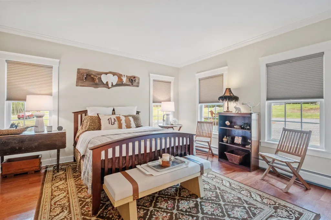
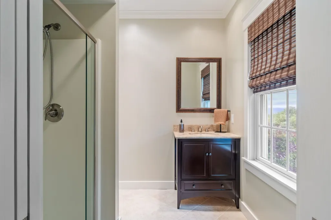
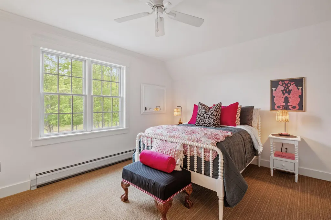
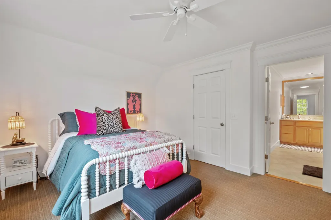
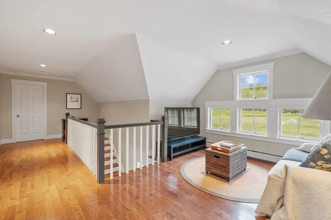
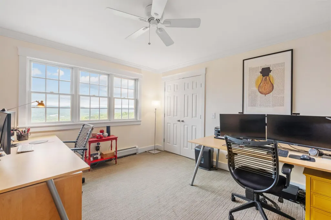
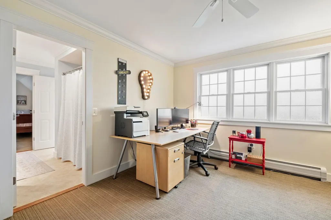
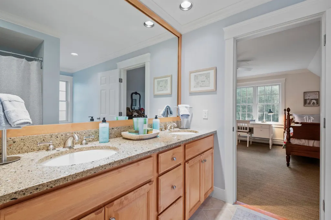
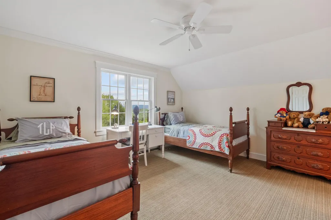
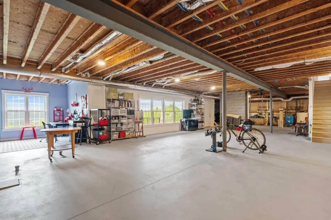
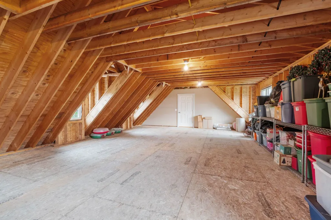
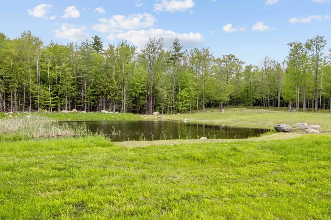
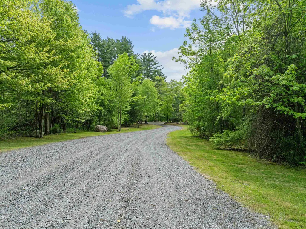
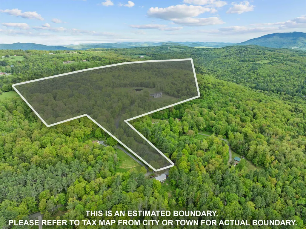
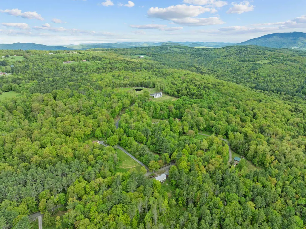
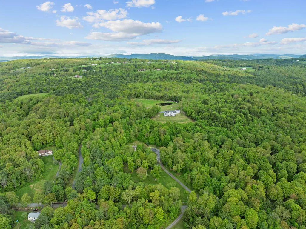
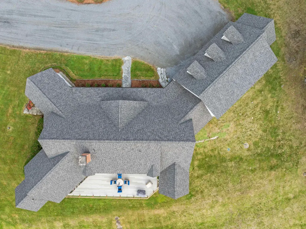
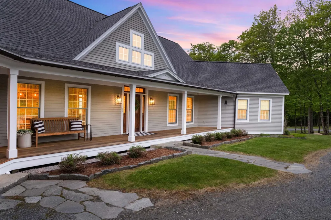
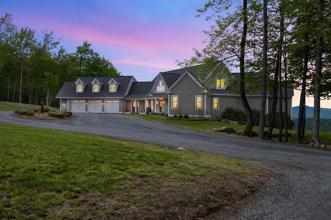
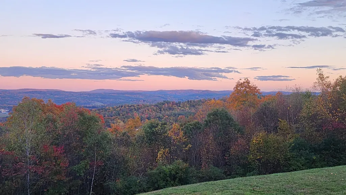
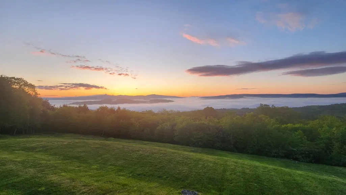
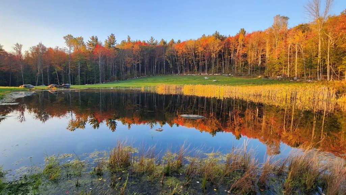
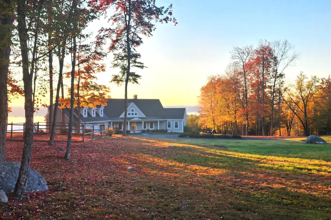
Perched above the Connecticut River Valley with sweeping views to the New Hampshire mountains, this meticulously maintained five bedroom, four and a half bath home offers a rare opportunity just 30 minutes to Hanover, NH, Dartmouth College, and Dartmouth Hitchcock Medical Center. For medical professionals relocating to the Upper Valley, this property provides privacy, acreage, and panoramic views at a value rarely found closer to Hanover or Lebanon. Easy access to I 91 allows a comfortable commute to Dartmouth Hitchcock Medical Center while enjoying a peaceful Vermont setting. The open concept layout offers a desirable main level living option and is well suited for multigenerational living or extended guest stays. Hardwood floors, tall ceilings, and expansive windows fill the home with natural light. The spacious kitchen is ideal for entertaining with granite countertops, high end cabinetry, built in refrigerator, wine fridge, and a generous island with prep sink. Both the living room and den feature fireplaces and custom built ins. Upstairs bedrooms offer comfort and privacy. The walkout lower level with tall ceilings and natural light provides excellent expansion potential for recreation space, gym, or media room. The three-car attached garage includes a separate bay with private entrance and direct access to unfinished space above, ideal for a future guest suite, studio, or in law apartment. Outside, enjoy a spacious deck, fire pit area, cleared yard, fenced pen, and spring fed pond. Convenient to Okemo Mountain Resort, Lake Sunapee, Crown Point Country Club, and Upper Valley amenities. Approximately 2 hours to Boston, MA and under 3 hours to Fairfield County, CT, offering strong appeal for both primary and second home buyers seeking Vermont lifestyle with New England accessibility.
| Elementary School | Middle School | High School |
|---|---|---|
| Weathersfield School Elementary School | Weathersfield School Middle School | Choice High School |
| Price History | |
|---|---|
| 6/2/2025 | Listed $2,695,000 |
| 8/12/2025 | 8$2,495,000 |
| 6/10/2026 | 9$2,295,000 |
General Features
| Road Frontage | Yes |
|---|---|
| Sewer | Private,Septic |
| Heating | Propane,Oil,Wood,Baseboard,Radiant |
| Cooling | Central AC,Other |
| Utilities | Cable,Propane,Underground Utilities |
| Roof | Asphalt Shingle |
| Appliances | Dishwasher,Dryer,Microwave,Gas Range,Refrigerator,Washer,Oil Water Heater,Wine Cooler |
| Garage | Yes |
| Flood Zone | No |
| Zoning | RRR35 |
| 3/4 Baths | 1 |
| Full Baths | 3 |
| Half Baths | 1 |
| Bathrooms | 5 |
| Year Built | 2008 |
| Electric | 200+ Amp Service,Generator |
| Style | Cape |
| Stories Count | 2 |
| Resort | No |
| Type | Single Family |
| Property Condition | Existing |
| Tax Year | 2024 |
| Fuel Company | HB Fuels |
| Electric Company | Green Mtn Power |
| Covenants | No |
| Construction Materials | Clapboard Exterior |
| Directions | For GPS directions: enter 248 Girdlot (one word) Rd.,Springfield,VT Traveling South on I 91,take Exit 8 (Weatherfield). Turn right onto 103 (West),then left on Gird Lot Road. 248 will be on your ri |
| High School | Choice |
| City | Weathersfield |
| Property Class | Residential |
| Other Equipment | Air Conditioner,Window AC,CO Detector,Dehumidifier,Security System,Hardwired Smoke Detector,Standby Generator |
| School District | Weathersfield School District |
| Seasonal | No |
| Elementary School | Weathersfield School |
| Middle School | Weathersfield School |
| Virtual Tour URL Unbranded 2 | https://youtu.be/-eZ04fbHcfA |
| DOM | 466 |
| Price Per Sq Ft Total AG | 478.13 |
| Last Updated | 07/02/2026 18:10:52 |
Interior Features
| Basement Description | Concrete,Concrete Floor,Daylight,Interior Stairs,Walkout,Interior Access,Exterior Access |
|---|---|
| Interior Amenities | Attic with Hatch/Scuttle,Blinds,Ceiling Fan,Gas Fireplace,Wood Fireplace,Hearth,Kitchen Island,Kitchen/Living,Primary BR w/ BA,Natural Light,Natural Woodwork,Security,Soaking Tub,Walk-in Closet,Progr |
| Basement | Yes |
| Flooring | Carpet,Ceramic Tile,Hardwood,Marble |
| Beds | 5 |
| Total Rooms | 16 |
| Room 1 Level | 1 |
| Internet | Fiber Optic Internt Avail |
| Total Finished Area | 4800 |
| Rooms: Level 2 | Level 2: Full Bathroom,Level 2: Loft |
| Rooms: Level 1 | Level 1: Breakfast Nook,Level 1: Full Bathroom,Level 1: 1/2 Bathroom,Level 1: 3/4 Bathroom,Level 1: Dining Room,Level 1: Kitchen/Living,Level 1: Laundry Room,Level 1: Library,Level 1: Primary Bdm Ste |
| Room 9 Type | Mudroom |
| Room 9 Level | 1 |
| Room 8 Type | Dining Room |
| Room 8 Level | 1 |
| Room 7 Type | Breakfast Nook |
| Room 7 Level | 1 |
| Room 6 Type | Kitchen/Living |
| Room 6 Level | 1 |
| Room 5 Type | Bedroom with Bath |
| Room 5 Level | 2 |
| Room 4 Type | Bedroom with Bath |
| Room 4 Level | 2 |
| Room 3 Type | Bedroom with Bath |
| Room 3 Level | 2 |
| Room 2 Type | Bedroom with Bath |
| Room 2 Level | 1 |
| Room 17 Type | Bathroom Full |
| Room 17 Level | 2 |
| Room 16 Type | Bathroom Full |
| Room 16 Level | 2 |
| Room 15 Type | Laundry Room |
| Room 15 Level | 1 |
| Room 14 Type | Bathroom Half |
| Room 14 Level | 1 |
| Room 13 Type | Bathroom Three Quarter |
| Room 13 Level | 1 |
| Room 12 Type | Bathroom Full |
| Room 12 Level | 1 |
| Room 11 Type | Loft |
| Room 11 Level | 2 |
| Room 10 Type | Library |
| Room 10 Level | 1 |
| Room 1 Type | Primary BR Suite |
| Basement Access Type | Interior |
Exterior Features
| Lot Features | Country Setting,Hilly,Landscaped,Mountain View,Secluded,Sloping,Trail/Near Trail,View,Walking Trails,Mountain,Near Paths,Near Shopping,Near Skiing |
|---|---|
| Exterior Amenities | Deck,Dog Fence,Garden Space,Covered Porch,Window Screens,Double Pane Window(s) |
| Driveway | Circular,Gravel |
| Water View | No |
| Lot Size Area | 52.12 |
| Water Source | Drilled Well,Private |
| Garage Capacity | 3 |
| Foundation | Concrete |
| Color | tan |
| Waterfront Property | No |
| Road Frontage Length | 22259 |
| Road Frontage Type | Dirt,Public,Public Maintained Road |
| Surveyed | Yes |
| Water Body Type | Pond |
| Lot Size Square Feet | 2270347 |
| Water Body Access | Yes |
Amenities
- Foreclosure
- Views
- Short Sale
- New Construction
- Adult 55+
- Lease To Own
- No HOA Fees
- Furnished
- Primary On Main
- Air Conditioning
- Seller Finance
- Green
- Fixer Upper
- Horse
- Golf
- Fireplace
- Deck
- Garage
- Basement
- Pool
Property vs Single Family Average in 05156
Statistics provided by Inside Real Estate
Price
Year Built
Visits
 Massachusetts MLS Property Info Network (MLSPIN) - The property listing data and information set forth herein were provided to MLS Property Information Network, Inc. from third party sources, including sellers, lessors and public records, and were compiled by MLS Property Information Network, Inc. The property listing data and information are for the personal, non commercial use of consumers having a good faith interest in purchasing or leasing listed properties of the type displayed to them and
 IDX information is provided exclusively for consumers personal, non-commercial use and may not be used for any purpose other than to identify prospective properties consumers may be interested in purchasing. Information is deemed reliable but is not guaranteed. © 2026 State-Wide Multiple Listing Service. All rights reserved.
 Copyright 2026 PrimeMLS. All rights reserved. This information is deemed reliable, but not guaranteed. The data relating to real estate displayed on
this Site comes in part from the IDX Program of PrimeMLS. The information
being provided is for consumers' personal, non-commercial use and may
not be used for any purpose other than to identify prospective properties
consumers may be interested in purchasing. Data last updated September 12, 2026 8:13 PM UTC
Copyright 2026 PrimeMLS. All rights reserved. This information is deemed reliable, but not guaranteed. The data relating to real estate displayed on
this Site comes in part from the IDX Program of PrimeMLS. The information
being provided is for consumers' personal, non-commercial use and may
not be used for any purpose other than to identify prospective properties
consumers may be interested in purchasing. Data last updated September 12, 2026 8:13 PM UTC
 The data relating to real estate for sale on this website appears in part through the SMARTMLS Internet Data Exchange program, a voluntary cooperative exchange of property listing data between licensed real estate brokerage firms, and is provided by SMARTMLS through a licensing agreement. Listing information is from various brokers who participate in the SMARTMLS IDX program and not all listings may be visible on the site. The property information being provided on or through the website is for the
 © 2015-2017 Hernando County Association of Realtors, Inc. All rights reserved. Reproduction in whole or in part without permission is prohibited.
