
Waterfront - Eco Friendly

Address
100 Mccarthy Acres Road, Shaftsbury, VT
Price
$ 329,000
Property Attributes
- MLS#5053470
- TypeSingle Family
- Listing Status Active
- CountyBENNINGTON
- CityShaftsbury
- AreaBennington
- NeighborhoodParan Lake
- Zip05257
- StyleCape
- Year Built1964
- Price$ 329,000
- Bedrooms5
- Full Bathrooms3
- Half Bathrooms0
- Sqr Footage2938
- Lot Size0.35 Acres
Data Source:
PrimeMLS
Property Description
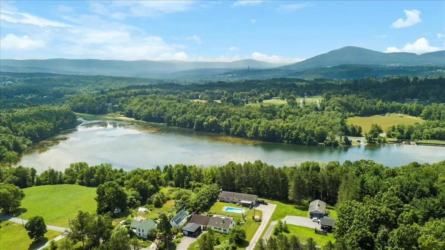
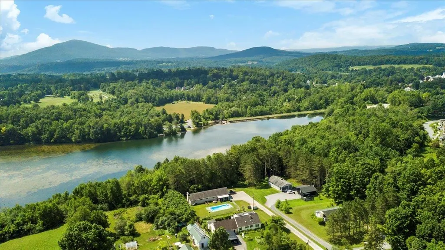
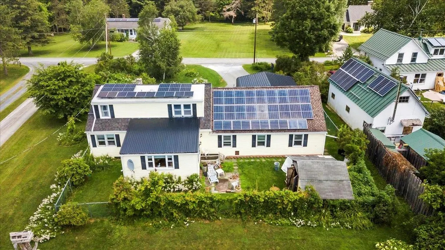
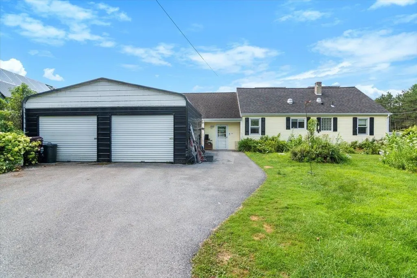
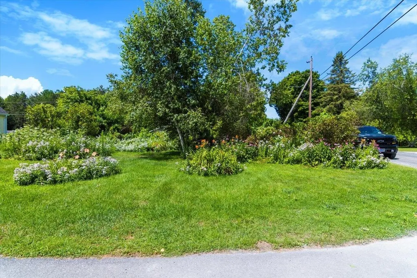
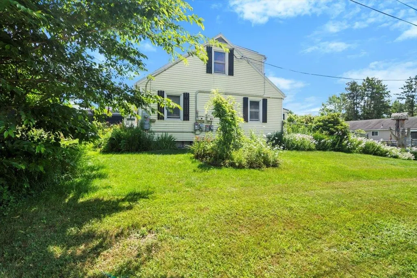
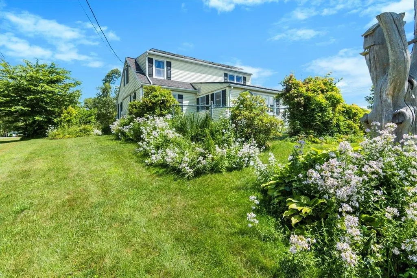
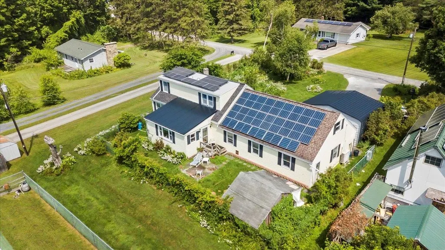
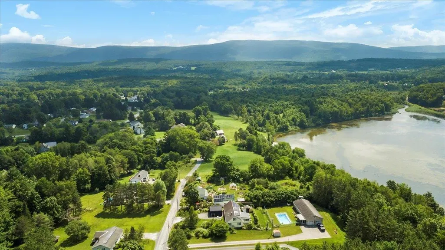
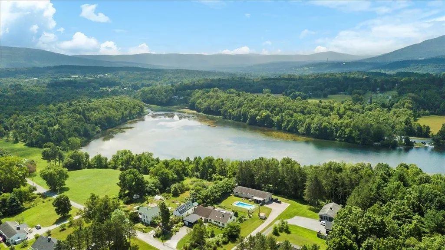
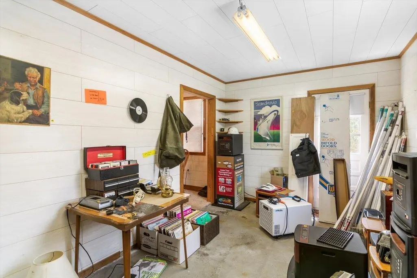
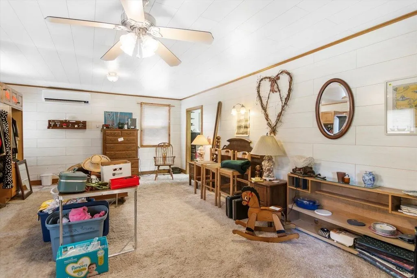
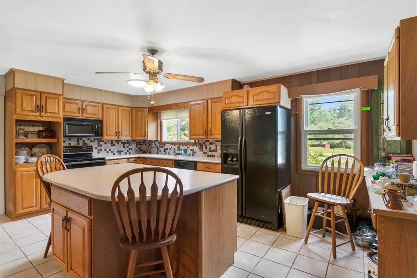
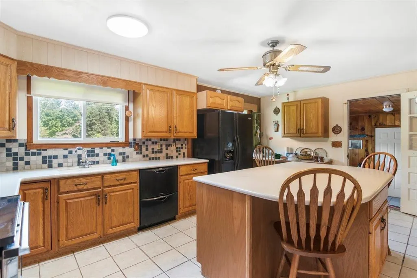
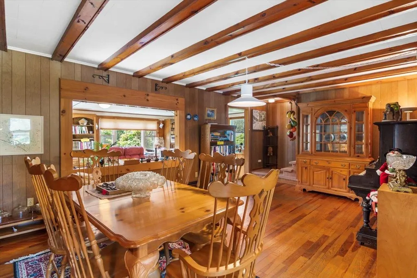
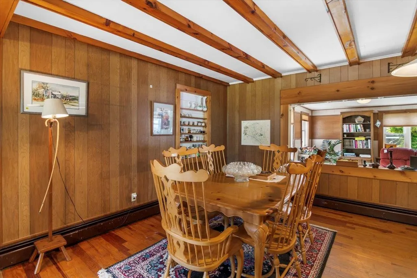
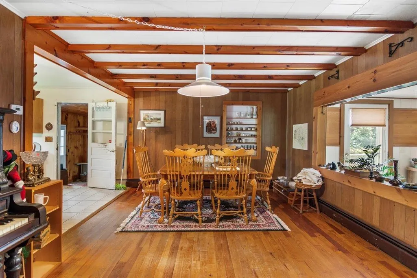
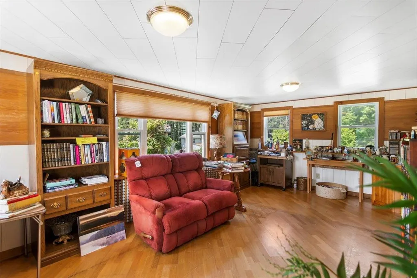
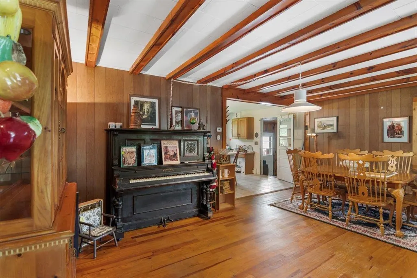
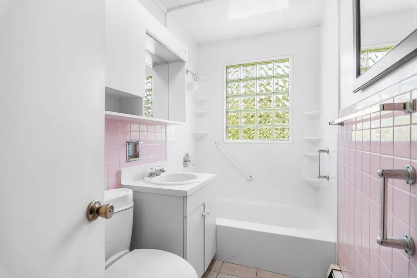
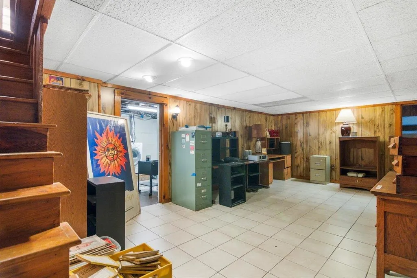
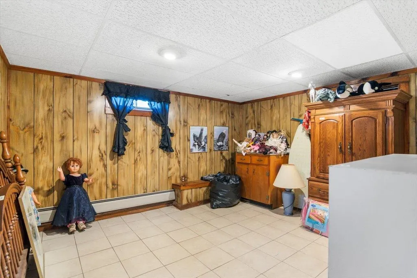
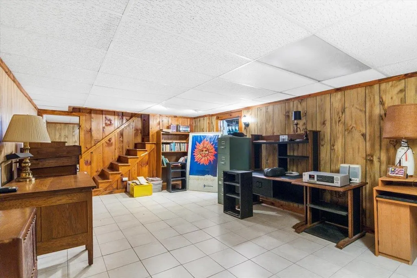
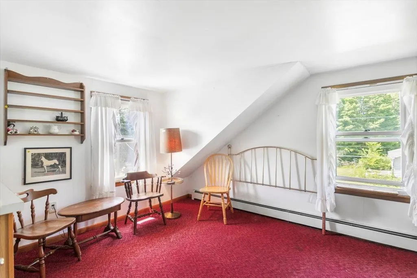
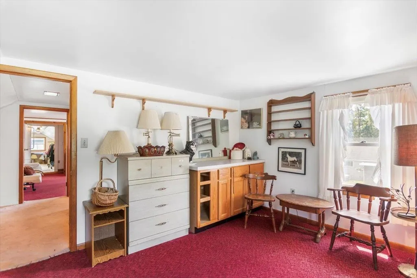
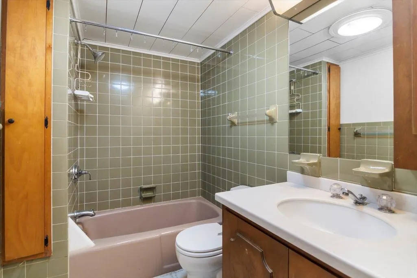
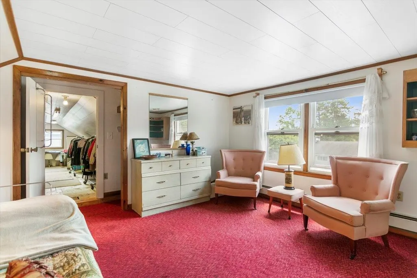
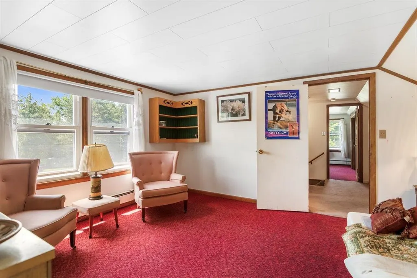
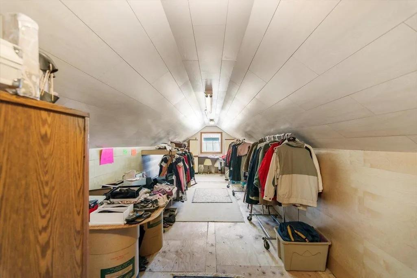
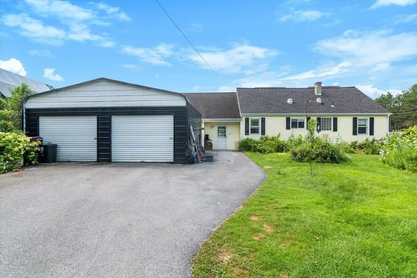
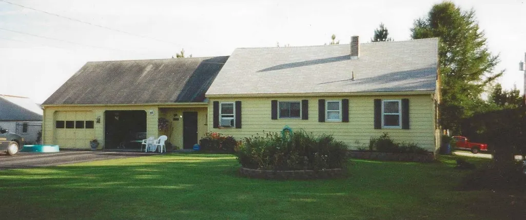
Nearly Lakefront Living in the Heart of North Bennington! Come for the space, stay for the location! This spacious home offers over 2,500 sq. ft. of living space, including 5 bedrooms, 3 full bathrooms, a large home office in the finished basement, and a versatile 250 sq. ft. bonus room attached to one of the upstairs bedrooms. The original garage has been thoughtfully transformed into a 600 sq. ft. primary suite, featuring energy-efficient mini-split heating and cooling, with a large main bedroom and an adjoining space ideal for a walk-in closet or private retreat. A new steel two-car garage was added, ensuring your vehicles stay protected year-round. The propertyâs outdoor space is just as impressive with beautifully maintained perennial gardens (featuring lilacs, peonies, lilies, and phlox), fruit trees (peach and plum), and graceful white birches. A small backyard storage shed with electricity adds extra convenience. Located just steps from picturesque Lake Paran and nestled in the charming Village of North Bennington, this home offers the perfect balance of peaceful village life and easy access to nearby commercial areas. Plus, inclusion in the North Bennington Graded School District allows PreK through 6th grade students to attend an approved independent or private school tuition-free. Donât miss the opportunity to enjoy this rare combination of space, location, and community!
| Elementary School | Middle School | High School |
|---|---|---|
| Choice Elementary School | Mt. Anthony Union Middle Sch | Mt. Anthony Sr. UHSD 14 High School |
| Price History | |
|---|---|
| 7/25/2025 | Listed $399,000 |
| 6/9/2026 | 11$359,000 |
| 8/13/2026 | 9$329,000 |
General Features
| Road Frontage | Yes |
|---|---|
| Sewer | Drywell,Septic |
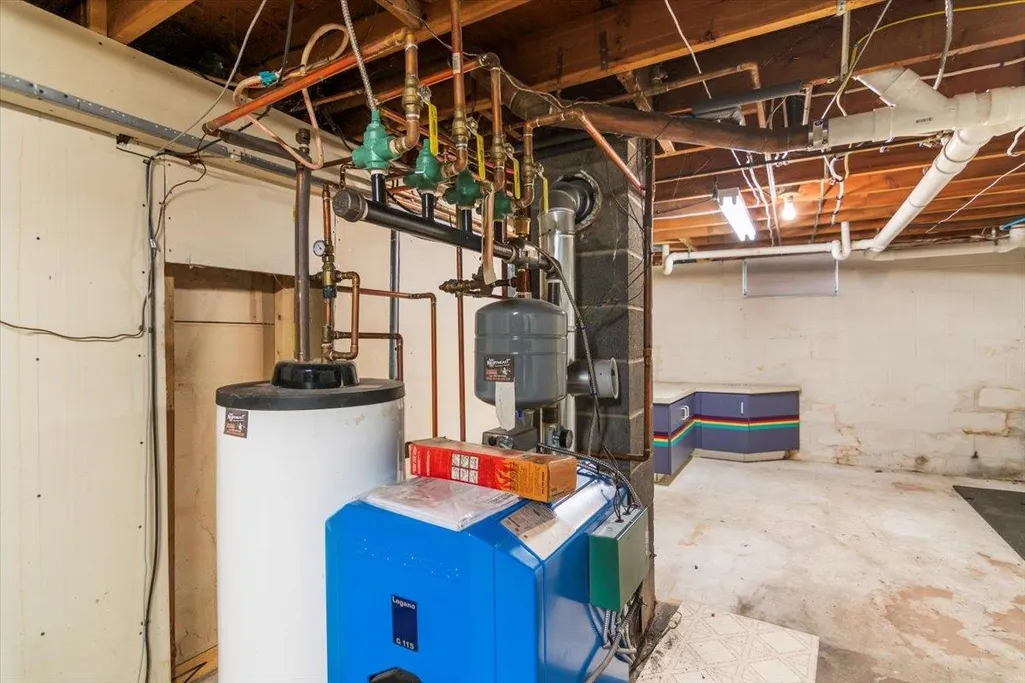
| Heating | Oil,Baseboard,Heat Pump,Hot Water,Wall Units,Mini Split |
| Cooling | Mini Split |
| Utilities | Phone,Cable |
| Possession | At Closing |
| Roof | Metal,Architectural Shingle,Asphalt Shingle |
| Appliances | Dishwasher,Range Hood,Microwave,Electric Range,Refrigerator,Water Heater off Boiler |
| Garage | Yes |
| Flood Zone | No |
| Zoning | Residential |
| Full Baths | 3 |
| Bathrooms | 3 |
| Year Built | 1964 |
| Electric | 200+ Amp Service,Circuit Breaker(s),Other,Pre-Wired for Renewables |
| Style | Cape |
| Stories Count | 2 |
| Resort | No |
| Type | Single Family |
| Property Condition | Existing |
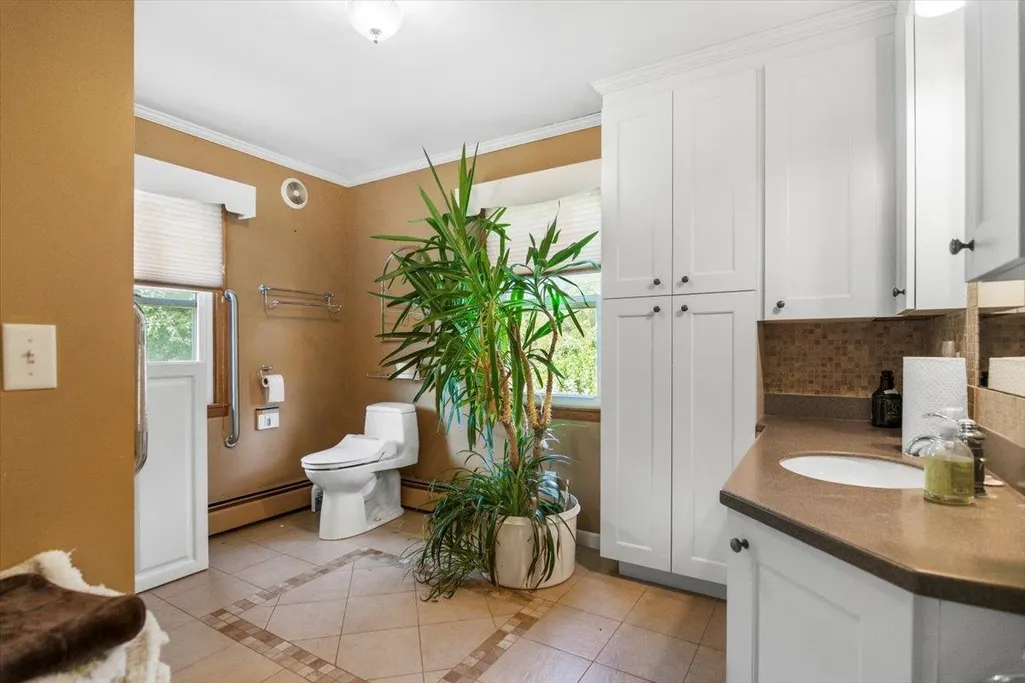
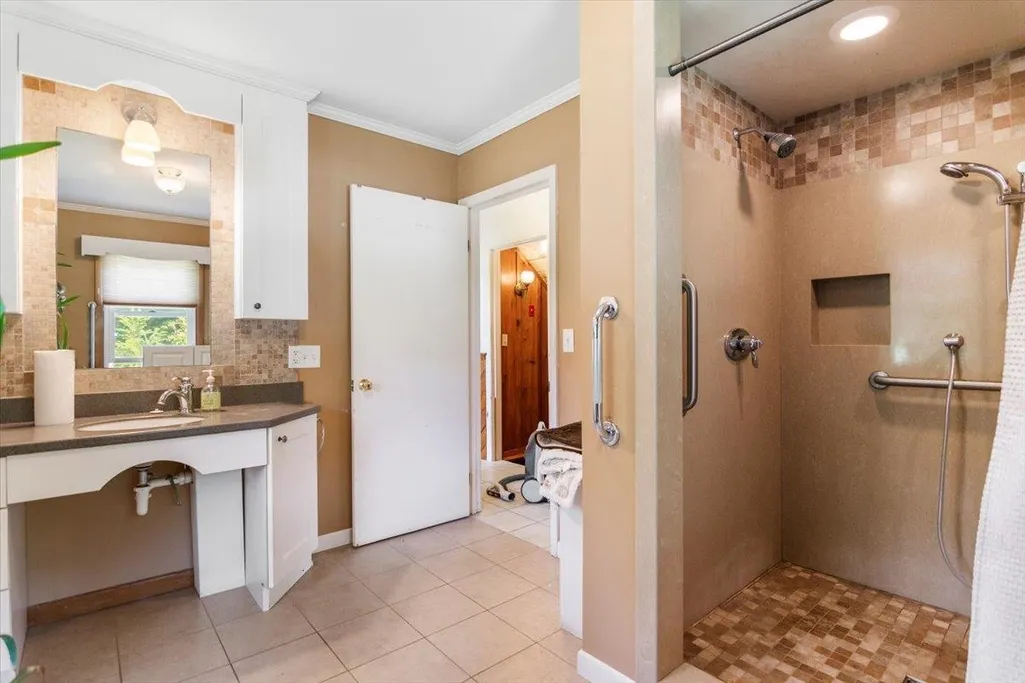
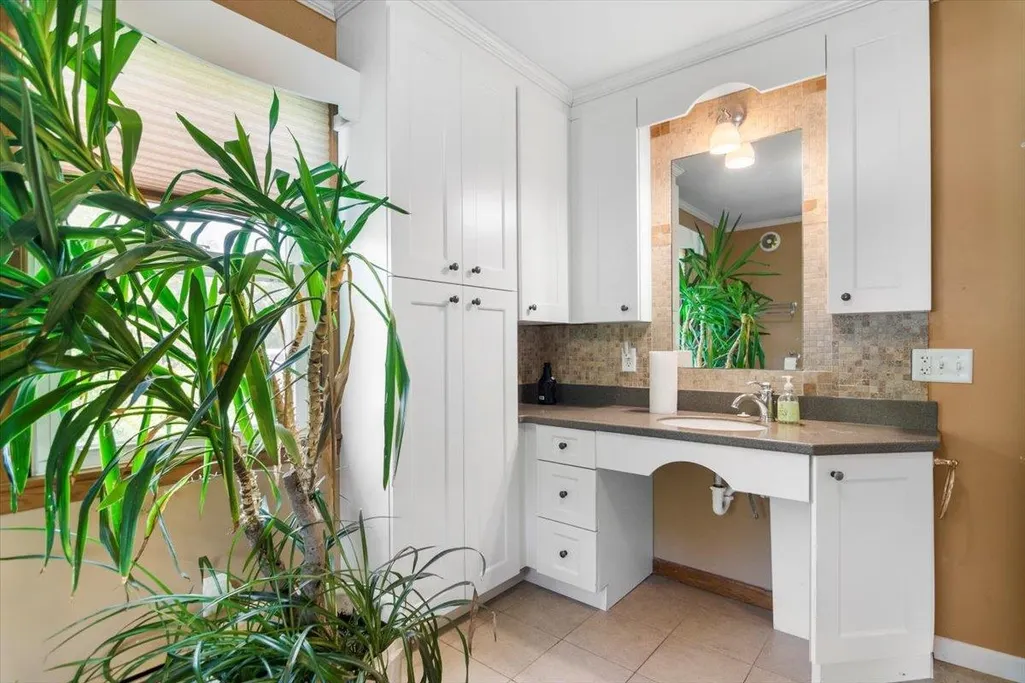
| Accessibility Features | 1st Floor Full Bathroom,1st Floor Hrd Surfce Flr,Access to Common Areas,Access to Restroom(s),Bathroom w/Step-in Shower,Grab Bars in Bathroom,Handicap Modified,Hard Surface Flooring,Paved Parking |
| Tax Year | 2025 |
| Electric Company | Green Mountain Power |
| Covenants | No |
| Construction Materials | Wood Frame,Vinyl Siding |
| Directions | 67A to North Bennington; right on Houghton Street. Continue onto Lake Paran Road; right on McCarthy Acres. Second house on right. |
| High School | Mt. Anthony Sr. UHSD 14 |
| City | Shaftsbury |
| Property Class | Residential |
| Association Amenities | Landscaping |
| Other Equipment | Battery Smoke Detector |
| Seasonal | No |
| Elementary School | Choice |
| Middle School | Mt. Anthony Union Middle Sch |
| Village/Dist/Locale | North Bennington |
| DOM | 185 |
| Price Per Sq Ft Total AG | 137.77 |
| Last Updated | 08/13/2026 21:25:54 |
Interior Features
| Basement Description | Concrete Floor,Partially Finished,Interior Stairs,Storage Space,Interior Access,Basement Stairs |
|---|---|
| Interior Amenities | Kitchen Island,Basement Laundry |
| Basement | Yes |
| Flooring | Carpet,Combination,Laminate,Tile,Wood |
| Beds | 5 |
| Total Rooms | 14 |
| Room 1 Level | 1 |
| Internet | Fiber Optic Internt Avail,High Speed Intrnt at Site,Cable Internet |
| Total Finished Area | 2938 |
| Rooms: Level B | Level B: Bedroom,Level B: Office/Study |
| Rooms: Level 2 | Level 2: Bedroom,Level 2: Bonus Room,Level 2: Full Bathroom |
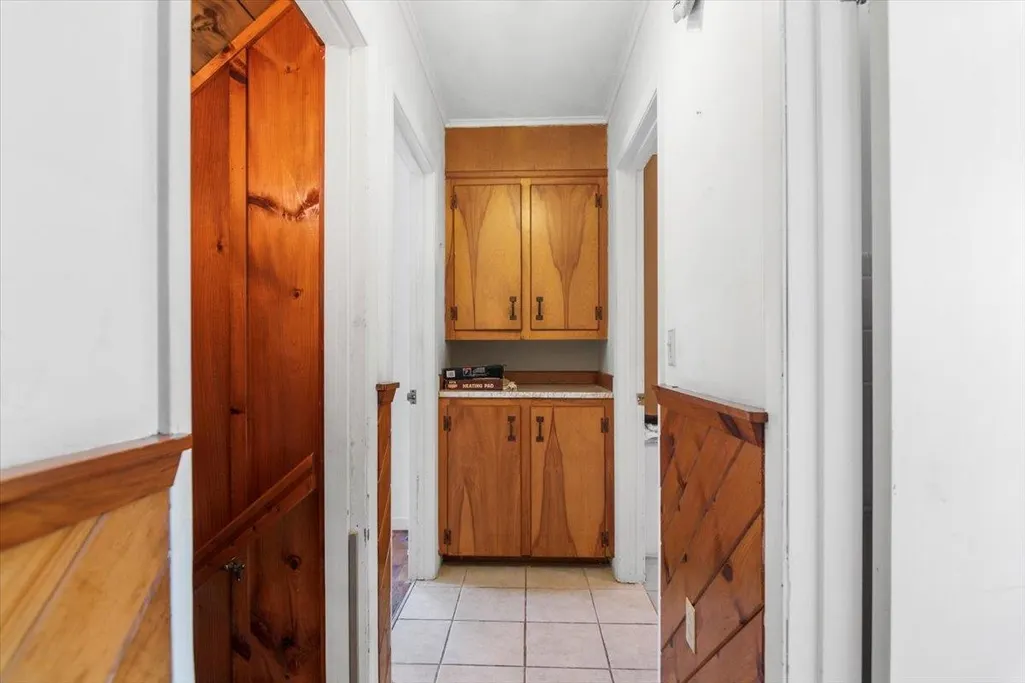
| Rooms: Level 1 | Level 1: Bedroom,Level 1: Full Bathroom,Level 1: Dining Room,Level 1: Kitchen,Level 1: Living Room,Level 1: Mudroom |
| Room 9 Type | Dining Room |
| Room 9 Level | 1 |
| Room 8 Type | Bedroom |
| Room 8 Level | Basement |
| Room 7 Type | Bedroom |
| Room 7 Level | 2 |
| Room 6 Type | Bedroom |
| Room 6 Level | 2 |
| Room 5 Type | Bedroom |
| Room 5 Level | 1 |
| Room 4 Type | Bedroom |
| Room 4 Level | 1 |
| Room 3 Type | Bathroom Full |
| Room 3 Level | 2 |
| Room 2 Type | Bathroom Full |
| Room 2 Level | 1 |
| Room 14 Type | Mudroom |
| Room 14 Level | 1 |
| Room 13 Type | Bonus Room |
| Room 13 Level | 2 |
| Room 12 Type | Office/Study |
| Room 12 Level | Basement |
| Room 11 Type | Kitchen |
| Room 11 Level | 1 |
| Room 10 Type | Living Room |
| Room 10 Level | 1 |
| Room 1 Type | Bathroom Full |
| Basement Access Type | Interior |
Exterior Features
| Lot Features | Landscaped,Level,Walking Trails |
|---|---|
| Exterior Amenities | Garden Space,Porch,ROW to Water,Shed,Storage |
| Driveway | Paved |
| Lot Size Area | 0.35 |
| Water Source | Public,Purifier/Soft |
| Parking Features | Driveway,Garage,Off Street,On-Site,Parking Spaces 1 - 10,Covered,Detached |
| Garage Capacity | 2 |
| Water Body Name | Paran Lake |
| Foundation | Block,Concrete |
| Road Frontage Length | 100 |
| Road Frontage Type | Paved,Public,Water,Public Maintained Road |
| Surveyed | Unknown |
| Water Body Type | Lake |
| Lot Size Square Feet | 15246 |
| Water Body Access | Yes |
| Water Access Details | Cross a Street to Access |
Amenities
- Foreclosure
- Views
- Short Sale
- New Construction
- Adult 55+
- Lease To Own
- No HOA Fees
- Furnished
- Primary On Main
- Air Conditioning
- Seller Finance
- Green
- Fixer Upper
- Horse
- Golf
- Fireplace
- Deck
- Garage
- Basement
- Pool
Property vs Single Family Average in 05257
Statistics provided by Inside Real Estate
Price
Year Built
Visits
 Massachusetts MLS Property Info Network (MLSPIN) - The property listing data and information set forth herein were provided to MLS Property Information Network, Inc. from third party sources, including sellers, lessors and public records, and were compiled by MLS Property Information Network, Inc. The property listing data and information are for the personal, non commercial use of consumers having a good faith interest in purchasing or leasing listed properties of the type displayed to them and
 IDX information is provided exclusively for consumers personal, non-commercial use and may not be used for any purpose other than to identify prospective properties consumers may be interested in purchasing. Information is deemed reliable but is not guaranteed. © 2026 State-Wide Multiple Listing Service. All rights reserved.
 Copyright 2026 PrimeMLS. All rights reserved. This information is deemed reliable, but not guaranteed. The data relating to real estate displayed on
this Site comes in part from the IDX Program of PrimeMLS. The information
being provided is for consumers' personal, non-commercial use and may
not be used for any purpose other than to identify prospective properties
consumers may be interested in purchasing. Data last updated September 12, 2026 8:13 PM UTC
Copyright 2026 PrimeMLS. All rights reserved. This information is deemed reliable, but not guaranteed. The data relating to real estate displayed on
this Site comes in part from the IDX Program of PrimeMLS. The information
being provided is for consumers' personal, non-commercial use and may
not be used for any purpose other than to identify prospective properties
consumers may be interested in purchasing. Data last updated September 12, 2026 8:13 PM UTC
 The data relating to real estate for sale on this website appears in part through the SMARTMLS Internet Data Exchange program, a voluntary cooperative exchange of property listing data between licensed real estate brokerage firms, and is provided by SMARTMLS through a licensing agreement. Listing information is from various brokers who participate in the SMARTMLS IDX program and not all listings may be visible on the site. The property information being provided on or through the website is for the
 © 2015-2017 Hernando County Association of Realtors, Inc. All rights reserved. Reproduction in whole or in part without permission is prohibited.
