
Views
Address
70 North Main Street, Rutland City, VT
Price
$ 995,000
Property Attributes
- MLS#5065064
- TypeSingle Family
- Listing Status Active
- CountyRUTLAND
- CityRutland City
- AreaRutland
- Zip05701
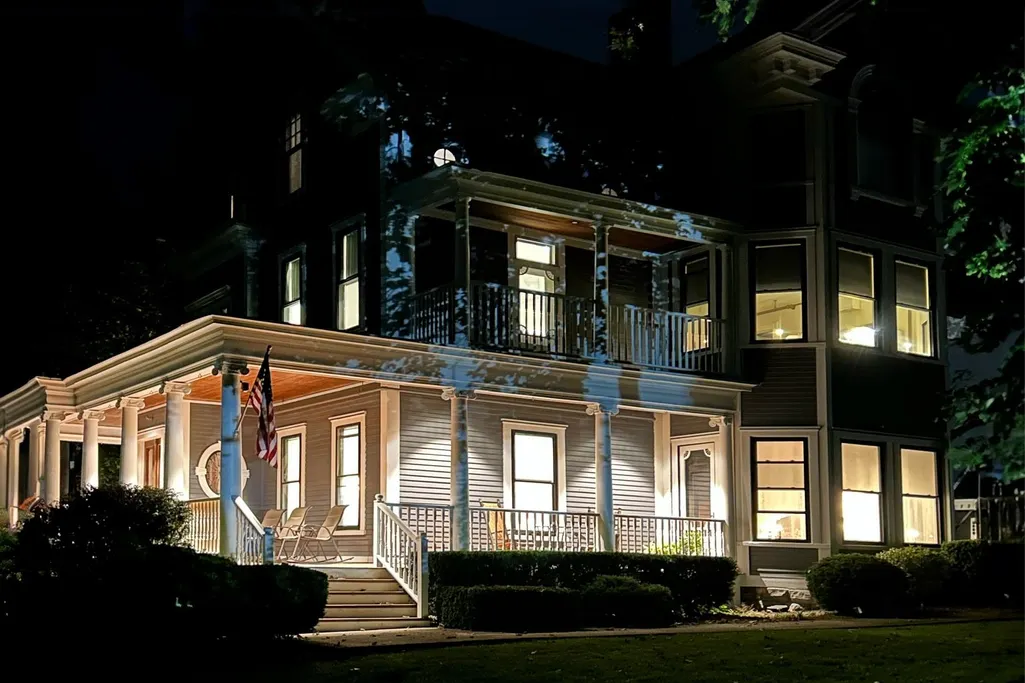
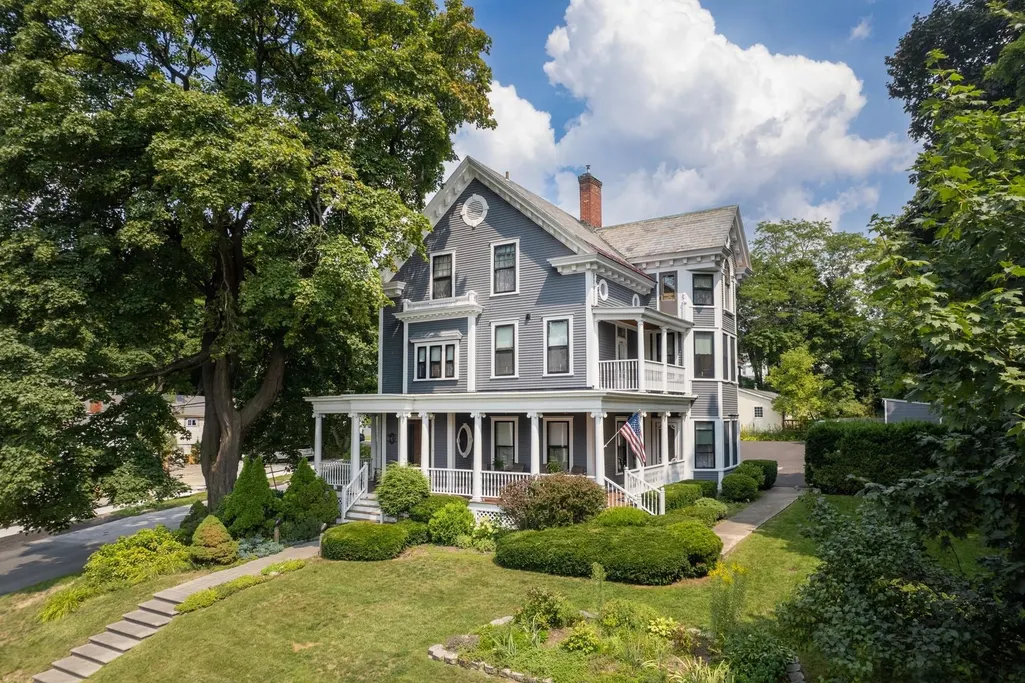
- StyleVictorian
- Year Built1889
- Price$ 995,000
- Bedrooms10
- Full Bathrooms11
- Half Bathrooms0
- Sqr Footage5970
- Lot Size0.55 Acres
Data Source:
PrimeMLS
Property Description
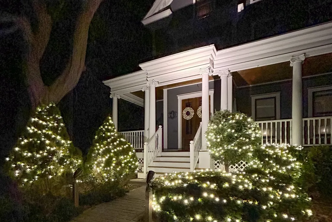
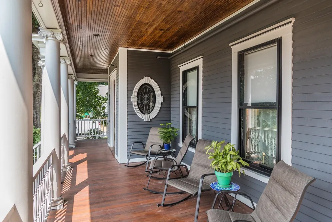
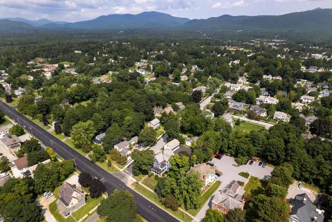
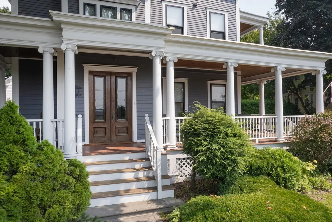
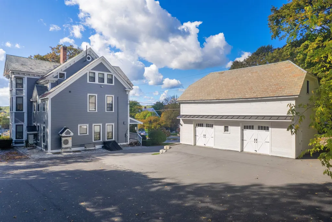
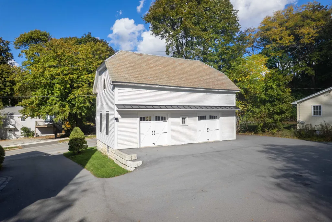
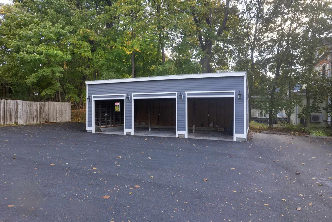
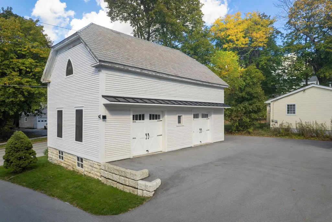
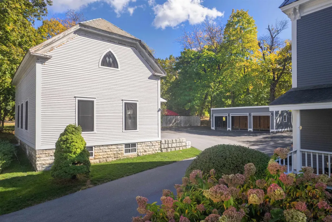
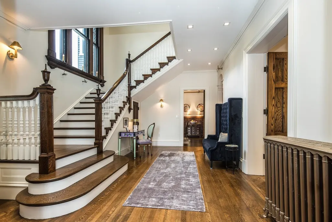
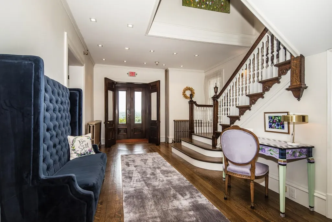
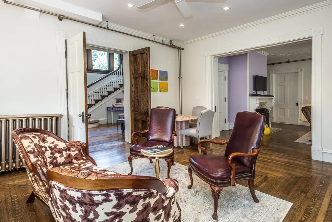
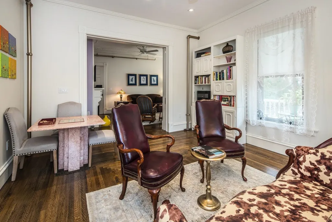
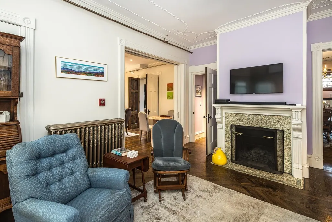
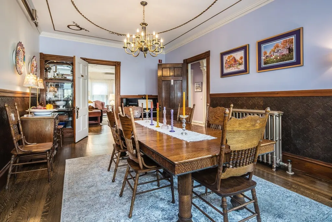
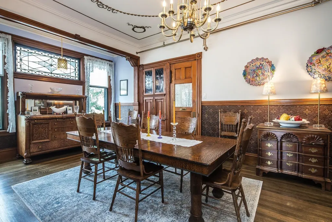
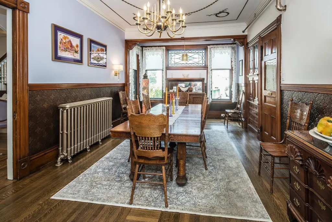
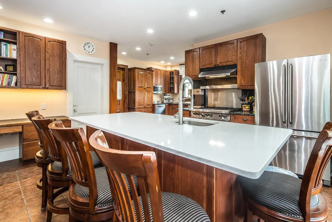
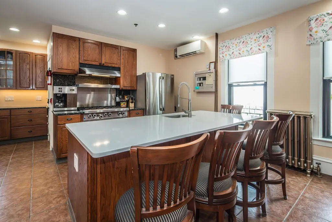
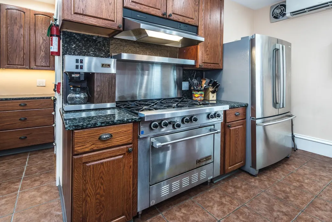
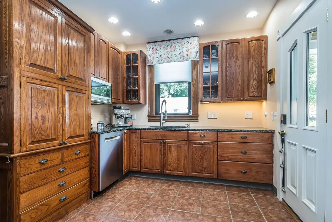
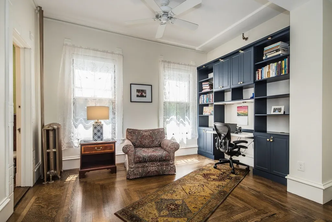
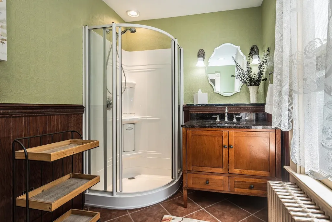
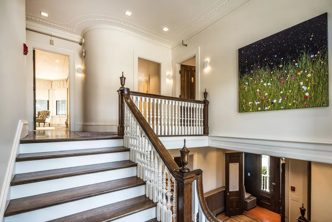
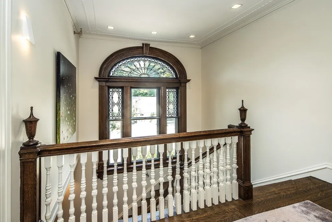
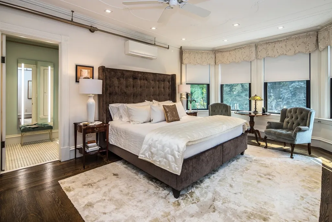
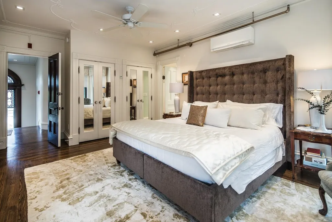
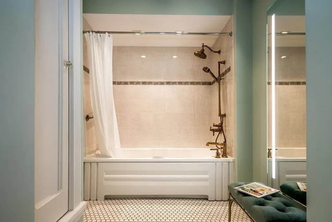
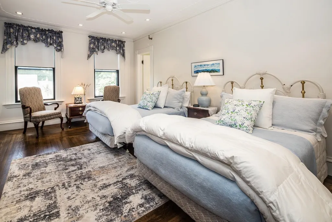
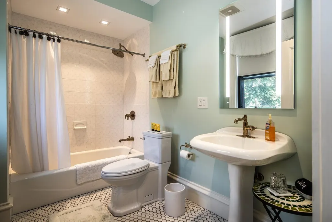
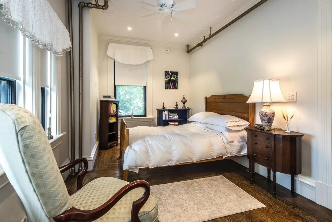
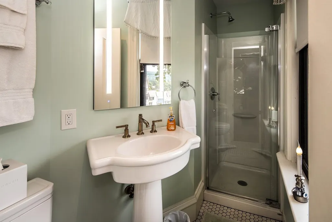
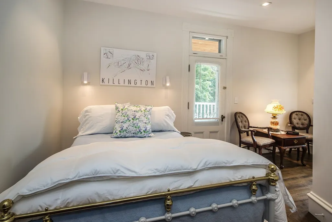
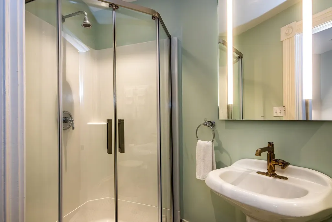
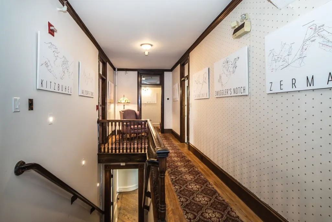
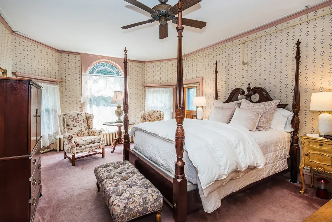
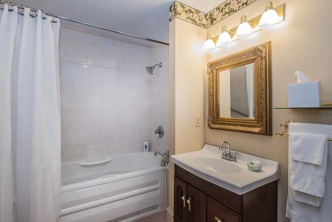
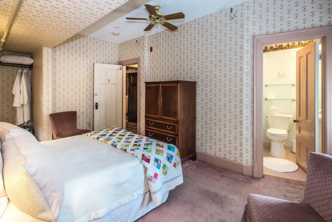
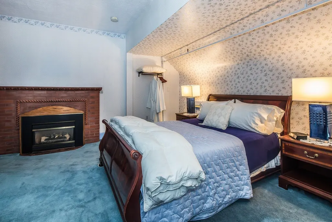
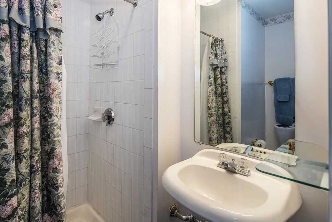
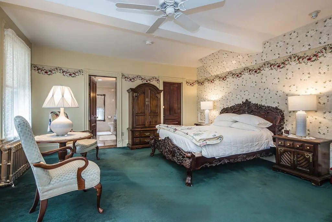
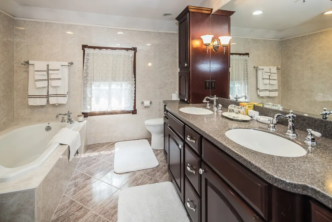
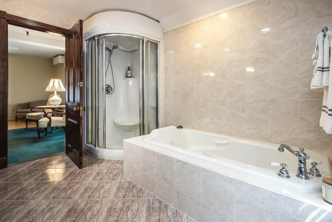
HUGE PRICE ADJUSTMENT. CALLING ALL INNKEEPERS OR SOMEONE WHO NEEDS A GRAND HOME. FURNISHED! RUTLAND IS IN NEED OF A CLASSY INN! This distinguished property has been the recipient of âBest of the Bestâ nine years running. With the expansion of the Killington Ski Area, this is the time! Previously operated as a successful Bed and Breakfast for 21 years, this magnificent home, with extensive renovations, still holds active permits, allowing a seamless return to business or continued use as a grand private residence. Sold MOSTLY FURNISHED, this stunning Victorian blends historic craftsmanship with modern restoration. Original leaded-glass windows, intricate plaster moldings, and handsome oak parquet floors highlight its timeless elegance. A grand foyer showcases a 136-year-old handcrafted staircase with leaded glass and Palladian-style window, while the opulent dining room features original built-ins and original leather wall trim. High ceilings and detailed moldings enhance the living room. The spacious chefâs kitchen combines charm and functionality with some original cabinetry. The upper floors offer ten beautifully decorated bedroom suites, each providing luxurious comfort. Detached and updated carriage barn presents endless possibilities for an event space, studio, or workshop. Ample parking and a three-car garage complete this great offering. Located in Rutland, Vermont, ranked the 7th Best Small Town by Leisure Magazine, minutes to Killington Resort, scenic lakes, hiking, biking, and a vibrant downtown. See attached Renovation list!
| Elementary School | Middle School | High School |
|---|---|---|
| Rutland Northeast Primary Sch Elementary School | Rutland Middle School | Rutland Senior High School |
| Price History | |
|---|---|
| 10/9/2025 | Listed $1,299,000 |
| 1/19/2026 | 8$1,199,000 |
| 4/10/2026 | 18$995,000 |
General Features
| Road Frontage | TBD |
|---|---|
| Sewer | Public |
| Heating | Multi Zone,Radiator,Mini Split |
| Cooling | Mini Split |
| Utilities | Cable at Site |
| Roof | Slate |
| Appliances | Dishwasher,Disposal,Dryer,Range Hood,Microwave,Gas Range,Refrigerator,Washer,Owned Water Heater,Vented Exhaust Fan |
| Garage | Yes |
| Flood Zone | No |
| Zoning | business |
| Full Baths | 11 |
| Bathrooms | 11 |
| Year Built | 1889 |
| Electric | 200+ Amp Service |
| Style | Victorian |
| Stories Count | 3 |
| Type | Single Family |
| Property Condition | Existing |
| Tax Year | 2025 |
| Fuel Company | Johnson Energy |
| Electric Company | Green Mountain Power |
| Covenants | Unknown |
| Construction Materials | Clapboard Exterior |
| Directions | Located at the corner of North Main Street and Temple Street,this stunning Victorian home offers unmatched convenienceâjust minutes from the slopes and the areaâs pristine lakes,scenic hiking tra |
| High School | Rutland Senior High School |
| City | Rutland City |
| Property Class | Residential |
| Other Equipment | Air Conditioner,CO Detector,Dehumidifier,Smoke Detector,Sprinkler System |
| School District | Rutland City School District |
| Seasonal | No |
| Elementary School | Rutland Northeast Primary Sch |
| Middle School | Rutland Middle School |
| DOM | 337 |
| Price Per Sq Ft Total AG | 166.67 |
| Last Updated | 04/10/2026 19:10:53 |
Interior Features
| Basement Description | Bulkhead,Concrete Floor,Full,Insulated,Partially Finished,Storage Space |
|---|---|
| Interior Amenities | Blinds,Ceiling Fan,Draperies,Gas Fireplace,Wood Fireplace,Furnished,In-Law Suite,Kitchen Island,Lead/Stain Glass,Primary BR w/ BA,Natural Woodwork,Other,Walk-in Closet |
| Basement | Yes |
| Flooring | Carpet,Ceramic Tile,Hardwood,Parquet |
| Beds | 10 |
| Total Rooms | 16 |
| Room 1 Level | 1 |
| Internet | Cable Internet |
| Total Finished Area | 5970 |
| Rooms: Level 1 | Level 1: Full Bathroom,Level 1: Dining Room,Level 1: Foyer,Level 1: Laundry Room,Level 1: Library,Level 1: Living Room,Level 1: Office/Study,Level 1: Other |
| Room 9 Type | Bedroom with Bath |
| Room 9 Level | 2 |
| Room 9 Dimensions | 16'x18'4 |
| Room 8 Type | Bedroom with Bath |
| Room 8 Level | 2 |
| Room 8 Dimensions | 23'x16'5 |
| Room 7 Type | Bathroom Full |
| Room 7 Level | 1 |
| Room 7 Dimensions | xxxx |
| Room 6 Type | Laundry Room |
| Room 6 Level | 1 |
| Room 6 Dimensions | 9'6 x5'10 |
| Room 5 Type | Office/Study |
| Room 5 Level | 1 |
| Room 5 Dimensions | 13'2 x13'6 |
| Room 4 Type | Dining Room |
| Room 4 Level | 1 |
| Room 4 Dimensions | 12'2 x21'9 |
| Room 3 Type | Living Room |
| Room 3 Level | 1 |
| Room 3 Dimensions | 13'4 x20' FP |
| Room 2 Type | Library |
| Room 2 Level | 1 |
| Room 2 Dimensions | 13'x16' |
| Room 18 Type | Other |
| Room 18 Level | 1 |
| Room 18 Dimensions | BARN |
| Room 17 Type | Bedroom with Bath |
| Room 17 Level | 3 |
| Room 17 Dimensions | 12'x16' |
| Room 16 Type | Bedroom with Bath |
| Room 16 Level | 3 |
| Room 16 Dimensions | 16'x11' |
| Room 15 Type | Bedroom with Bath |
| Room 15 Level | 3 |
| Room 15 Dimensions | 20'x13'5 |
| Room 14 Type | Bedroom with Bath |
| Room 14 Level | 3 |
| Room 14 Dimensions | 14'5 x15'6 |
| Room 13 Type | Bedroom with Bath |
| Room 13 Level | 3 |
| Room 13 Dimensions | 10'x17' |
| Room 12 Type | Bedroom with Bath |
| Room 12 Level | 2 |
| Room 12 Dimensions | 18'x12'4 |
| Room 11 Type | Bedroom with Bath |
| Room 11 Level | 2 |
| Room 11 Dimensions | 13x18' |
| Room 10 Type | Bedroom with Bath |
| Room 10 Level | 2 |
| Room 10 Dimensions | 20'x13'4 |
| Room 1 Type | Foyer |
| Room 1 Dimensions | 21'x14'7 |
| Basement Access Type | Interior |
Exterior Features
| Lot Features | City Lot,Mountain View,Near Country Club,Near Golf Course,Near Paths,Near Shopping,Near Skiing,Near Snowmobile Trails,Near Railroad,Near Hospital,Near School(s) |
|---|---|
| Exterior Amenities | Barn,Building,Garden Space,Natural Shade,Covered Porch,Storage |
| Driveway | Paved |
| Lot Size Area | 0.55 |
| Water Source | Public |
| Parking Features | On-Site,Parking Spaces 6+,Paved |
| Garage Capacity | 3 |
| Foundation | Brick |
| Color | Slate Blue |
| Road Frontage Type | Paved,Public,Public Maintained Road |
| Surveyed | Unknown |
| Lot Size Square Feet | 23958 |
Amenities
- Foreclosure
- Views
- Short Sale
- New Construction
- Adult 55+
- Lease To Own
- No HOA Fees
- Furnished
- Primary On Main
- Air Conditioning
- Seller Finance
- Green
- Fixer Upper
- Horse
- Golf
- Fireplace
- Deck
- Garage
- Basement
- Pool
Property vs Single Family Average in 05701
Statistics provided by Inside Real Estate
Price
Year Built
Visits
 Massachusetts MLS Property Info Network (MLSPIN) - The property listing data and information set forth herein were provided to MLS Property Information Network, Inc. from third party sources, including sellers, lessors and public records, and were compiled by MLS Property Information Network, Inc. The property listing data and information are for the personal, non commercial use of consumers having a good faith interest in purchasing or leasing listed properties of the type displayed to them and
 IDX information is provided exclusively for consumers personal, non-commercial use and may not be used for any purpose other than to identify prospective properties consumers may be interested in purchasing. Information is deemed reliable but is not guaranteed. © 2026 State-Wide Multiple Listing Service. All rights reserved.
 Copyright 2026 PrimeMLS. All rights reserved. This information is deemed reliable, but not guaranteed. The data relating to real estate displayed on
this Site comes in part from the IDX Program of PrimeMLS. The information
being provided is for consumers' personal, non-commercial use and may
not be used for any purpose other than to identify prospective properties
consumers may be interested in purchasing. Data last updated September 13, 2026 8:35 PM UTC
Copyright 2026 PrimeMLS. All rights reserved. This information is deemed reliable, but not guaranteed. The data relating to real estate displayed on
this Site comes in part from the IDX Program of PrimeMLS. The information
being provided is for consumers' personal, non-commercial use and may
not be used for any purpose other than to identify prospective properties
consumers may be interested in purchasing. Data last updated September 13, 2026 8:35 PM UTC
 The data relating to real estate for sale on this website appears in part through the SMARTMLS Internet Data Exchange program, a voluntary cooperative exchange of property listing data between licensed real estate brokerage firms, and is provided by SMARTMLS through a licensing agreement. Listing information is from various brokers who participate in the SMARTMLS IDX program and not all listings may be visible on the site. The property information being provided on or through the website is for the
 © 2015-2017 Hernando County Association of Realtors, Inc. All rights reserved. Reproduction in whole or in part without permission is prohibited.
