
Views




Address
1397 Cobb Hill Road, Moretown, VT
Price
$ 990,000
Property Attributes
- MLS#5075210
- TypeSingle Family
- Listing Status Active
- CountyWASHINGTON
- CityMoretown
- AreaWashington
- Zip05660
- StyleColonial,Contemporary
- Year Built1982
- Price$ 990,000
- Bedrooms4
- Full Bathrooms3
- Half Bathrooms0
- Sqr Footage4098
- Lot Size20.3 Acres
Data Source:
PrimeMLS
Property Description
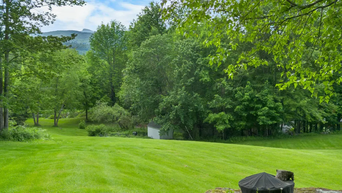
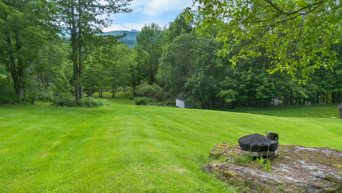
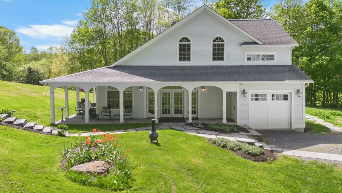
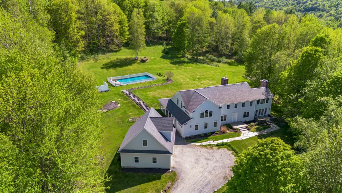
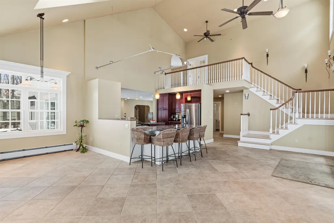
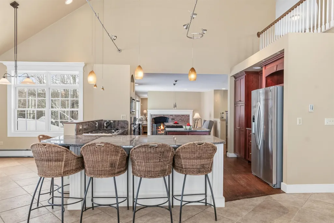
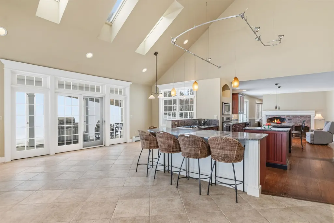
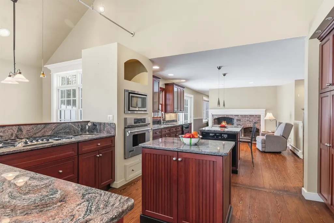
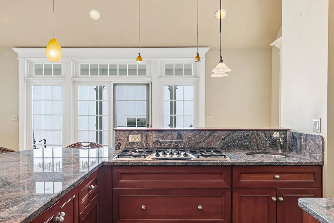
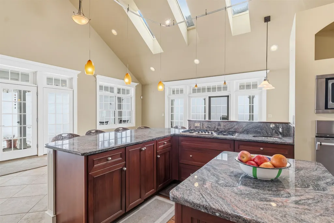
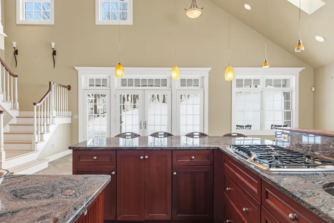
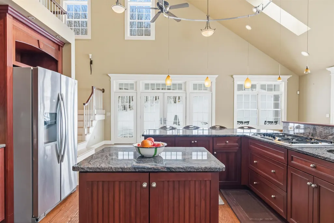
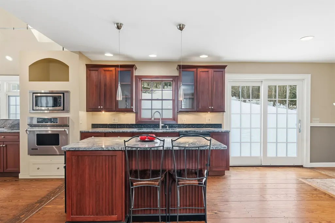
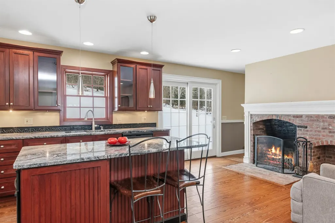
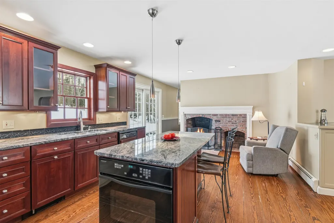
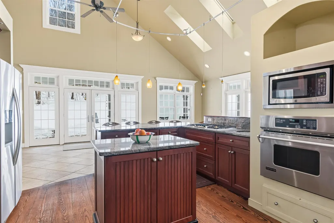
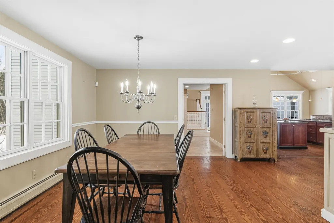
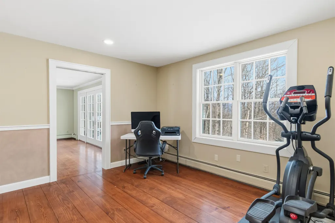
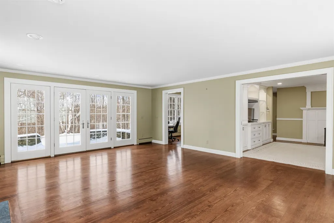
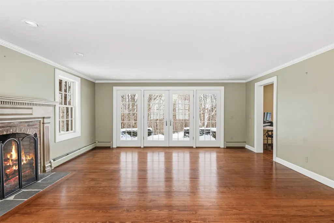
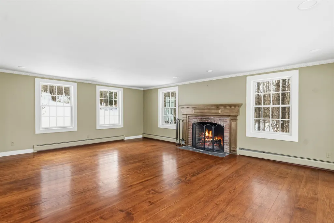
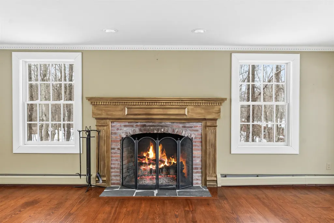
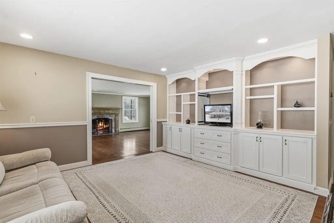
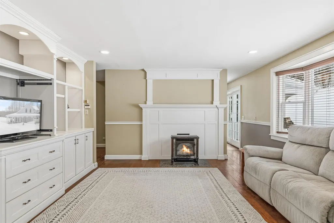
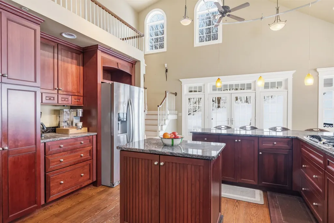
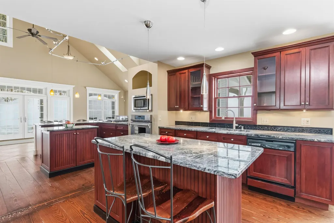
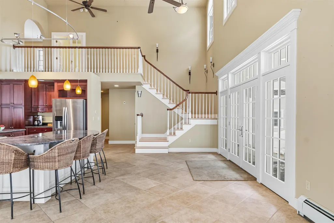
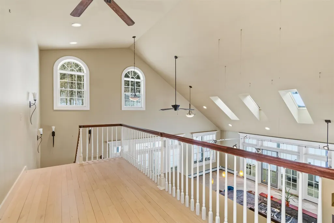
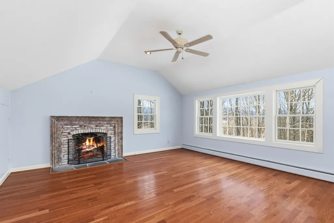
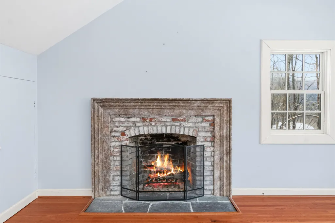
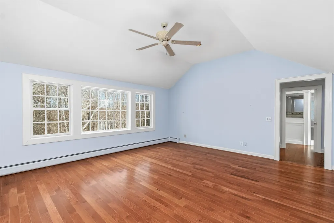
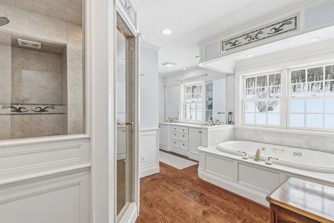
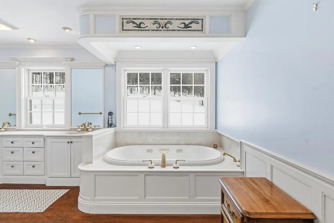
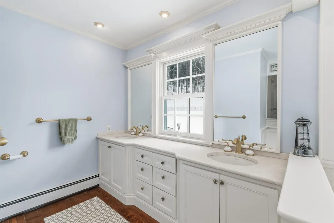
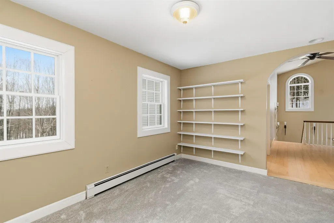
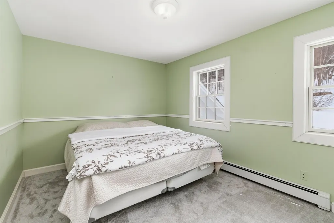
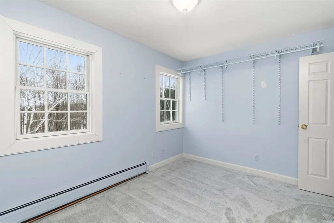
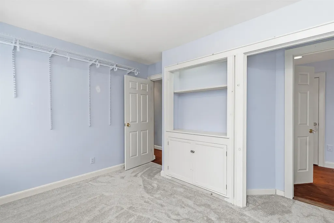
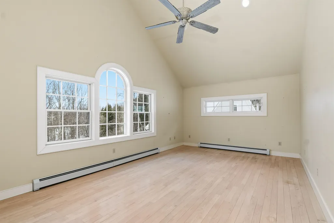
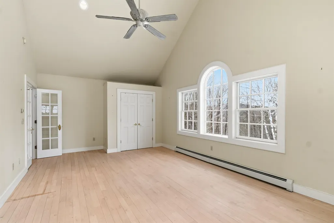
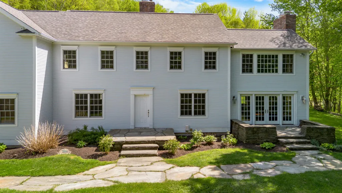
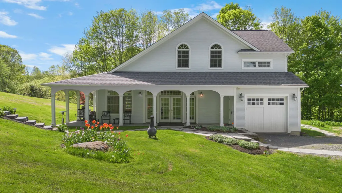
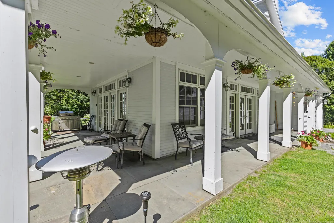
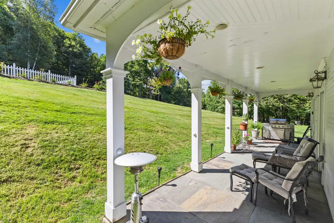
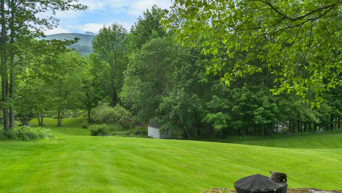
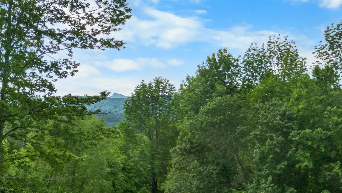
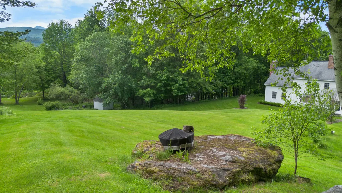
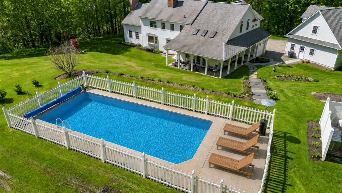
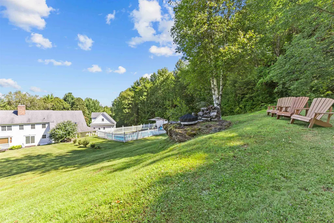
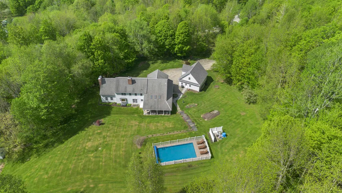
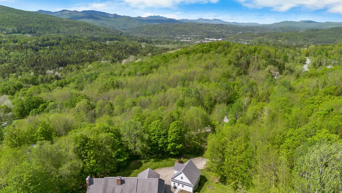
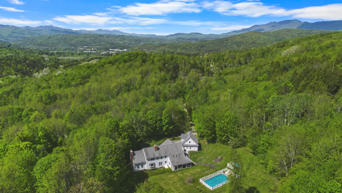
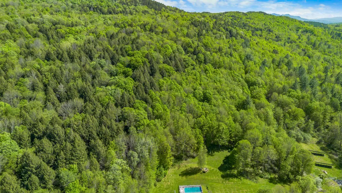
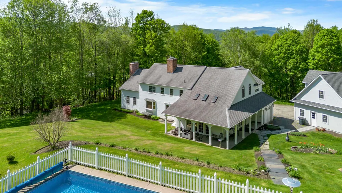
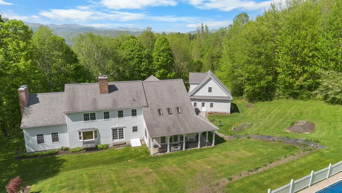
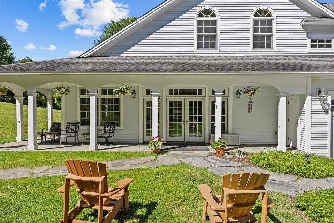
Located two minutes from highly desirable Waterbury Village, 30 Minutes to Stowne Mountain Resort, and only 11 minutes to Ben and Jerry's, this beautifully maintained home has a view of Camel's Hump! Situated on 20+ acres, this pr blends luxury, privacy, hiking, and convenience. This 4000+ sf, four-bedroom, 3-bath home checks all the boxes for your primary or home away. A custom-tiled, radiantly-heated great room crowned with cathedral ceilings, skylights, and oversized Pella windows greets visitors with natural light. Outfitted for entertaining, the chef's kitchen offers two islands, two ovens and sinks, a gas range, and dual breakfast bars. A hearth area next to the kitchen with a wood-burning fireplace provides a cozy space. Hardwood floors run throughout the main living spaces. The main floor boasts a den with a Hearthstone stove, which opens into a large family room with an oversized fireplace. A private office adjacent to the living areas offers ample space for a work-from-home lifestyle. The first floor finishes with a 3/4 bath and a converted laundry/mudroom area with tons of storage space. Upstairs, the master bedroom boasts hardwood floors, a third wood-burning fireplace, two walk-in closets for easy organization, one of which could be reconverted into the fourth bedroom or nursery. The luxurious master bathroom features a step-in shower and a jetted soaking tub, accented with custom mosaic tile trim, overlooking the wooded property. You'll find an oversized bedroom that flows into a study area, a second bedroom, and a full bathroom. At the end of the open hallway lies the large owner's suite with a luxurious master suite. Step outside to a manicured landscape with a wraparound porch leading to a heated in-ground pool, an ideal setting for summer relaxation, alfresco dining, or stargazing. A two-level, two-car garage was recently built, with unfinished space for future living or an in-law suite. The acreage offers privacy, elevated views, and room to roam.
| Elementary School | Middle School | High School |
|---|---|---|
| Moretown Elementary School | Harwood Union Middle/High | Harwood Union High School |
| Price History | |
|---|---|
| 1/30/2026 | Listed $1,295,000 |
| 5/4/2026 | 8$1,199,000 |
| 6/18/2026 | 18$990,000 |
General Features
| Road Frontage | Yes |
|---|---|
| Sewer | 1000 Gallon,Private,Septic |
| Heating | Baseboard,Radiant |
| Cooling | None,Other |
| Utilities | Phone,Cable,Propane |
| Roof | Architectural Shingle |
| Appliances | Dishwasher,Disposal,Dryer,Microwave,Wall Oven,Gas Range,Refrigerator,Gas Stove,Electric Water Heater,Propane Water Heater |
| Easements | Yes |
| Garage | Yes |
| Flood Zone | No |
| Zoning | Res |
| Exclusions | Personal Property |
| 3/4 Baths | 1 |
| Full Baths | 2 |
| Bathrooms | 3 |
| Year Built | 1982 |
| Electric | Circuit Breaker(s),Generator Ready |
| Style | Colonial,Contemporary |
| Stories Count | 2 |
| Resort | No |
| Type | Single Family |
| Property Condition | Existing |
| Tax Year | 2025 |
| Fuel Company | Borne Energy |
| Electric Company | GMP |
| Covenants | No |
| Construction Materials | Timber Frame |
| Directions | Coming from Waterbury,turn right onto 100 then take the next left (Cobb Hill Road) Home will be 1.5 miles down road,drive on the left,see sign by mailbox and drive up drive. |
| High School | Harwood Union High School |
| City | Moretown |
| Property Class | Residential |
| Other Equipment | Window AC,CO Detector,Other,Security System,Portable Generator |
| School District | Harwood UHSD 19 |
| Seasonal | No |
| Elementary School | Moretown Elementary School |
| Middle School | Harwood Union Middle/High |
| DOM | 224 |
| Price Per Sq Ft Total AG | 241.58 |
| Last Updated | 08/06/2026 18:53:45 |
Interior Features
| Basement Description | Bulkhead,Concrete Floor,Interior Stairs,Interior Access,Exterior Access,Basement Stairs |
|---|---|
| Interior Amenities | Central Vacuum,Blinds,Cathedral Ceiling,Ceiling Fan,Wood Fireplace,2 Fireplaces,Kitchen Island,Kitchen/Dining,Kitchen/Family,Kitchen/Living,Living/Dining,Natural Light,Security,Skylight,Indoor Storag |
| Basement | Yes |
| Flooring | Carpet,Hardwood,Tile |
| Beds | 4 |
| Total Rooms | 12 |
| Internet | Cable Internet |
| Total Finished Area | 4098 |
| Basement Access Type | Interior |
Exterior Features
| Lot Features | Country Setting,Hilly,Landscaped,Secluded,Sloping,Timber,Wooded,Near Shopping,Near Skiing,Near Snowmobile Trails,Rural,Near School(s) |
|---|---|
| Exterior Amenities | Deck,Garden Space,Natural Shade,Patio,In-Ground Pool,Covered Porch |
| Driveway | Gravel |
| Lot Size Area | 20.3 |
| Water Source | Drilled Well,Private |
| Parking Features | Auto Open,Storage Above,Driveway,Garage,Parking Spaces 6+,Unpaved |
| Garage Capacity | 2 |
| Foundation | Poured Concrete |
| Color | White |
| Road Frontage Length | 300 |
| Road Frontage Type | Dirt,Public,Unpaved,Public Maintained Road |
| Surveyed | Unknown |
| Lot Size Square Feet | 884268 |
Amenities
- Foreclosure
- Views
- Short Sale
- New Construction
- Adult 55+
- Lease To Own
- No HOA Fees
- Furnished
- Primary On Main
- Air Conditioning
- Seller Finance
- Green
- Fixer Upper
- Horse
- Golf
- Fireplace
- Deck
- Garage
- Basement
- Pool
Property vs Single Family Average in 05660
Statistics provided by Inside Real Estate
Price
Year Built
Visits
 Massachusetts MLS Property Info Network (MLSPIN) - The property listing data and information set forth herein were provided to MLS Property Information Network, Inc. from third party sources, including sellers, lessors and public records, and were compiled by MLS Property Information Network, Inc. The property listing data and information are for the personal, non commercial use of consumers having a good faith interest in purchasing or leasing listed properties of the type displayed to them and
 IDX information is provided exclusively for consumers personal, non-commercial use and may not be used for any purpose other than to identify prospective properties consumers may be interested in purchasing. Information is deemed reliable but is not guaranteed. © 2026 State-Wide Multiple Listing Service. All rights reserved.
 Copyright 2026 PrimeMLS. All rights reserved. This information is deemed reliable, but not guaranteed. The data relating to real estate displayed on
this Site comes in part from the IDX Program of PrimeMLS. The information
being provided is for consumers' personal, non-commercial use and may
not be used for any purpose other than to identify prospective properties
consumers may be interested in purchasing. Data last updated September 13, 2026 8:35 PM UTC
Copyright 2026 PrimeMLS. All rights reserved. This information is deemed reliable, but not guaranteed. The data relating to real estate displayed on
this Site comes in part from the IDX Program of PrimeMLS. The information
being provided is for consumers' personal, non-commercial use and may
not be used for any purpose other than to identify prospective properties
consumers may be interested in purchasing. Data last updated September 13, 2026 8:35 PM UTC
 The data relating to real estate for sale on this website appears in part through the SMARTMLS Internet Data Exchange program, a voluntary cooperative exchange of property listing data between licensed real estate brokerage firms, and is provided by SMARTMLS through a licensing agreement. Listing information is from various brokers who participate in the SMARTMLS IDX program and not all listings may be visible on the site. The property information being provided on or through the website is for the
 © 2015-2017 Hernando County Association of Realtors, Inc. All rights reserved. Reproduction in whole or in part without permission is prohibited.
