
Address
217 Ferry Road, Ferrisburgh, VT
Price
$ 479,000
Property Attributes
- MLS#5081923
- TypeSingle Family
- Listing Status Active
- CountyADDISON
- CityFerrisburgh
- AreaAddison
- NeighborhoodOtter Creek
- Zip05491
- StyleContemporary
- Year Built2002
- Price$ 479,000
- Bedrooms2
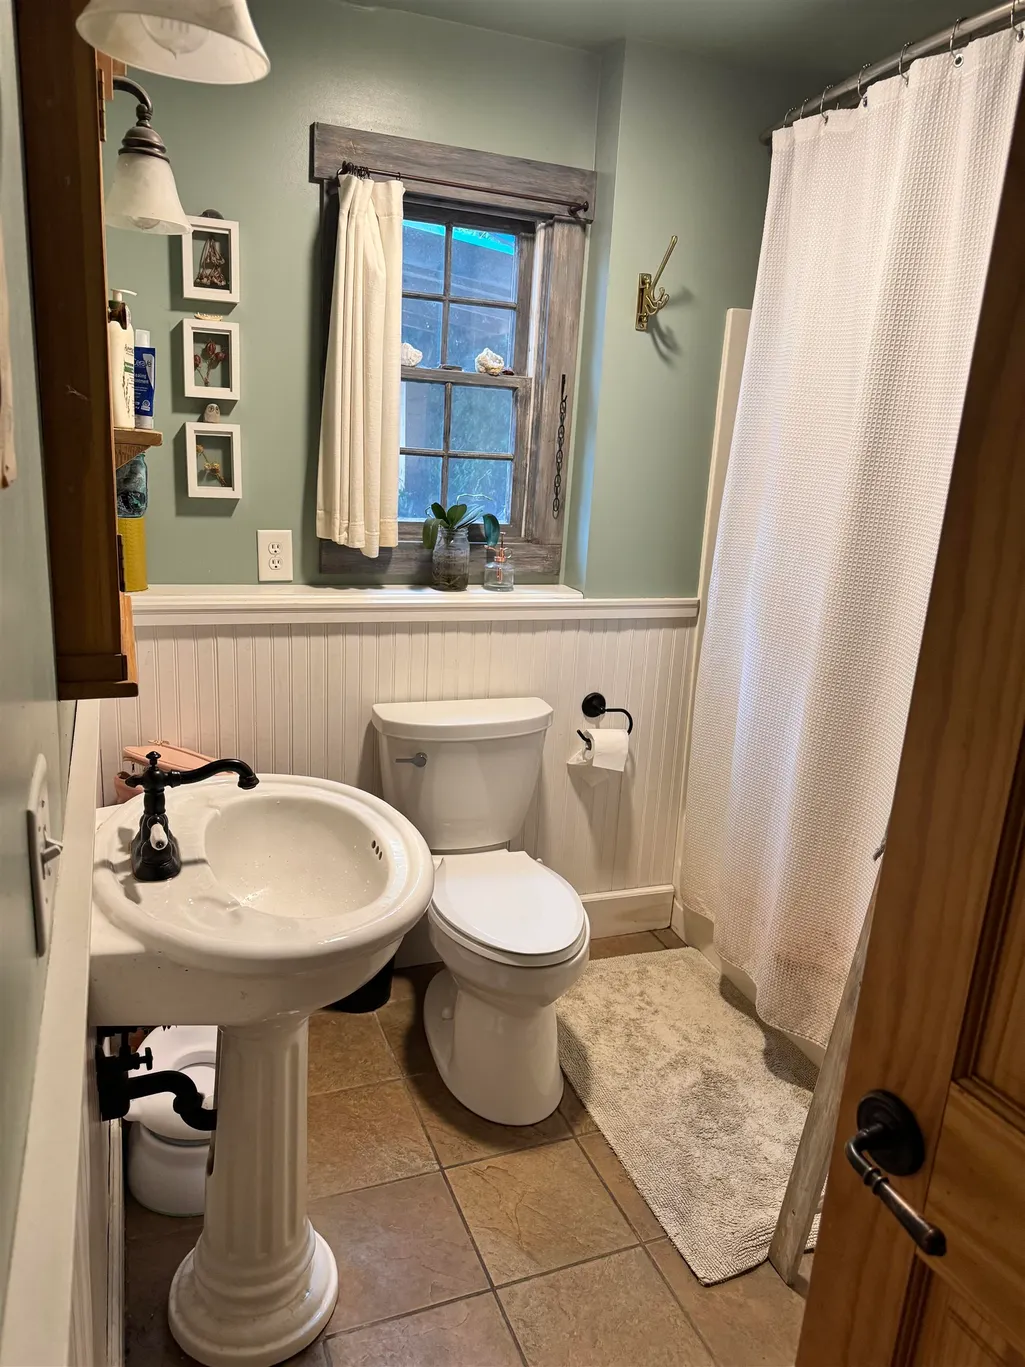
- Full Bathrooms1
- Half Bathrooms1
- Sqr Footage1296
- Lot Size1 Acres
Data Source:
PrimeMLS
Property Description
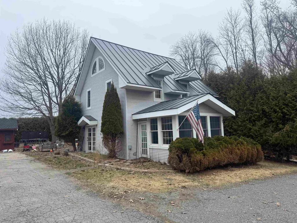
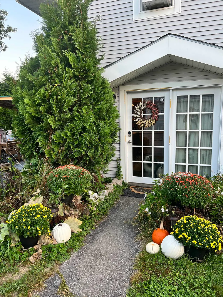
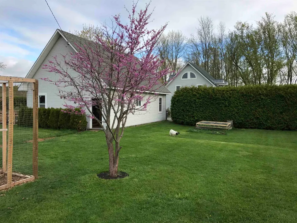
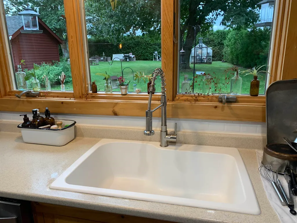
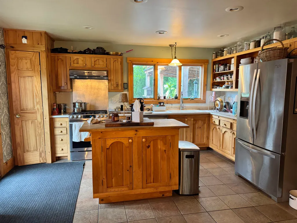
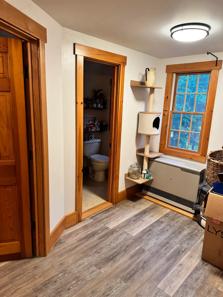
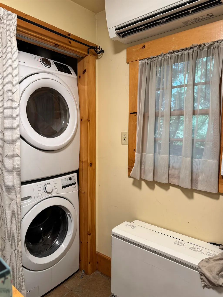
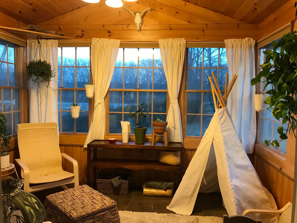
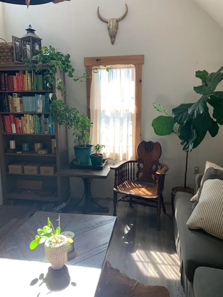
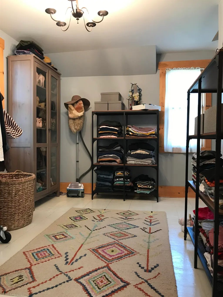
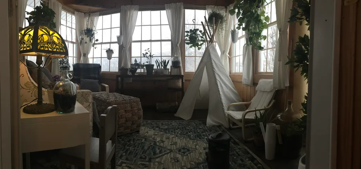
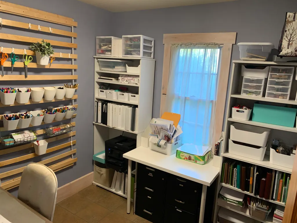
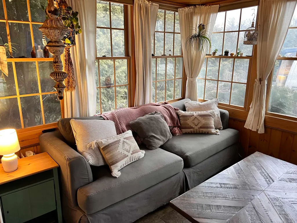
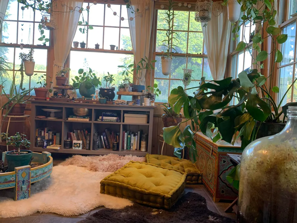
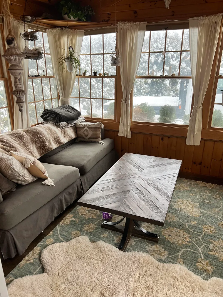
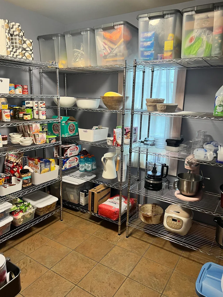
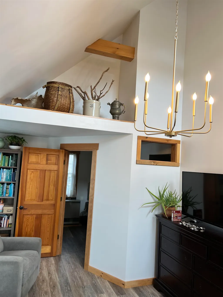
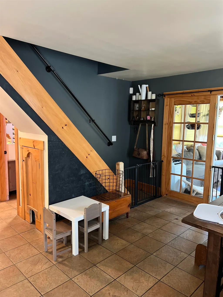
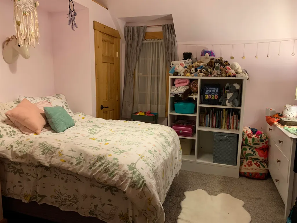
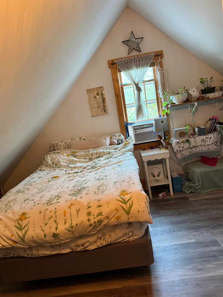
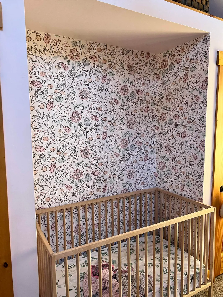
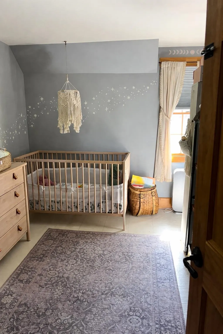
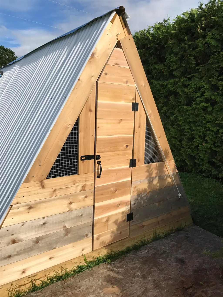
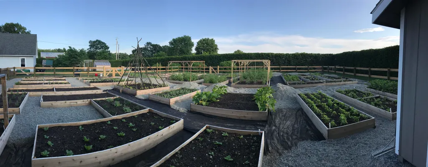
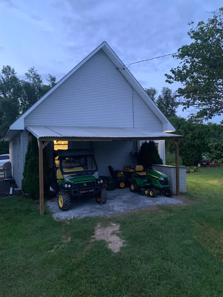
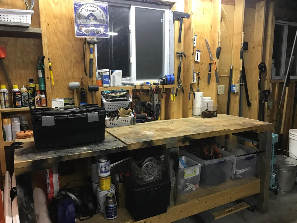
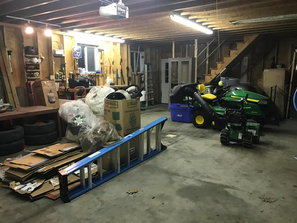
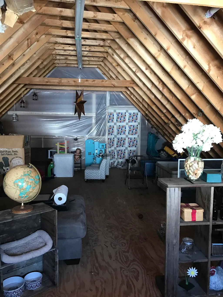
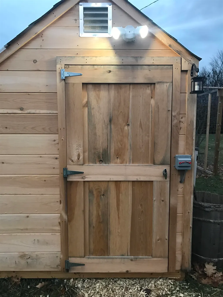
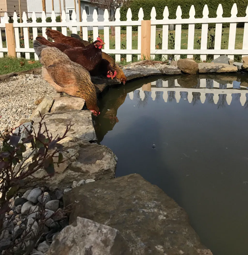
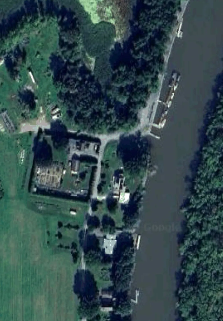
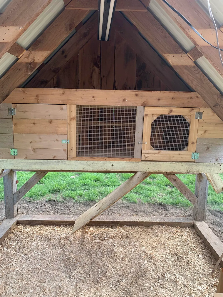
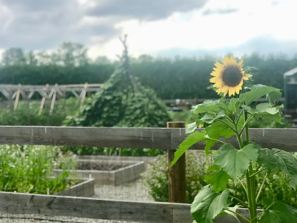
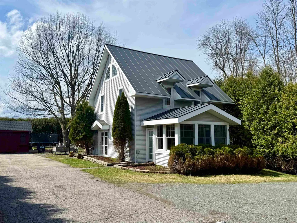
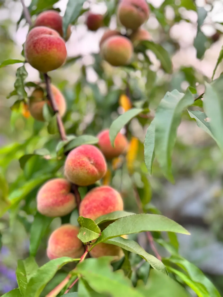
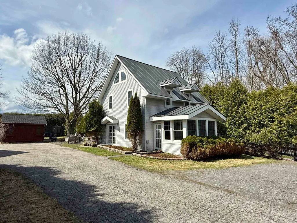
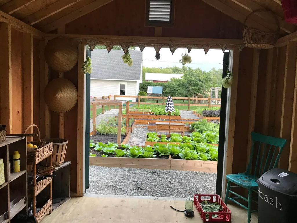
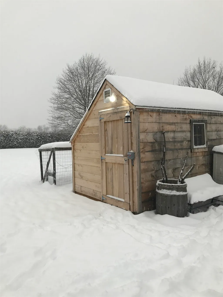
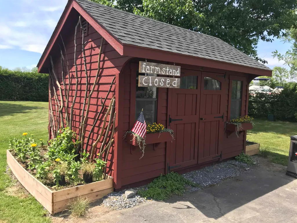
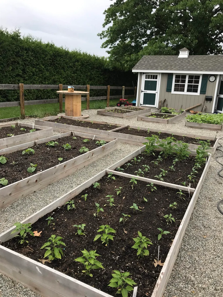
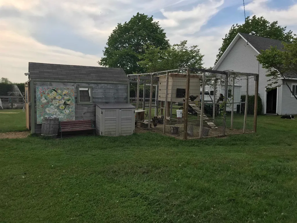
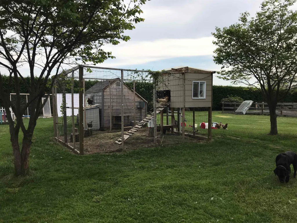
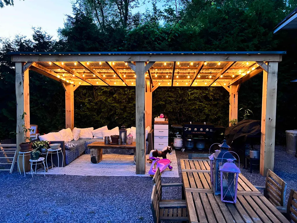
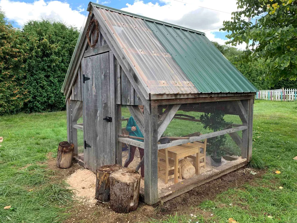
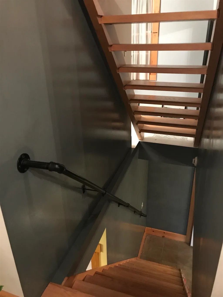
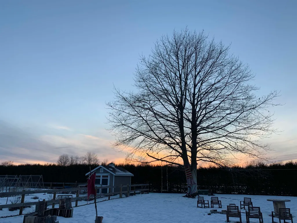
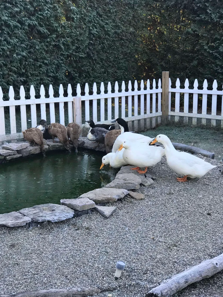
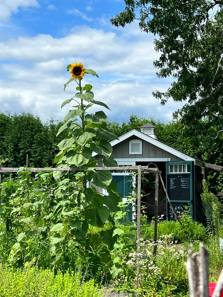
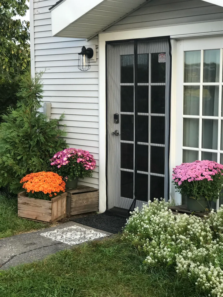
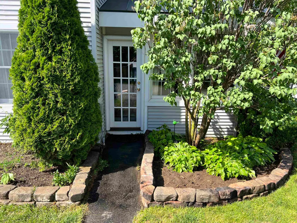
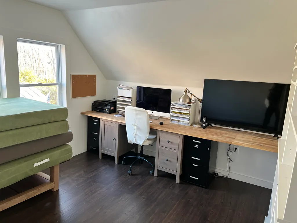
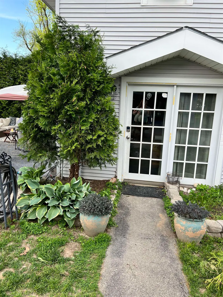
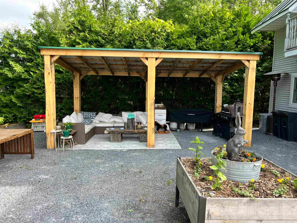
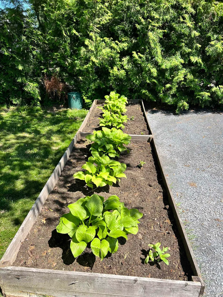
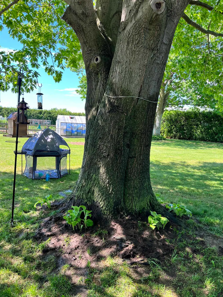
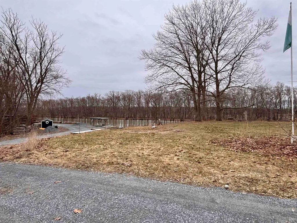
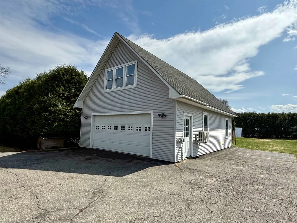
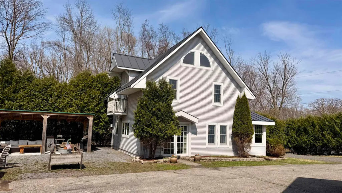
Mature hedges and a private automatic gate set the perimeter of your own private oasis. This unique property offers a two-bedroom, two-bath home with two bonus rooms, filled with natural sunlight throughout. The home features a standing seam roof and an outdoor pavilion, perfect for relaxing or entertaining. Enjoy the beautiful fenced-in garden with raised beds, chicken coop, duck pond, and an abundance of perennial plantings and fruit trees. The oversized two-car garage includes a finished and heated office space above, ideal for a home business, studio, or additional workspace. Located just steps away from Otter Creek with deeded access area of 200', making this property perfect for boating enthusiasts and those who love the water. A rare opportunity to own a peaceful property offering privacy, functionality, and beautiful outdoor living spaces in a truly special location. (Photos are prior to Sellers moving) Showings start 4/13/2026
| Elementary School | Middle School | High School |
|---|---|---|
| Ferrisburgh Central School Elementary School | Vergennes UHSD #5 Middle School | Vergennes UHSD #5 High School |
| Price History | |
|---|---|
| 4/2/2026 | Listed $479,000 |
General Features
| Road Frontage | Yes |
|---|---|
| Sewer | Leach Field,Septic |
| Heating | Propane,Heat Pump,Hot Air |
| Cooling | Mini Split |
| Utilities | Telephone at Site,Telephone Available |
| Possession | At Closing |
| Roof | Standing Seam |
| Easements | No |
| Garage | Yes |
| Flood Zone | No |
| Zoning | Homestead |
| Full Baths | 1 |
| Half Baths | 1 |
| Bathrooms | 2 |
| Year Built | 2002 |
| Electric | 100 Amp Service |
| Style | Contemporary |
| Stories Count | 3 |
| Resort | No |
| Type | Single Family |
| Documents Available | Deed |
| Property Condition | Existing |
| Possible Use | Residential |
| Tax Year | 2026 |
| Electric Company | GMP |
| Covenants | No |
| Construction Materials | Wood Frame,Vinyl Siding |
| Directions | Panton Rd to Basin Harbor Rd Right on to Kellogg Bay Rd Right on to Ferry Road last house on the left |
| High School | Vergennes UHSD #5 |
| City | Ferrisburgh |
| Property Class | Residential |
| School District | Addison Northwest |
| Seasonal | No |
| Elementary School | Ferrisburgh Central School |
| Middle School | Vergennes UHSD #5 |
| DOM | 65 |
| Price Per Sq Ft Total AG | 369.6 |
| Last Updated | 07/21/2026 17:18:53 |
Interior Features
| Basement | No |
|---|---|
| Beds | 2 |
| Total Rooms | 7 |
| Room 1 Level | 1 |
| Internet | High Speed Intrnt at Site,Fiber Optic Internet |
| Total Finished Area | 1296 |
| Rooms: Level 3 | Level 3: Bonus Room |
| Rooms: Level 2 | Level 2: Bedroom,Level 2: Living Room,Level 2: Primary Bedroom |
| Rooms: Level 1 | Level 1: Family Room,Level 1: Kitchen,Level 1: Office/Study |
| Room 7 Type | Bonus Room |
| Room 7 Level | 3 |
| Room 7 Dimensions | 9X12 |
| Room 6 Type | Bedroom |
| Room 6 Level | 2 |
| Room 6 Dimensions | 8X11 |
| Room 5 Type | Primary Bedroom |
| Room 5 Level | 2 |
| Room 5 Dimensions | 9X10 |
| Room 4 Type | Living Room |
| Room 4 Level | 2 |
| Room 4 Dimensions | 21X11 |
| Room 3 Type | Office/Study |
| Room 3 Level | 1 |
| Room 3 Dimensions | 7X8 |
| Room 2 Type | Family Room |
| Room 2 Level | 1 |
| Room 2 Dimensions | 8X8 |
| Room 1 Type | Kitchen |
| Room 1 Dimensions | 23X15 |
Exterior Features
| Driveway | Paved |
|---|---|
| Water View | Yes |
| Lot Size Area | 1 |
| Water Source | Public |
| Parking Features | Parking Spaces 1 - 10 |
| Garage Capacity | 2 |
| Water Body Name | Otter Creek |
| Foundation | Slab w/ Frost Wall |
| Color | Gray |
| Waterfront Property | No |
| Road Frontage Length | 208 |
| Road Frontage Type | Gravel |
| Surveyed | Unknown |
| Water Body Type | Creek |
| Lot Size Square Feet | 43560 |
| Water Body Access | Yes |
| Water Access Details | Deep Water Access |
Amenities
- Foreclosure
- Views
- Short Sale
- New Construction
- Adult 55+
- Lease To Own
- No HOA Fees
- Furnished
- Primary On Main
- Air Conditioning
- Seller Finance
- Green
- Fixer Upper
- Horse
- Golf
- Fireplace
- Deck
- Garage
- Basement
- Pool
Property vs Single Family Average in 05491
Statistics provided by Inside Real Estate
Price
Year Built
Visits
 Massachusetts MLS Property Info Network (MLSPIN) - The property listing data and information set forth herein were provided to MLS Property Information Network, Inc. from third party sources, including sellers, lessors and public records, and were compiled by MLS Property Information Network, Inc. The property listing data and information are for the personal, non commercial use of consumers having a good faith interest in purchasing or leasing listed properties of the type displayed to them and
 IDX information is provided exclusively for consumers personal, non-commercial use and may not be used for any purpose other than to identify prospective properties consumers may be interested in purchasing. Information is deemed reliable but is not guaranteed. © 2026 State-Wide Multiple Listing Service. All rights reserved.
 Copyright 2026 PrimeMLS. All rights reserved. This information is deemed reliable, but not guaranteed. The data relating to real estate displayed on
this Site comes in part from the IDX Program of PrimeMLS. The information
being provided is for consumers' personal, non-commercial use and may
not be used for any purpose other than to identify prospective properties
consumers may be interested in purchasing. Data last updated September 11, 2026 7:55 PM UTC
Copyright 2026 PrimeMLS. All rights reserved. This information is deemed reliable, but not guaranteed. The data relating to real estate displayed on
this Site comes in part from the IDX Program of PrimeMLS. The information
being provided is for consumers' personal, non-commercial use and may
not be used for any purpose other than to identify prospective properties
consumers may be interested in purchasing. Data last updated September 11, 2026 7:55 PM UTC
 The data relating to real estate for sale on this website appears in part through the SMARTMLS Internet Data Exchange program, a voluntary cooperative exchange of property listing data between licensed real estate brokerage firms, and is provided by SMARTMLS through a licensing agreement. Listing information is from various brokers who participate in the SMARTMLS IDX program and not all listings may be visible on the site. The property information being provided on or through the website is for the
 © 2015-2017 Hernando County Association of Realtors, Inc. All rights reserved. Reproduction in whole or in part without permission is prohibited.
