
Views
Address
1549 Hinesburg Road, South Burlington, VT
Price
$ 1,975,000
Property Attributes
- MLS#5082416
- TypeSingle Family
- Listing Status Active
- CountyCHITTENDEN
- CitySouth Burlington
- AreaChittenden
- Zip05403
- StyleCape
- Year Built1963
- Price$ 1,975,000
- Bedrooms3
- Full Bathrooms2
- Half Bathrooms1
- Sqr Footage3100
- Lot Size6 Acres
Data Source:
PrimeMLS
Property Description
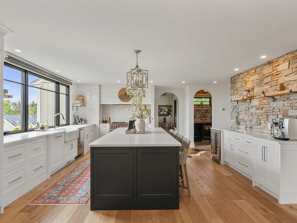
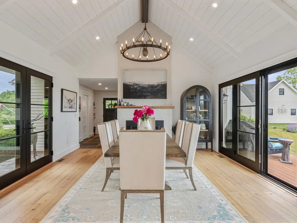
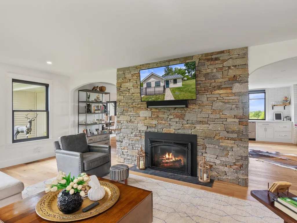
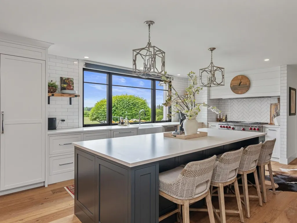
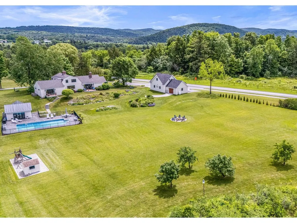
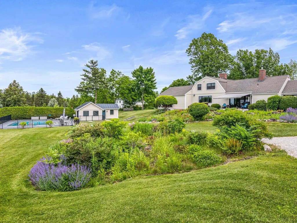
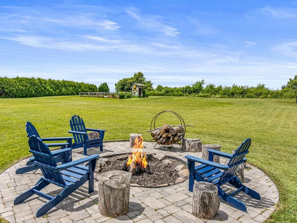
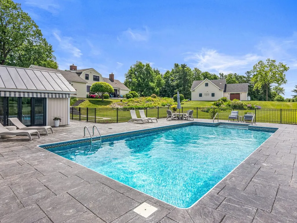
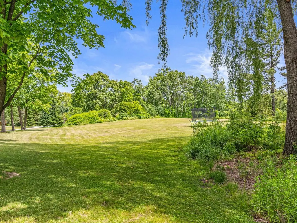
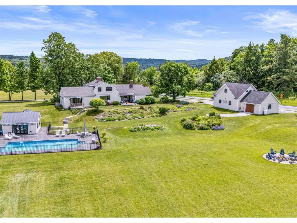
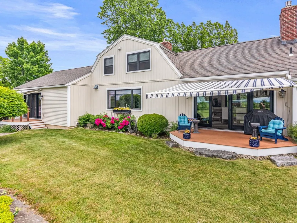
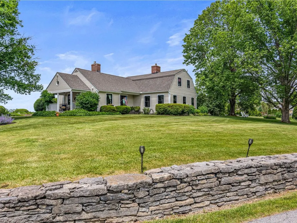
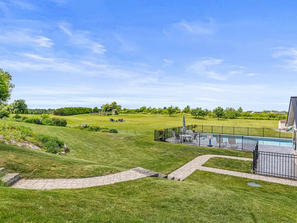
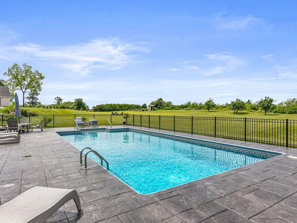
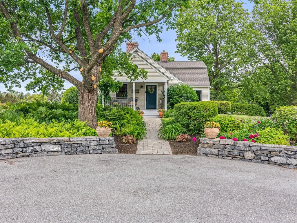
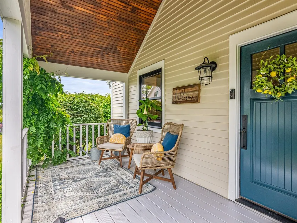
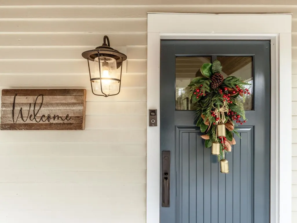
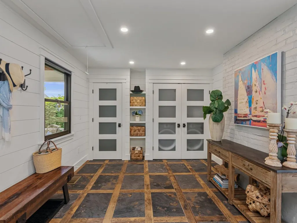
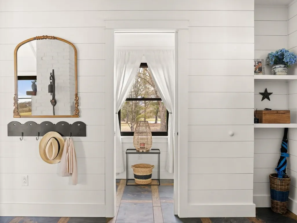
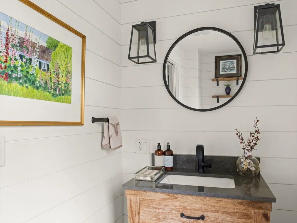
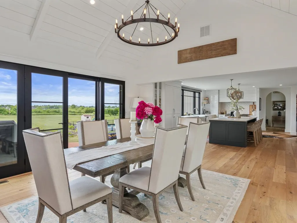
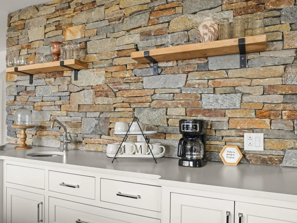
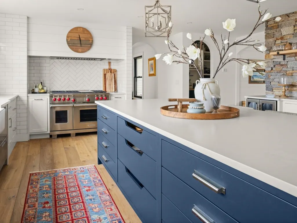
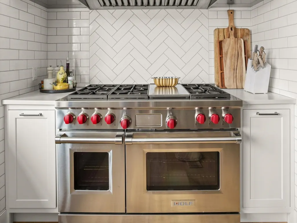
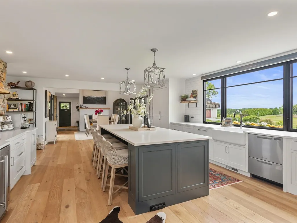
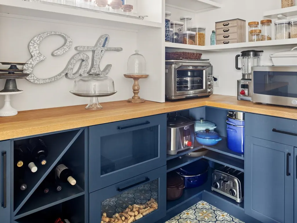
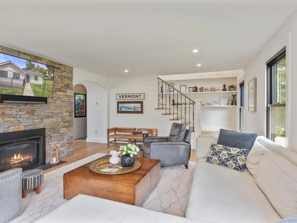
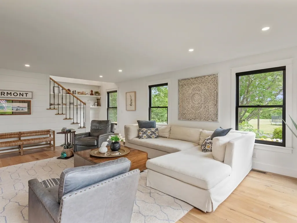
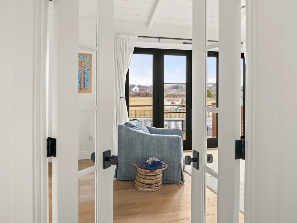
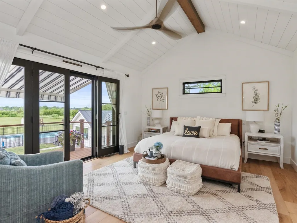
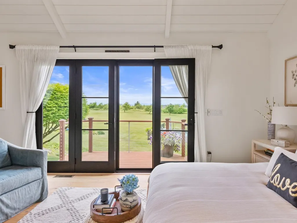
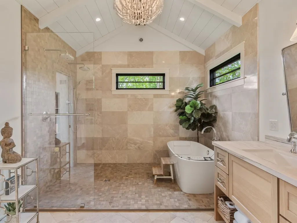
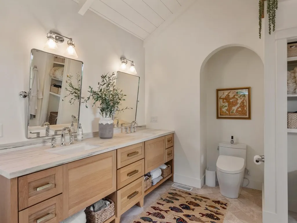
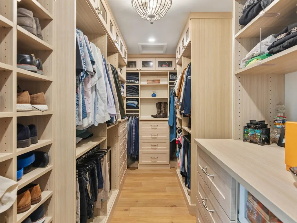
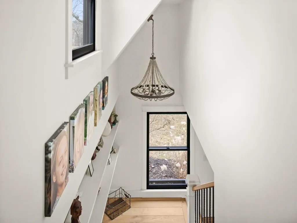
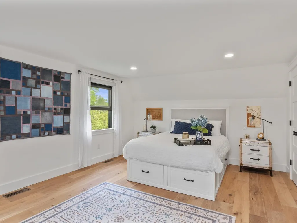
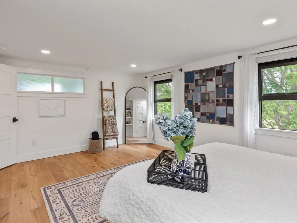
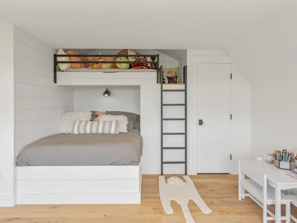
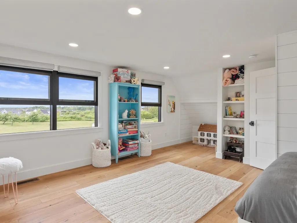
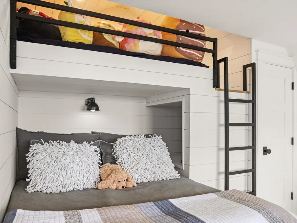
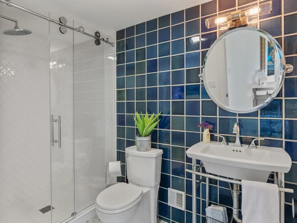
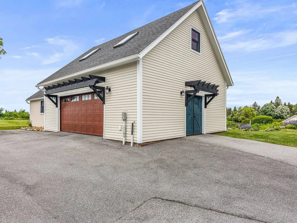
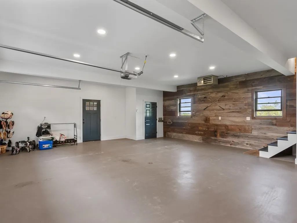
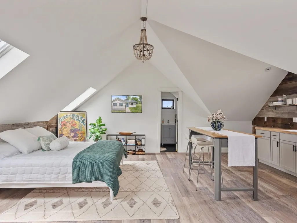
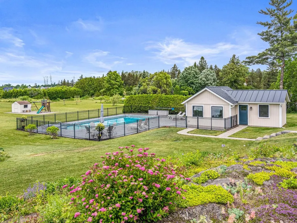
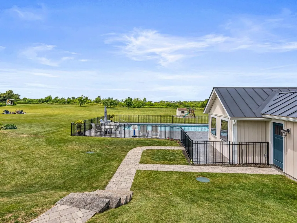
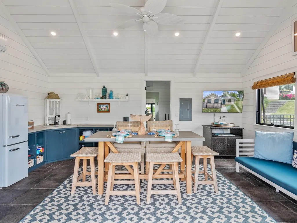
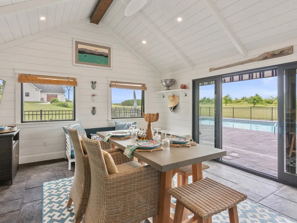
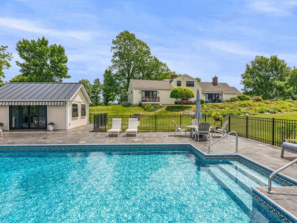
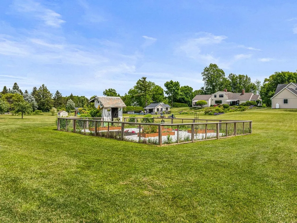
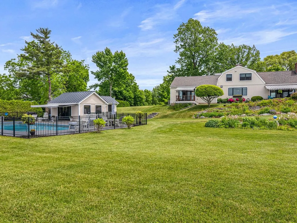
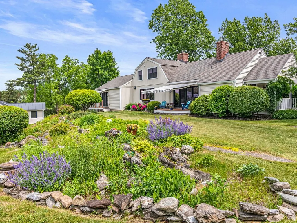
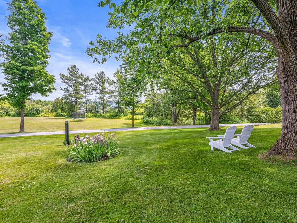
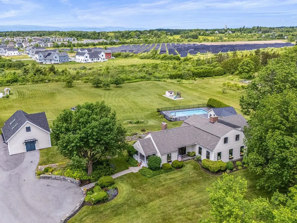
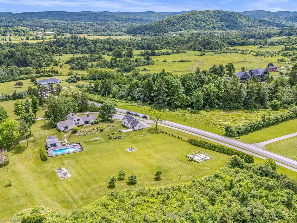
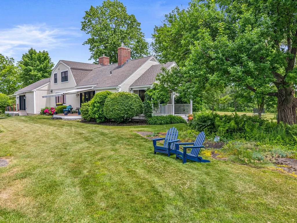
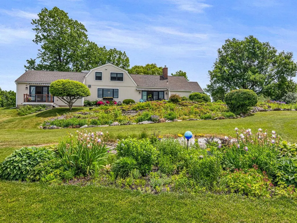
Set on approximately six acres in South Burlington, this extensively renovated residence offers a refined, estate-like setting with a rare sense of privacy and scale. There are expansive views from most rooms, offering vistas across the grounds to the Adirondack Mountains and ever-changing sunsets. A comprehensive down-to-the-studs renovation completed in 2020 brings together modern systems, high-end materials, and thoughtful craftsmanship throughout. The interior is defined by an open, informal layout designed for both everyday living and large-scale gatherings. The 23-foot kitchen anchors the main level with a 48-inch Wolf range, an expansive 10-foot island, and a dedicated wine and beverage bar. The adjoining dining area features vaulted ceilings and a dramatic wall of west-facing windows, capturing natural light and long-range views across the grounds. The main-level primary suite is generously scaled, with vaulted ceilings, a private balcony overlooking the pool and landscaped yard, a well-appointed bath, and a spacious walk-in closet. Two additional bedrooms and a full bath are located on the upper level, offering separation and flexibility. An oversized garage/barn is insulated and heated and has an attached 20' x 18' workshop. Over the garage is a finished upper level, perfect for office, studio, or fitness use. The outdoor spaces are equally gracious, with covered porches, decks, stone walls, and connecting walkways. A walkway through established perennial gardens leads to a heated pool and a fully-equipped pool house with power, heat, and plumbing. All within 15 minutes of the airport, the hospital, UVM, and downtown Burlington.
| Elementary School | Middle School | High School |
|---|---|---|
| Rick Marcotte Central School Elementary School | Frederick H. Tuttle Middle Sch | South Burlington High School |
| Price History | |
|---|---|
| 4/7/2026 | Listed $2,100,000 |
| 6/18/2026 | 6$1,975,000 |
General Features
| Road Frontage | Yes |
|---|---|
| Sewer | Concrete,Holding Tank,Private,Septic |
| Heating | Propane,Electric,Heat Pump,Hot Air |
| Cooling | Central AC,Mini Split |
| Utilities | Cable Available |
| Possession | At Closing |
| Roof | Architectural Shingle,Standing Seam |
| Appliances | Dishwasher,ENERGY STAR Qual Dryer,Range Hood,Gas Range,Refrigerator,Washer,Propane Water Heater,On Demand Water Heater,Owned Water Heater,Wine Cooler |
| Easements | Yes |
| Garage | Yes |
| Flood Zone | No |
| Zoning | Residential |
| 3/4 Baths | 1 |
| Full Baths | 1 |
| Half Baths | 1 |
| Bathrooms | 3 |
| Year Built | 1963 |
| Electric | Circuit Breaker(s) |
| Style | Cape |
| Stories Count | 2 |
| Resort | No |
| Type | Single Family |
| Documents Available | Deed,Property Disclosure,Tax Map |
| Property Condition | Existing |
| Accessibility Features | 1st Floor 1/2 Bathroom,1st Floor Bedroom,1st Floor Full Bathroom,Bathroom w/Roll-in Shower,Bathroom w/Step-in Shower,Bathroom w/Tub,Hard Surface Flooring,Paved Parking,1st Floor Laundry |
| Tax Year | 2026 |
| Fuel Company | Patterson |
| Electric Company | Green Mountain Power |
| Covenants | No |
| Construction Materials | Wood Frame,Clapboard Exterior,Wood Exterior |
| Directions | On Route 116/Hinesburg Road south of Van Sicklen Drive. From Hinesburg Road,turn onto Nadeau Drive (garage side). |
| High School | South Burlington High School |
| City | South Burlington |
| Property Class | Residential |
| Other Equipment | CO Detector,Dehumidifier,Humidifier,Smoke Detector |
| School District | South Burlington Sch Distict |
| Seasonal | No |
| Elementary School | Rick Marcotte Central School |
| Middle School | Frederick H. Tuttle Middle Sch |
| DOM | 157 |
| Price Per Sq Ft Total AG | 637.1 |
| Last Updated | 09/04/2026 20:02:12 |
Interior Features
| Basement Description | Crawl Space,Other,Sump Pump,Unfinished |
|---|---|
| Interior Amenities | Central Vacuum,Attic with Hatch/Scuttle,Ceiling Fan,Gas Fireplace,Wood Fireplace,Kitchen Island,Kitchen/Dining,Primary BR w/ BA,Soaking Tub,Vaulted Ceiling,Walk-in Closet,Walk-in Pantry,Whirlpool Tub |
| Basement | Yes |
| Flooring | Hardwood,Slate/Stone,Tile |
| Beds | 3 |
| Total Rooms | 8 |
| Room 1 Level | 1 |
| Internet | Cable Internet |
| Total Finished Area | 3100 |
| Rooms: Level 2 | Level 2: Loft |
| Rooms: Level 1 | Level 1: Bedroom,Level 1: Dining Room,Level 1: Eat-in Kitchen,Level 1: Living Room,Level 1: Primary Bdm Ste,Level 1: Mudroom |
| Room 8 Type | Loft |
| Room 8 Level | 2 |
| Room 7 Type | Bedroom |
| Room 7 Level | 1 |
| Room 7 Dimensions | 18' x 13' |
| Room 6 Type | Bedroom |
| Room 6 Level | 1 |
| Room 6 Dimensions | 17' x 14'4 |
| Room 5 Type | Primary BR Suite |
| Room 5 Level | 1 |
| Room 5 Dimensions | 19' x 14' |
| Room 4 Type | Living Room |
| Room 4 Level | 1 |
| Room 4 Dimensions | 22' x 14'9 |
| Room 3 Type | Eat-in Kitchen |
| Room 3 Level | 1 |
| Room 3 Dimensions | 24' x 16'10 |
| Room 2 Type | Dining Room |
| Room 2 Level | 1 |
| Room 2 Dimensions | 16' x 15'3 |
| Room 1 Type | Mudroom |
| Room 1 Dimensions | 16'10 x 11' |
| Basement Access Type | Interior |
Exterior Features
| Lot Features | Corner,Field/Pasture,Landscaped,Mountain View,Open,Sidewalks,View |
|---|---|
| Exterior Amenities | Barn,Garden Space,Outbuilding,Patio,In-Ground Pool,Covered Porch,Shed |
| Driveway | Common/Shared,Paved,Right-Of-Way (ROW) |
| Water View | No |
| Lot Size Area | 6 |
| Water Source | Drilled Well,Private,Purifier/Soft |
| Parking Features | Auto Open,Finished,Heated Garage,Driveway,Detached |
| Garage Capacity | 2 |
| Foundation | Block,Poured Concrete,Concrete Slab |
| Color | Yellow |
| Waterfront Property | No |
| Road Frontage Length | 1150 |
| Road Frontage Type | Paved,Public |
| Surveyed | No |
| Lot Size Square Feet | 261360 |
Amenities
- Foreclosure
- Views
- Short Sale
- New Construction
- Adult 55+
- Lease To Own
- No HOA Fees
- Furnished
- Primary On Main
- Air Conditioning
- Seller Finance
- Green
- Fixer Upper
- Horse
- Golf
- Fireplace
- Deck
- Garage
- Basement
- Pool
Property vs Single Family Average in 05403
Statistics provided by Inside Real Estate
Price
Year Built
Visits
 Massachusetts MLS Property Info Network (MLSPIN) - The property listing data and information set forth herein were provided to MLS Property Information Network, Inc. from third party sources, including sellers, lessors and public records, and were compiled by MLS Property Information Network, Inc. The property listing data and information are for the personal, non commercial use of consumers having a good faith interest in purchasing or leasing listed properties of the type displayed to them and
 IDX information is provided exclusively for consumers personal, non-commercial use and may not be used for any purpose other than to identify prospective properties consumers may be interested in purchasing. Information is deemed reliable but is not guaranteed. © 2026 State-Wide Multiple Listing Service. All rights reserved.
 Copyright 2026 PrimeMLS. All rights reserved. This information is deemed reliable, but not guaranteed. The data relating to real estate displayed on
this Site comes in part from the IDX Program of PrimeMLS. The information
being provided is for consumers' personal, non-commercial use and may
not be used for any purpose other than to identify prospective properties
consumers may be interested in purchasing. Data last updated September 11, 2026 7:55 PM UTC
Copyright 2026 PrimeMLS. All rights reserved. This information is deemed reliable, but not guaranteed. The data relating to real estate displayed on
this Site comes in part from the IDX Program of PrimeMLS. The information
being provided is for consumers' personal, non-commercial use and may
not be used for any purpose other than to identify prospective properties
consumers may be interested in purchasing. Data last updated September 11, 2026 7:55 PM UTC
 The data relating to real estate for sale on this website appears in part through the SMARTMLS Internet Data Exchange program, a voluntary cooperative exchange of property listing data between licensed real estate brokerage firms, and is provided by SMARTMLS through a licensing agreement. Listing information is from various brokers who participate in the SMARTMLS IDX program and not all listings may be visible on the site. The property information being provided on or through the website is for the
 © 2015-2017 Hernando County Association of Realtors, Inc. All rights reserved. Reproduction in whole or in part without permission is prohibited.
