
Address
26-5 Purgatory Falls Road, Lyndeborough, NH
Price
$ 829,900
Property Attributes
- MLS#5088512
- TypeSingle Family
- Listing Status Active
- CountyHILLSBOROUGH
- CityLyndeborough
- AreaHillsborough
- Zip03082
- StyleRanch,Walkout Lower Level
- Year Built2026
- Price$ 829,900
- Bedrooms3
- Full Bathrooms2
- Half Bathrooms0
- Sqr Footage2021
- Lot Size4 Acres
Data Source:
PrimeMLS
Property Description
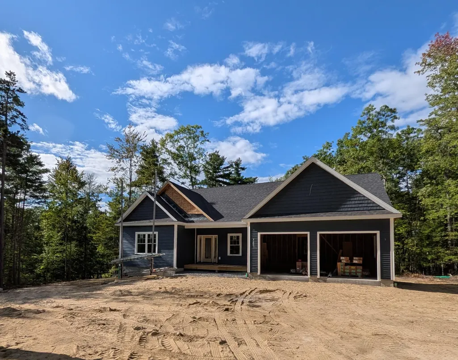
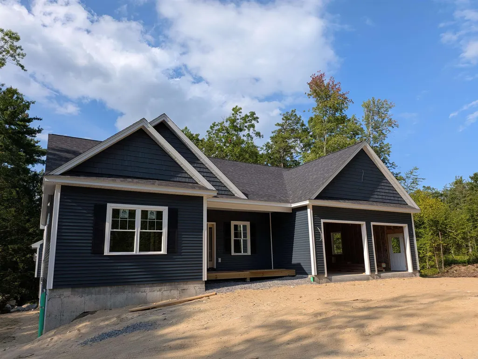
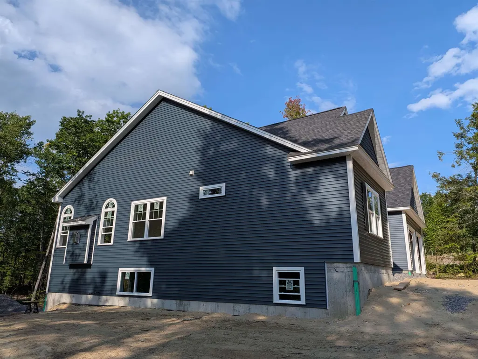
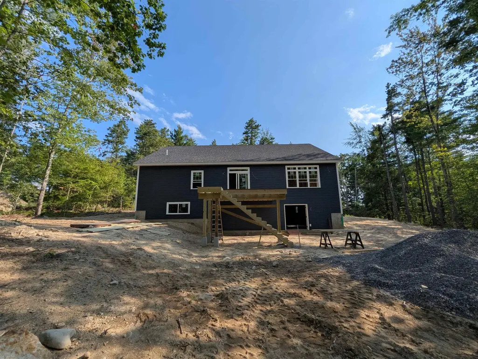
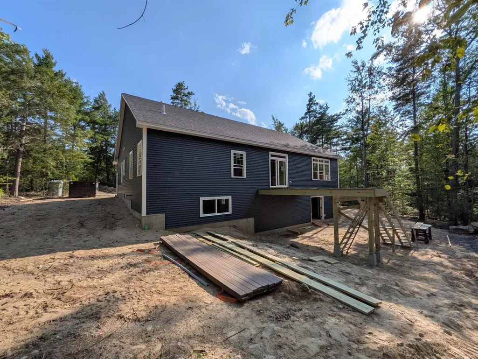
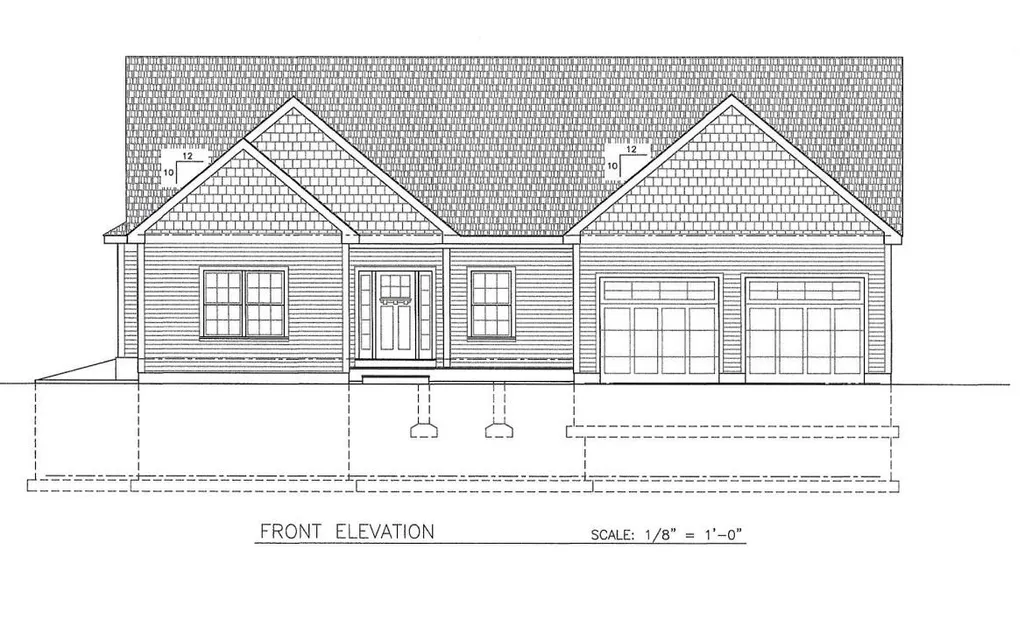
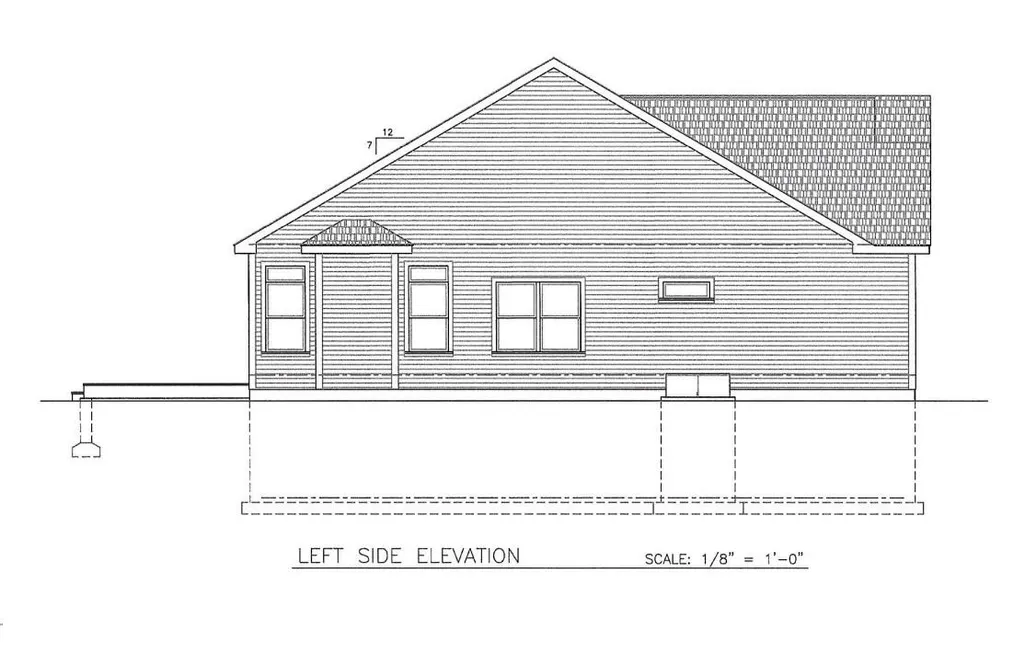
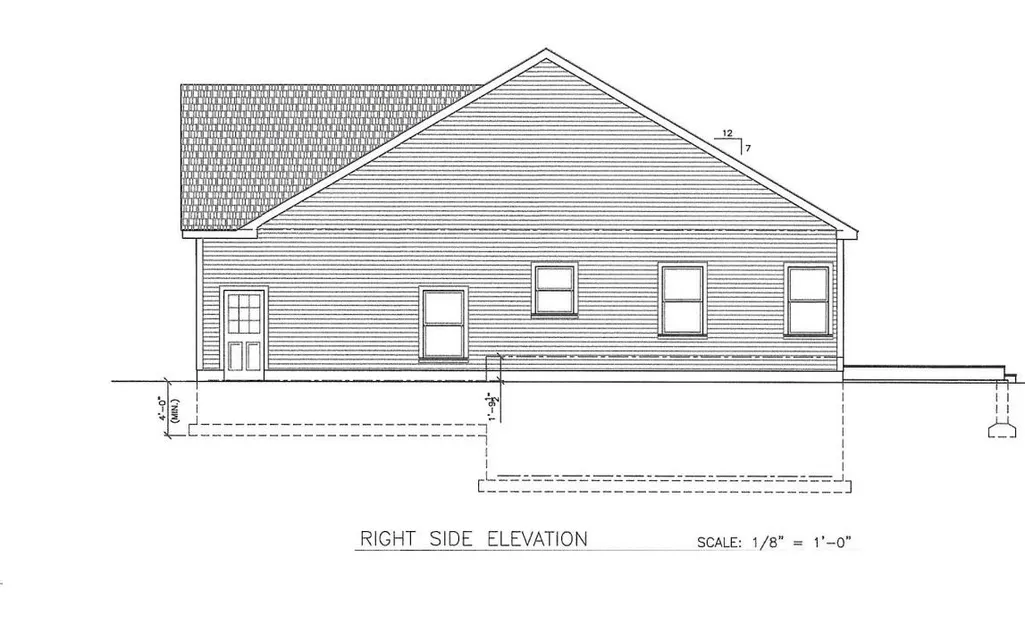
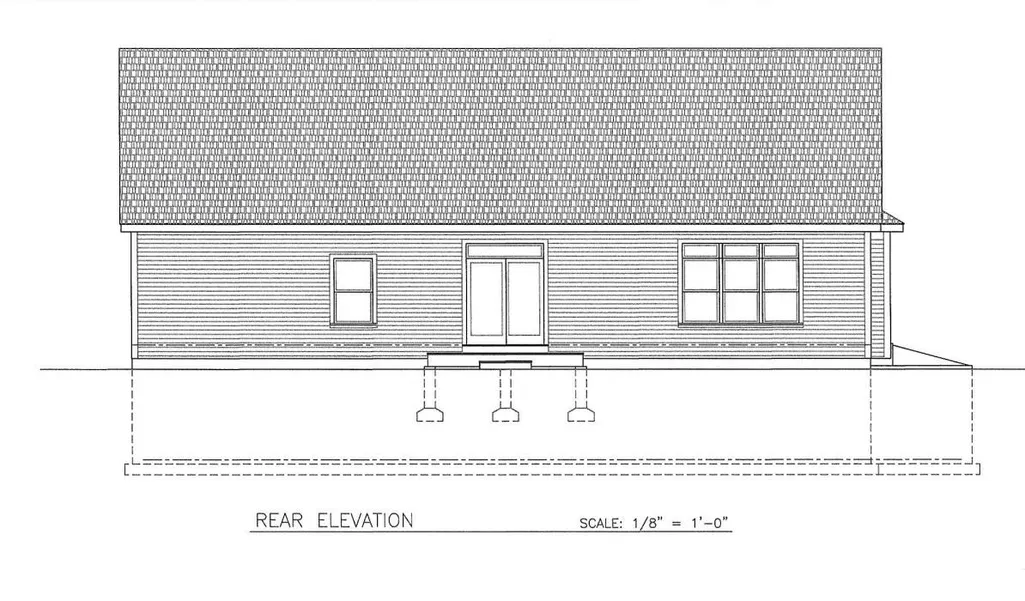
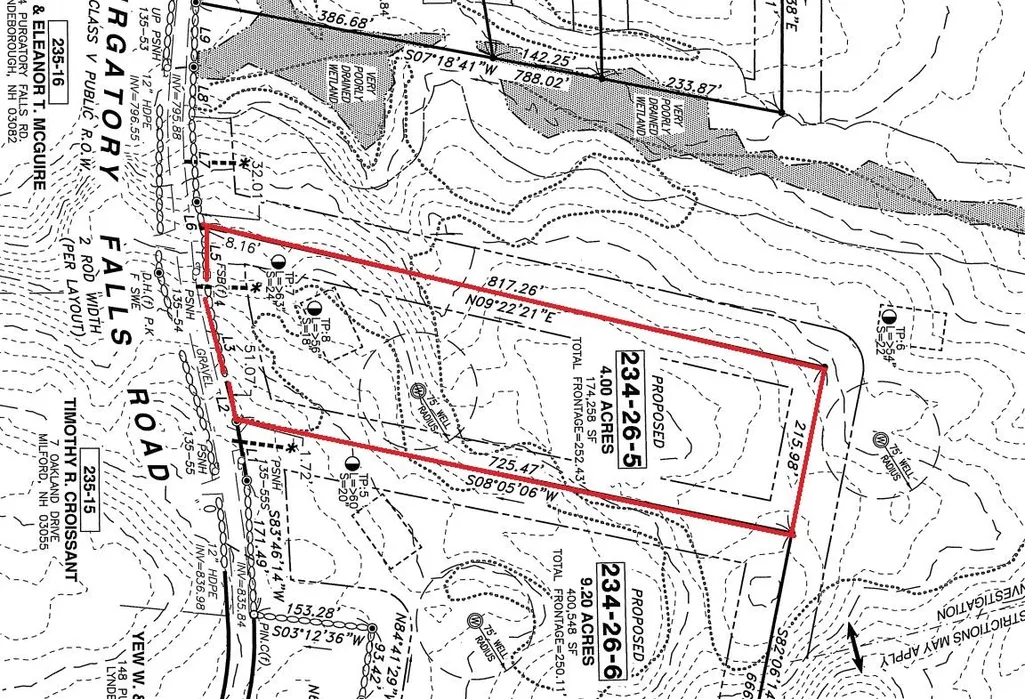
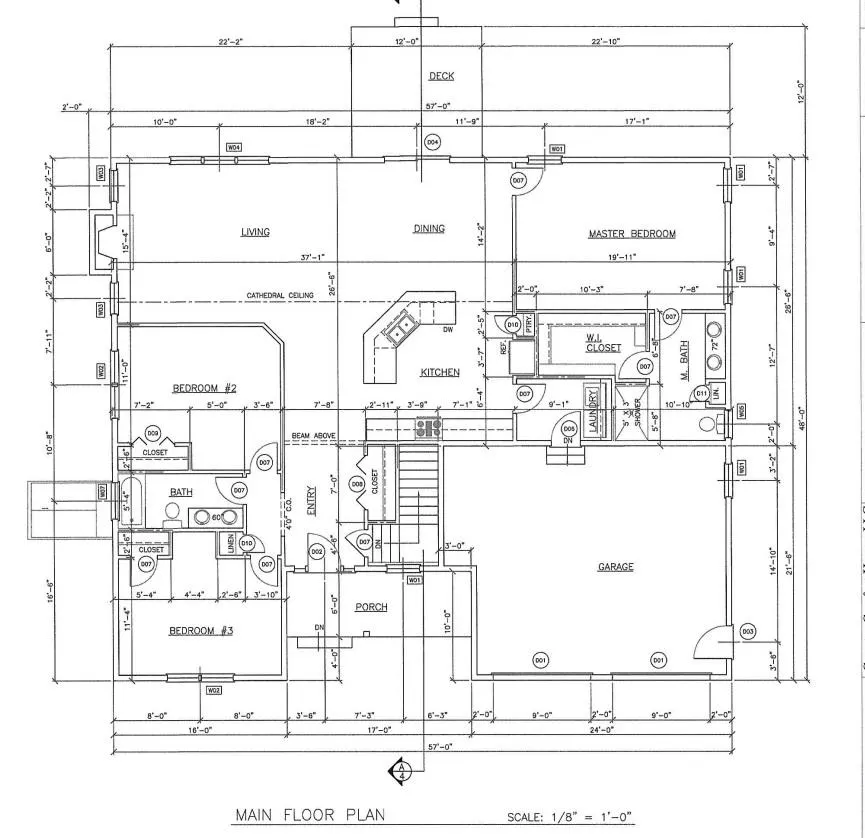
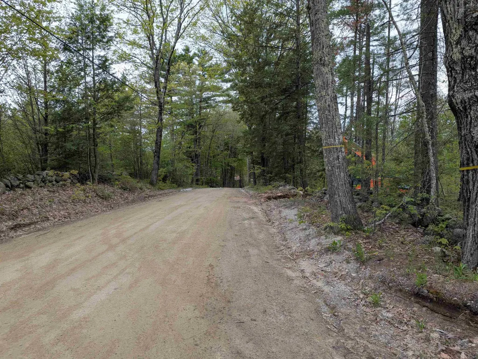
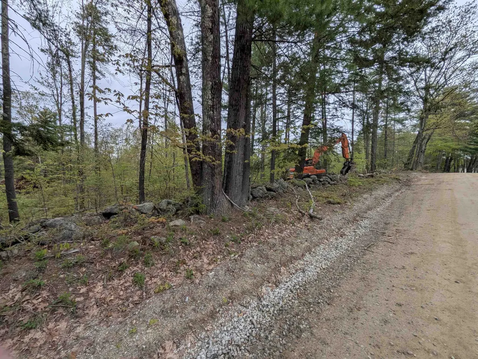
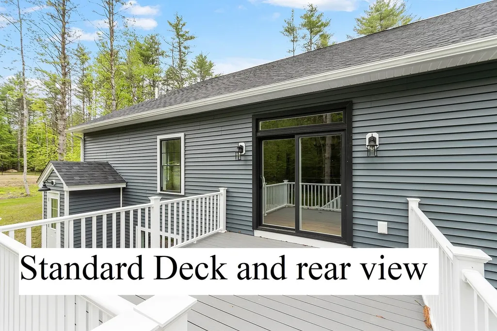
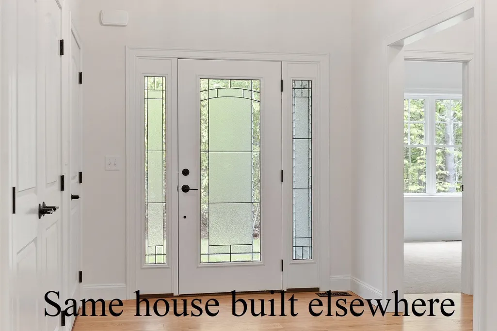
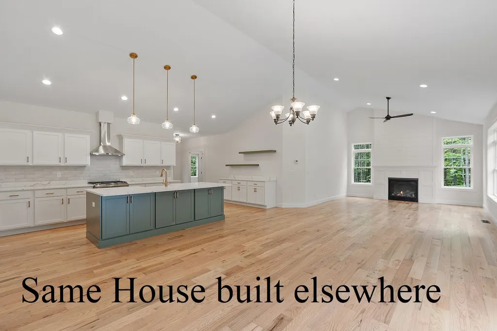
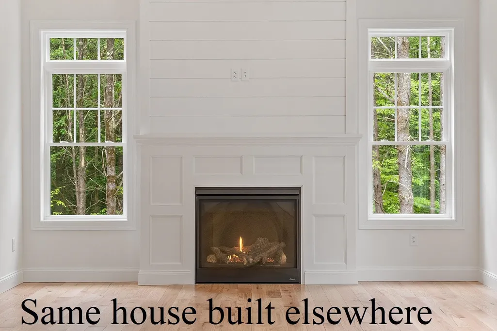
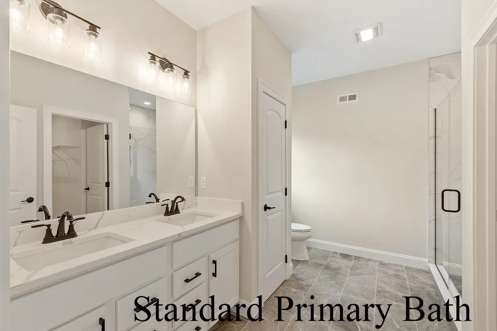
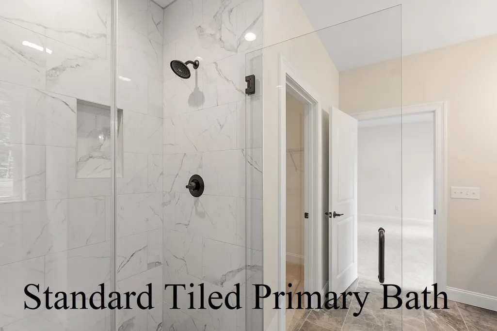
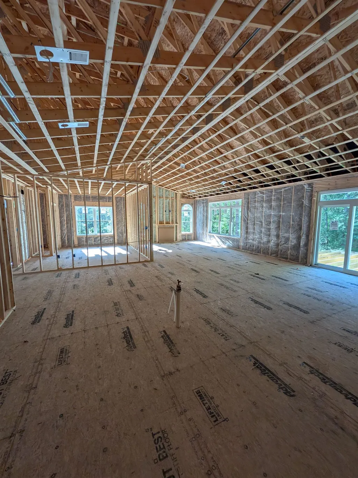
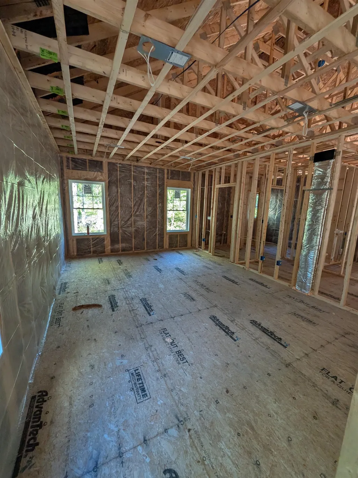
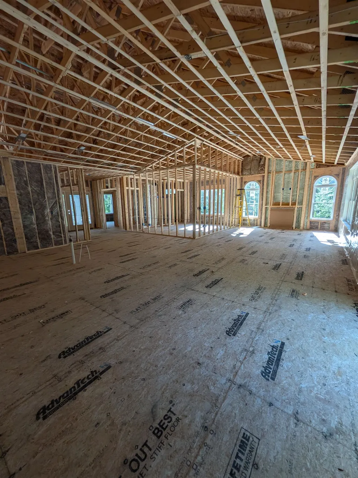
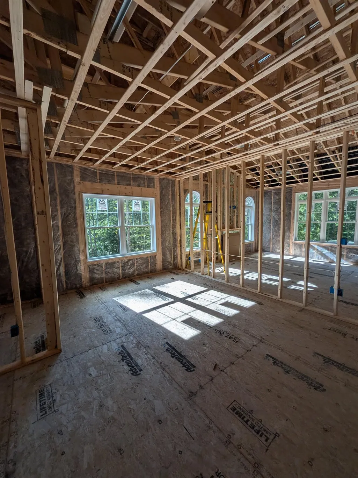
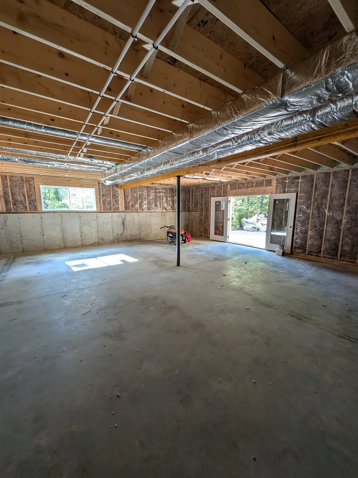
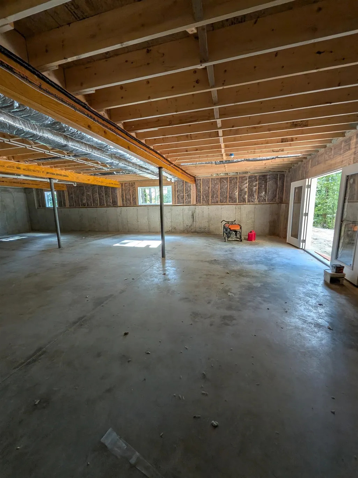
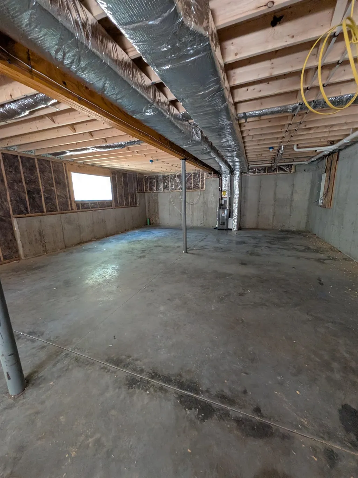
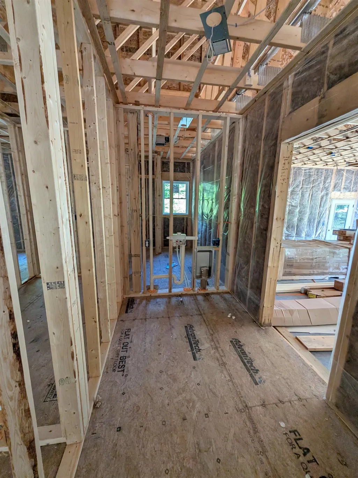
Siding is ON, interior walls being finished and it is full steam ahead for an early Oct completion! Be in this home in time to enjoy the Columbus Day foliage! On a quiet country road, you'll find a beautifully crafted new-construction ranch from an experienced local on-site builder known for building only a handful of homes each year. Thoughtfully sited on a private, wooded 4-acre lot, this home offers both serenity and convenience UNDER ten minutes to Rte 101 in Milford, yet on a dead end road surrounded by nature. Inside, the open-concept living area features cathedral ceilings, continuous hardwood flooring with carpeted bedrooms and tile in the baths, and a gas fireplace that anchors the heart of the home. The primary suite offers an oversized tiled shower, double vanity, & a walk-in closet. Two additional bedrooms provide flexibility for guests, work-from-home needs, or hobbies. Included in the offering price, you will find a paved driveway, gutters with gutter guards, central AC, fully drywalled, trimmed and painted garage, and maintenance-free (oversized 18 by 16 back deck) decking & covered porch. The walkout daylight lower level with full egress sized windows offers future expansion potential (4th bedroom perhaps?), and the home comes with a 4 BR septic system right from the start in case a future ADU is desired. The peaceful setting, with the home sited over 100 ft off the road, provides the privacy so many buyers seek without sacrificing access to a major commuter route. A rare opportunity to own a custom-quality home being built within walking distance to nature trails (Purgatory Falls trails). This is an active construction site and visits by appointment only.
| Elementary School | Middle School | High School |
|---|---|---|
| Florence Rideout Elementary | Wilton-Lyndeboro Cooperative Middle School | Wilton-Lyndeboro Sr. High |
| Price History | |
|---|---|
| 5/13/2026 | Listed $829,900 |
General Features
| Road Frontage | Yes |
|---|---|
| Sewer | Private |
| Heating | Hot Air |
| Cooling | Central AC |
| Utilities | Other |
| Roof | Architectural Shingle |
| Garage | Yes |
| Flood Zone | No |
| Zoning | R |
| 3/4 Baths | 1 |
| Full Baths | 1 |
| Bathrooms | 2 |
| Year Built | 2026 |
| Electric | 200+ Amp Service,Circuit Breaker(s) |
| Style | Ranch,Walkout Lower Level |
| Stories Count | 1 |
| Type | Single Family |
| Block | 26 |
| Property Condition | New Construction |
| Covenants | No |
| Construction Materials | Clapboard Exterior,Vinyl Siding |
| Directions | Center Rd to Johnson Corner Rd to Purgatory Falls Rd OR from Mont Vernon --- Francestown Turnpike to Beech Hill Rd to Salisbury to Purgatory Falls Rd. enter 139 Purgatory Falls Rd to GPS and it gets |
| High School | Wilton-Lyndeboro Sr. High |
| City | Lyndeborough |
| Property Class | Residential |
| School District | Wilton-Lyndeborough |
| Seasonal | No |
| Elementary School | Florence Rideout Elementary |
| Middle School | Wilton-Lyndeboro Cooperative |
| DOM | 121 |
| Price Per Sq Ft Total AG | 410.64 |
| Last Updated | 09/10/2026 14:12:08 |
Interior Features
| Basement Description | Daylight,Interior Stairs |
|---|---|
| Interior Amenities | Cathedral Ceiling,Dining Area,Gas Fireplace,Kitchen Island,Laundry Hook-ups,Walk-in Closet |
| Basement | Yes |
| Beds | 3 |
| Total Rooms | 6 |
| Room 1 Level | 1 |
| Internet | High Speed Intrnt Avail |
| Total Finished Area | 2021 |
| Rooms: Level 1 | Level 1: Bedroom,Level 1: Kitchen/Dining,Level 1: Living Room,Level 1: Primary Bdm Ste,Level 1: Mudroom |
| Room 6 Type | Mudroom |
| Room 6 Level | 1 |
| Room 6 Dimensions | 9 X 6.5 |
| Room 5 Type | Bedroom |
| Room 5 Level | 1 |
| Room 5 Dimensions | 16 X 12 |
| Room 4 Type | Bedroom |
| Room 4 Level | 1 |
| Room 4 Dimensions | 16 X 12 |
| Room 3 Type | Primary BR Suite |
| Room 3 Level | 1 |
| Room 3 Dimensions | 20 X 14 |
| Room 2 Type | Living Room |
| Room 2 Level | 1 |
| Room 2 Dimensions | 16 X 16 |
| Room 1 Type | Kitchen/Dining |
| Room 1 Dimensions | 26 X 16 |
| Basement Access Type | Interior |
Exterior Features
| Lot Features | Wooded |
|---|---|
| Exterior Amenities | Deck,Covered Porch |
| Driveway | Paved |
| Lot Size Area | 4 |
| Water Source | Drilled Well,Private |
| Parking Features | Driveway,Garage |
| Garage Capacity | 2 |
| Foundation | Concrete |
| Lot | 5 |
| Color | Choice |
| Road Frontage Length | 200 |
| Road Frontage Type | Dirt |
| Surveyed | Yes |
| Lot Size Square Feet | 174240 |
Amenities
- Foreclosure
- Views
- Short Sale
- New Construction
- Adult 55+
- Lease To Own
- No HOA Fees
- Furnished
- Primary On Main
- Air Conditioning
- Seller Finance
- Green
- Fixer Upper
- Horse
- Golf
- Fireplace
- Deck
- Garage
- Basement
- Pool
Property vs Single Family Average in 03082
Statistics provided by Inside Real Estate
Price
Year Built
Visits
 Massachusetts MLS Property Info Network (MLSPIN) - The property listing data and information set forth herein were provided to MLS Property Information Network, Inc. from third party sources, including sellers, lessors and public records, and were compiled by MLS Property Information Network, Inc. The property listing data and information are for the personal, non commercial use of consumers having a good faith interest in purchasing or leasing listed properties of the type displayed to them and
 IDX information is provided exclusively for consumers personal, non-commercial use and may not be used for any purpose other than to identify prospective properties consumers may be interested in purchasing. Information is deemed reliable but is not guaranteed. © 2026 State-Wide Multiple Listing Service. All rights reserved.
 Copyright 2026 PrimeMLS. All rights reserved. This information is deemed reliable, but not guaranteed. The data relating to real estate displayed on
this Site comes in part from the IDX Program of PrimeMLS. The information
being provided is for consumers' personal, non-commercial use and may
not be used for any purpose other than to identify prospective properties
consumers may be interested in purchasing. Data last updated September 11, 2026 7:55 PM UTC
Copyright 2026 PrimeMLS. All rights reserved. This information is deemed reliable, but not guaranteed. The data relating to real estate displayed on
this Site comes in part from the IDX Program of PrimeMLS. The information
being provided is for consumers' personal, non-commercial use and may
not be used for any purpose other than to identify prospective properties
consumers may be interested in purchasing. Data last updated September 11, 2026 7:55 PM UTC
 The data relating to real estate for sale on this website appears in part through the SMARTMLS Internet Data Exchange program, a voluntary cooperative exchange of property listing data between licensed real estate brokerage firms, and is provided by SMARTMLS through a licensing agreement. Listing information is from various brokers who participate in the SMARTMLS IDX program and not all listings may be visible on the site. The property information being provided on or through the website is for the
 © 2015-2017 Hernando County Association of Realtors, Inc. All rights reserved. Reproduction in whole or in part without permission is prohibited.
