
Golf Course
Address
176 Amory Leland Drive, Thornton, NH
Price
$ 799,900
Property Attributes
- MLS#5089225
- TypeSingle Family
- Listing Status Active
- CountyGRAFTON
- CityThornton
- AreaGrafton
- NeighborhoodSalmon Run
- Zip03285
- StyleCraftsman
- Year Built2004
- Price$ 799,900
- Bedrooms3
- Full Bathrooms3
- Half Bathrooms0
- Sqr Footage4630
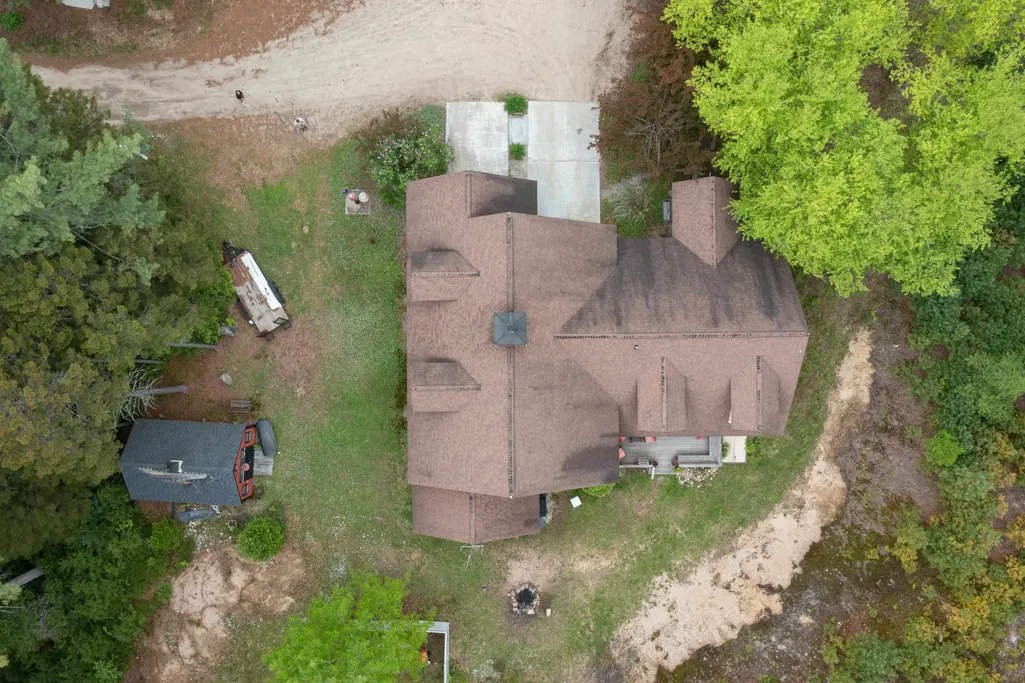
- Lot Size2.7 Acres
Data Source:
PrimeMLS
Property Description
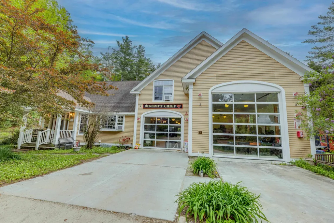
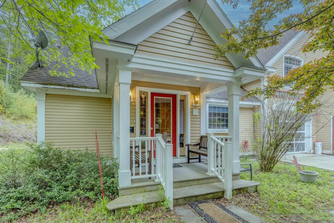
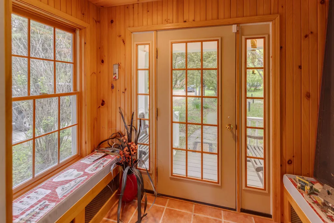
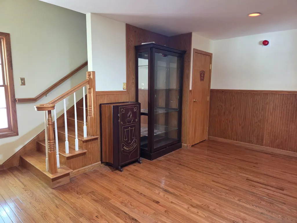
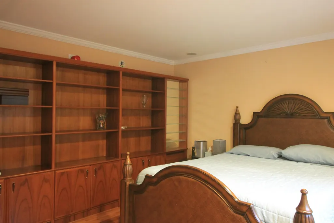
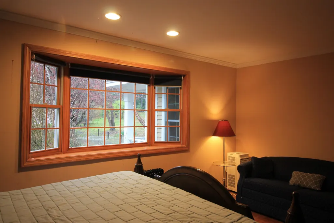
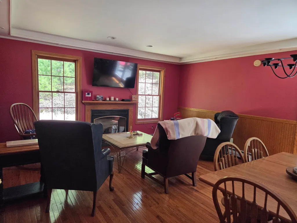
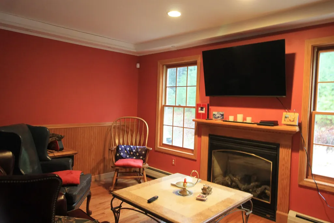
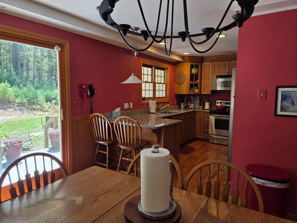
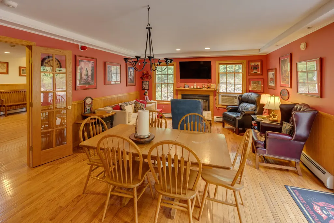
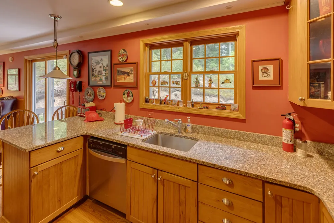
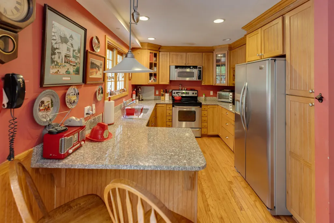
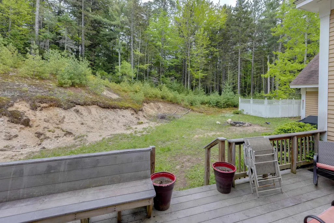
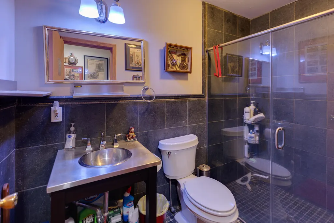
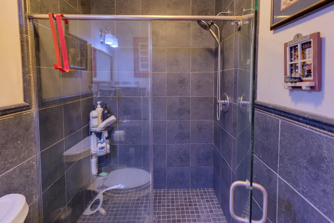
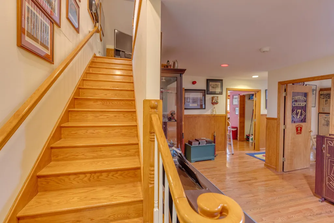
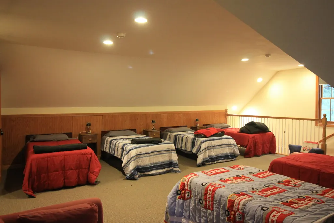
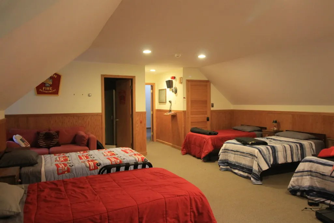
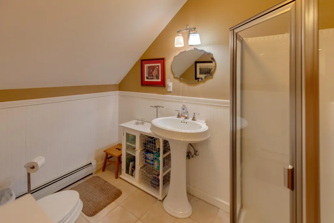
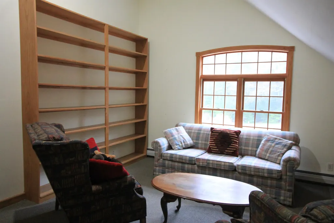
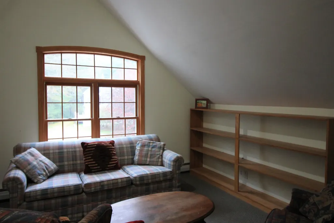
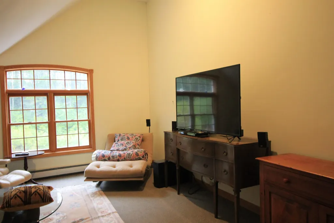
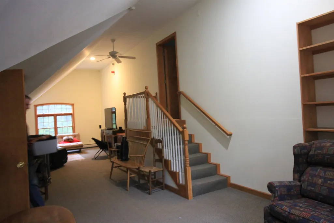
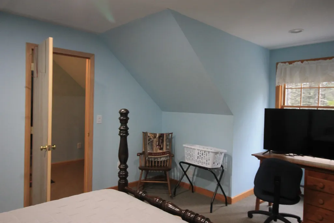
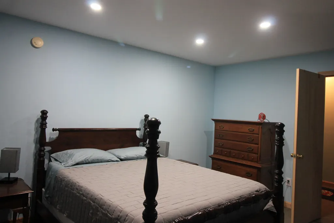
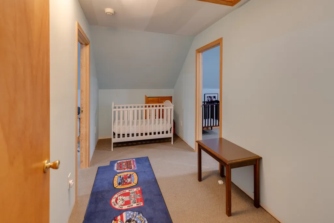
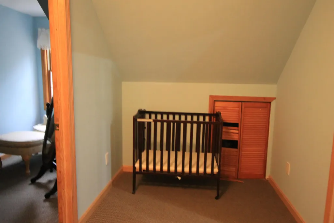
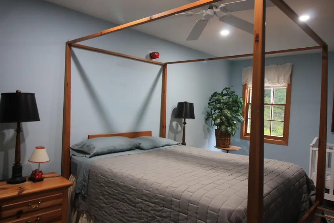
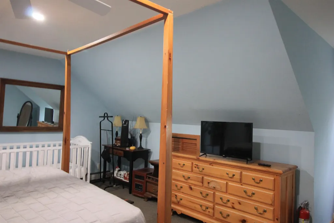
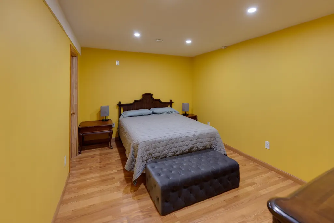
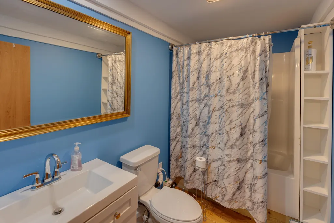
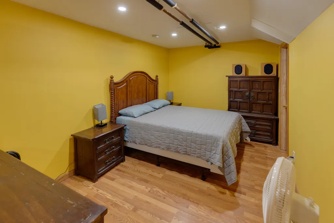
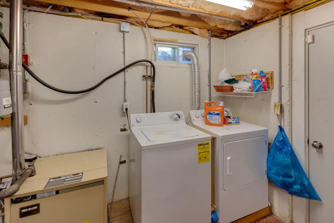
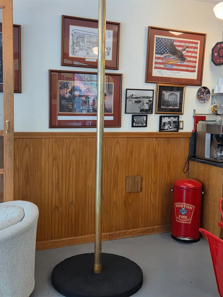
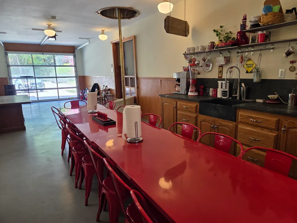
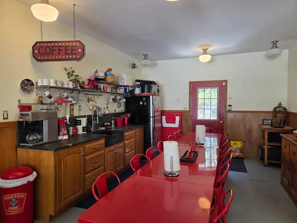
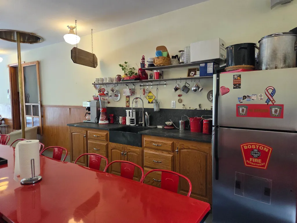
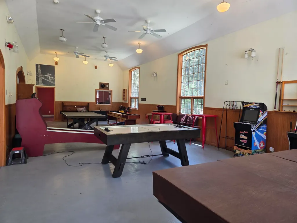
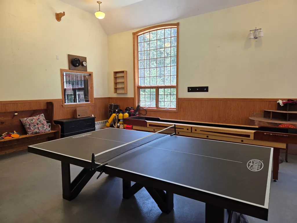
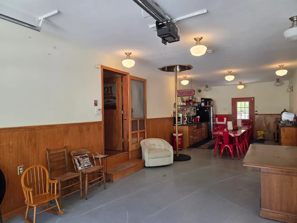
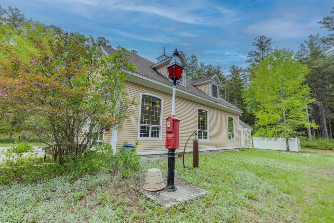
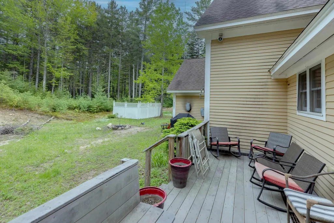
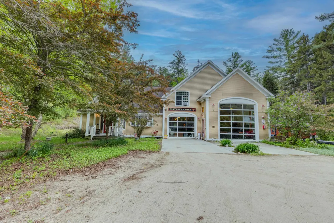
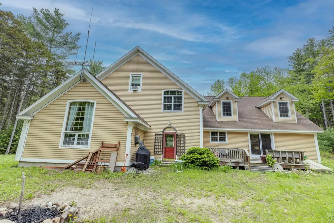
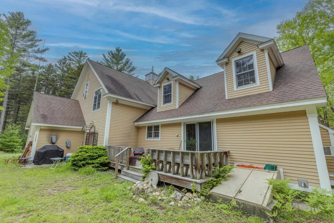
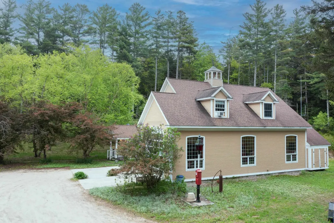
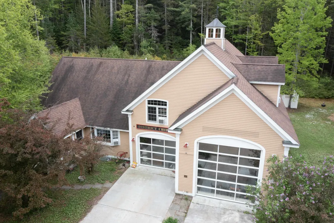
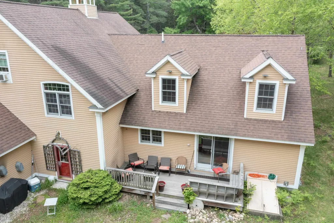
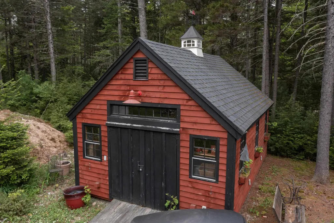
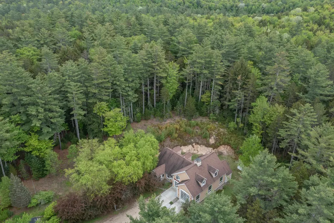
Amazing Location + Amazing Design. This home presents a truly unparalleled opportunity for those looking for a distinctive and unique residence or a highly successful rental property. The home features 3 bedrooms, 3 baths. The 1st floor of the home opens up to a mud room and entry. On this level there is a bedroom, living room with gas fireplace, dining area, Kitchen and 3/4 bath, sliders that open up to the deck. Head upstairs to the Bunk Room, 3/4 bath and an expansive Den/Library with great space and natural light. The den features an authentic Fire Pole that ends up in the garage. Head up a couple of stairs for 2 spacious bedrooms. The full basement has 2 bonus rooms & bath. The garage is a replication of a Fire Station and consists of 1,622 sq ft and is currently used as a gathering/game room. Home can sleep 16! No Kidding the garage can fit a fire truck, RV, boat ...toys. Minutes to Waterville Valley, Nat'l Forest, Golf, Lakes, rivers, skiing, hiking and just enjoying the vibe!
| Elementary School | High School |
|---|---|
| Thornton Central School Elementary School | Plymouth Regional High School |
| Price History | |
|---|---|
| 5/15/2026 | Listed $799,900 |
General Features
| Road Frontage | Yes |
|---|---|
| Sewer | 1000 Gallon,Concrete,Leach Field |
| Heating | Propane,Baseboard,Multi Zone,Radiant |
| Cooling | Other |
| Utilities | Cable at Site,Propane,Telephone Available,Underground Utilities |
| Roof | Asphalt Shingle |
| Appliances | Electric Cooktop,Dishwasher,Dryer,Microwave,Refrigerator,Washer,Electric Water Heater |
| Garage | Yes |
| Flood Zone | No |
| Zoning | GENERA |
| 3/4 Baths | 2 |
| Full Baths | 1 |
| Bathrooms | 3 |
| Year Built | 2004 |
| Electric | 200+ Amp Service,Circuit Breaker(s) |
| Subdivision | Salmon Run |
| Style | Craftsman |
| Stories Count | 2 |
| Type | Single Family |
| Block | 45 |
| Property Condition | Existing |
| Assessment Amount | 837900 |
| Tax Year | 2025 |
| Covenants | Yes |
| Construction Materials | Wood Frame,Clapboard Exterior |
| Directions | I93 to Exit 28,head East on RTE 49,follow Rt 49 to Upper Mad River Road on the left (where the bridge crosses the river),go up the hill and take a left on Amory Leland Drive. |
| High School | Plymouth Regional High School |
| City | Thornton |
| Property Class | Residential |
| Other Equipment | Air Conditioner,Antenna,CO Detector,Smoke Detector,Standby Generator,Window AC |
| School District | Thornton |
| Seasonal | No |
| Elementary School | Thornton Central School |
| DOM | 119 |
| Price Per Sq Ft Total AG | 197.31 |
| Last Updated | 09/07/2026 04:48:53 |
Interior Features
| Basement Description | Bulkhead,Concrete Floor,Full,Interior Stairs,Partially Finished,Storage Space |
|---|---|
| Interior Amenities | Dining Area,Gas Fireplace,Furnished,Basement Laundry |
| Basement | Yes |
| Flooring | Carpet,Wood |
| Beds | 3 |
| Total Rooms | 8 |
| Internet | Cable Internet |
| Total Finished Area | 4630 |
| Basement Access Type | Interior |
Exterior Features
| Lot Features | Country Setting,Deed Restricted,Trail/Near Trail,Wooded,Near Golf Course,Near Paths,Near Skiing,Neighborhood |
|---|---|
| Exterior Amenities | Deck,Shed,Window Screens,Double Pane Window(s) |
| Driveway | Dirt |
| Lot Size Area | 2.7 |
| Water Source | Drilled Well,Shared |
| Parking Features | Auto Open,Direct Entry,Finished,Parking Spaces 3,Attached |
| Garage Capacity | 4 |
| Foundation | Concrete,Poured Concrete |
| Road Frontage Length | 274 |
| Road Frontage Type | Dirt,Public |
| Surveyed | Yes |
| Lot Size Square Feet | 117612 |
Amenities
- Foreclosure
- Views
- Short Sale
- New Construction
- Adult 55+
- Lease To Own
- No HOA Fees
- Furnished
- Primary On Main
- Air Conditioning
- Seller Finance
- Green
- Fixer Upper
- Horse
- Golf
- Fireplace
- Deck
- Garage
- Basement
- Pool
Property vs Single Family Average in 03285
Statistics provided by Inside Real Estate
Price
Year Built
Visits
 Massachusetts MLS Property Info Network (MLSPIN) - The property listing data and information set forth herein were provided to MLS Property Information Network, Inc. from third party sources, including sellers, lessors and public records, and were compiled by MLS Property Information Network, Inc. The property listing data and information are for the personal, non commercial use of consumers having a good faith interest in purchasing or leasing listed properties of the type displayed to them and
 IDX information is provided exclusively for consumers personal, non-commercial use and may not be used for any purpose other than to identify prospective properties consumers may be interested in purchasing. Information is deemed reliable but is not guaranteed. © 2026 State-Wide Multiple Listing Service. All rights reserved.
 Copyright 2026 PrimeMLS. All rights reserved. This information is deemed reliable, but not guaranteed. The data relating to real estate displayed on
this Site comes in part from the IDX Program of PrimeMLS. The information
being provided is for consumers' personal, non-commercial use and may
not be used for any purpose other than to identify prospective properties
consumers may be interested in purchasing. Data last updated September 12, 2026 8:13 PM UTC
Copyright 2026 PrimeMLS. All rights reserved. This information is deemed reliable, but not guaranteed. The data relating to real estate displayed on
this Site comes in part from the IDX Program of PrimeMLS. The information
being provided is for consumers' personal, non-commercial use and may
not be used for any purpose other than to identify prospective properties
consumers may be interested in purchasing. Data last updated September 12, 2026 8:13 PM UTC
 The data relating to real estate for sale on this website appears in part through the SMARTMLS Internet Data Exchange program, a voluntary cooperative exchange of property listing data between licensed real estate brokerage firms, and is provided by SMARTMLS through a licensing agreement. Listing information is from various brokers who participate in the SMARTMLS IDX program and not all listings may be visible on the site. The property information being provided on or through the website is for the
 © 2015-2017 Hernando County Association of Realtors, Inc. All rights reserved. Reproduction in whole or in part without permission is prohibited.
