
Views




Address
775 Winona Road, Center Harbor, NH
Price
$ 550,000
Property Attributes
- MLS#5091112
- TypeSingle Family
- Listing Status Active
- CountyBELKNAP
- CityCenter Harbor
- AreaBelknap
- NeighborhoodWinona Lake
- Zip03226
- StyleCape
- Year Built1800
- Price$ 550,000
- Bedrooms4
- Full Bathrooms2
- Half Bathrooms0
- Sqr Footage2340
- Lot Size1.92 Acres
Data Source:
PrimeMLS
Property Description
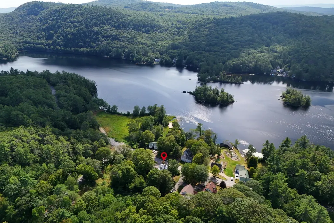
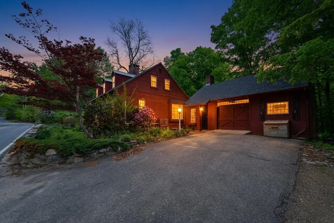
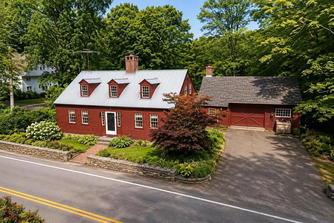
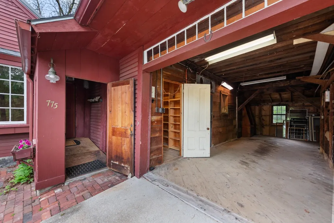
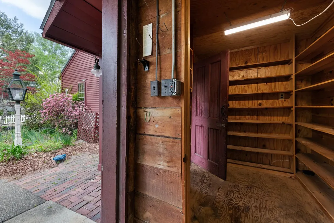
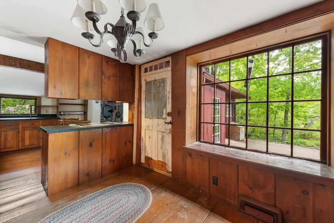
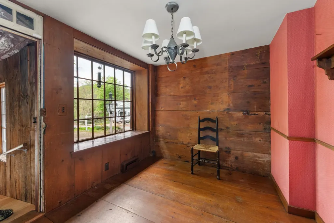
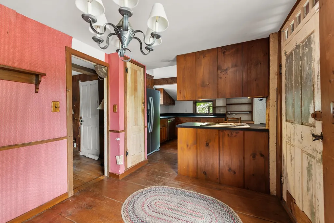
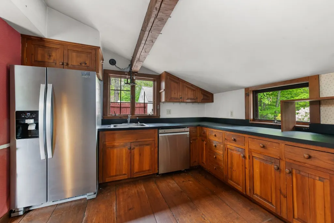
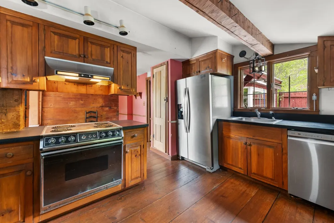
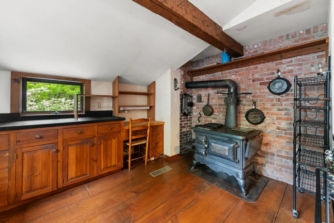
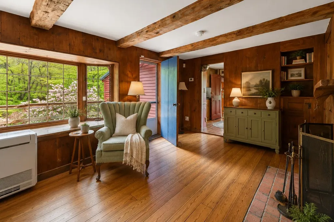
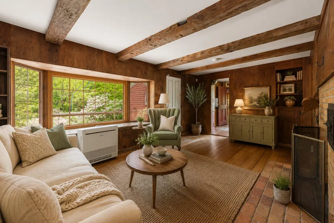
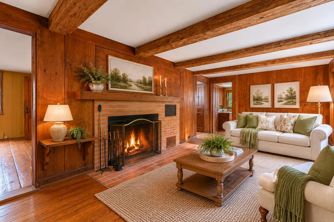
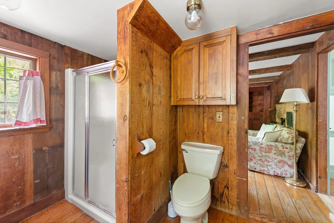
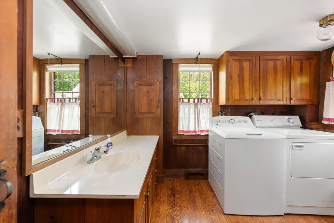
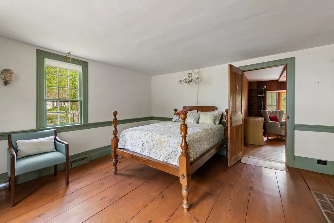
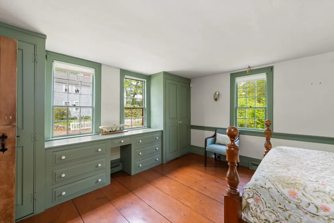
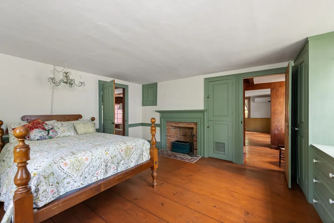
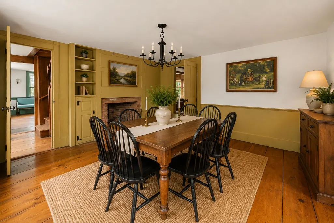
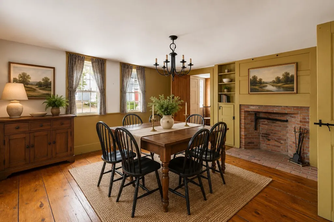
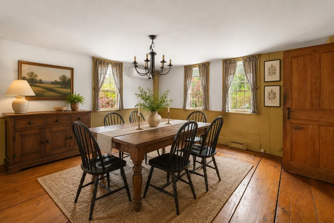
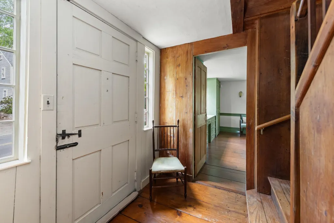
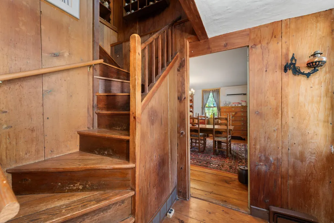
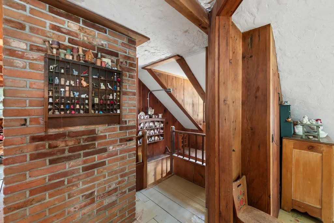
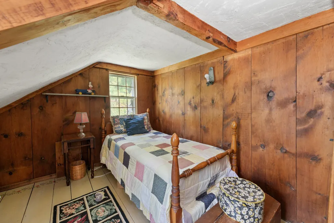
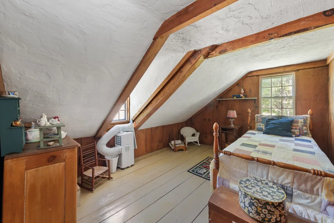
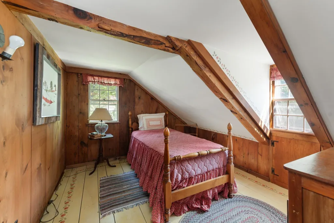
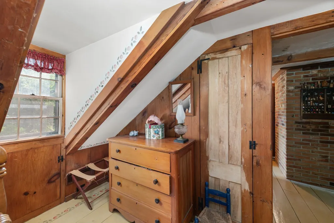
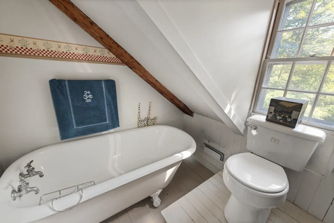
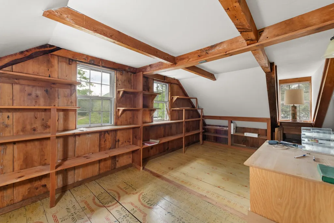
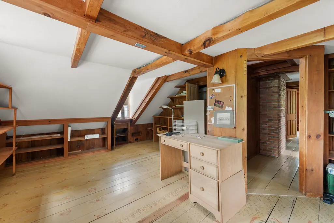
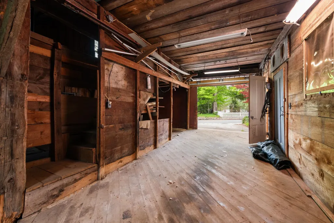
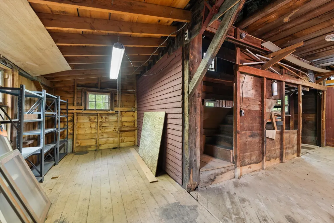
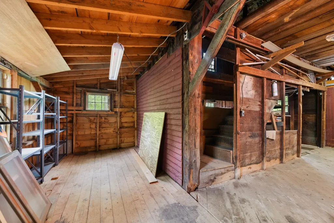
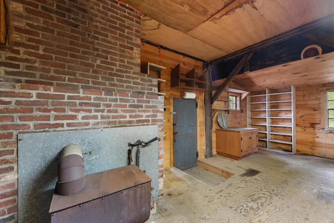
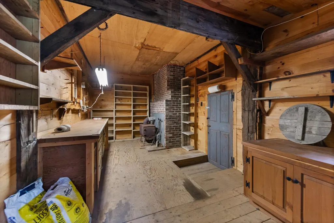
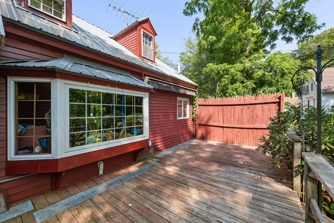
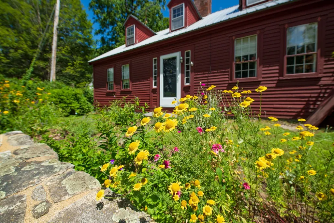
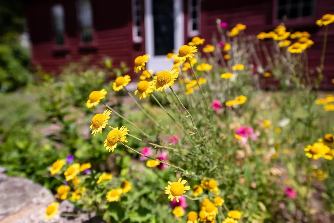
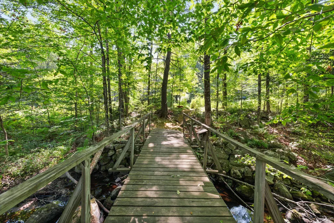
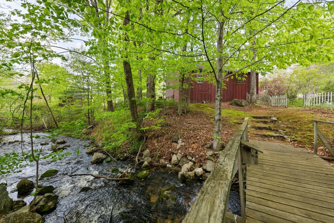
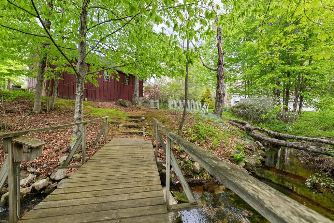
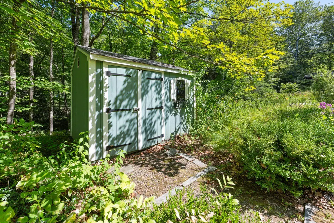
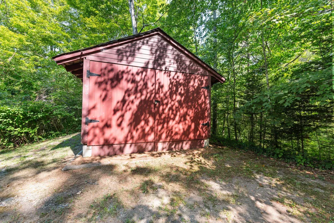
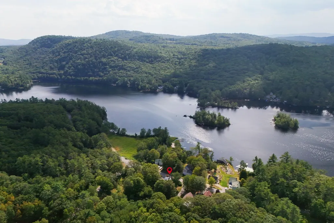
PRICE IMPROVEMENT!!!!Nestled on 1.92 picturesque acres with seasonal views of Lake Winona, this enchanting 1800s Cape blends timeless New England character with the warmth and charm buyers dream about. From the moment you arrive, the property feels like stepping into a storybook complete with secret gardens, winding pathways, a charming footbridge, greenhouse, and blooming daylily gardens that create a truly magical setting. Inside, the home is rich with historic detail and inviting spaces. Wide pine floors, exposed beams, and three fireplaces showcase the craftsmanship of a bygone era, while oversized windows fill the home with natural light. The spacious eat-in kitchen features a classic wood-burning cook stove and opens seamlessly into an oversized dining room perfect for gatherings, holidays, and entertaining. The flexible floor plan offers 4 bedrooms and 2 baths, including a first-floor bedroom with built-ins, a fireplace, and nearby laundry and bath ideal for one-level living or guest accommodations. Upstairs, additional bedrooms provide plenty of room for family, visitors, or creative spaces. One of the true highlights of the property is the stunning attached barn, offering endless possibilities for storage, hobbies, workshop space, or future expansion. An oversized garage with a poured concrete pad adds even more practicality for vehicles, outdoor gear, and recreational equipment. Whether youâre sipping coffee while overlooking the gardens, cozying up by the fire after a day skiing, or enjoying nearby hiking, fishing, and lake activities, this property captures the essence of New Hampshire living. Conveniently located just steps to Lake Winona, I-93, Meredith, and the Lakes Regionâs year-round attractions, this one-of-a-kind property is equal parts peaceful retreat and functional everyday home.
| Middle School | High School |
|---|---|
| Inter-Lakes Middle School | Inter-Lakes High School |
| Price History | |
|---|---|
| 5/27/2026 | Listed $575,000 |
| 8/12/2026 | 5$550,000 |
General Features
| Road Frontage | Yes |
|---|---|
| Sewer | 1250 Gallon,Leach Field |
| Heating | Forced Air |
| Cooling | None |
| Utilities | Cable at Site,Cable Available,Phone |
| Roof | Asphalt Shingle |
| Appliances | Dishwasher,Dryer,Microwave,Refrigerator,Washer,Wood Cook Stove,Electric Stove |
| Garage | Yes |
| Flood Zone | Unknown |
| Zoning | AGRICU |
| Full Baths | 2 |
| Bathrooms | 2 |
| Year Built | 1800 |
| Electric | 100 Amp Service |
| Style | Cape |
| Stories Count | 2 |
| Type | Single Family |
| Property Condition | Existing |
| Tax Year | 2025 |
| Covenants | Unknown |
| Construction Materials | Wood Frame,Wood Siding |
| Directions | WINONA RD. - JUST BEFORE HAWKINS POND RD. |
| High School | Inter-Lakes High School |
| City | Center Harbor |
| Property Class | Residential |
| Other Equipment | Air Conditioner |
| Seasonal | No |
| Middle School | Inter-Lakes Middle School |
| DOM | 107 |
| Price Per Sq Ft Total AG | 235.04 |
| Last Updated | 08/12/2026 15:34:22 |
Interior Features
| Basement Description | Concrete,Dirt Floor |
|---|---|
| Interior Amenities | Dining Area,3+ Fireplaces,Kitchen/Dining,Natural Light,Natural Woodwork,Walk-in Pantry |
| Basement | Yes |
| Flooring | Hardwood,Laminate |
| Beds | 4 |
| Total Rooms | 9 |
| Room 1 Level | 1 |
| Internet | Cable Internet |
| Total Finished Area | 2340 |
| Rooms: Level 2 | Level 2: Bedroom,Level 2: Full Bathroom,Level 2: Primary Bedroom |
| Rooms: Level 1 | Level 1: Bedroom,Level 1: Breakfast Nook,Level 1: 3/4 Bathroom,Level 1: Dining Room,Level 1: Foyer,Level 1: Kitchen,Level 1: Living Room |
| Room 9 Type | Bathroom Full |
| Room 9 Level | 2 |
| Room 9 Dimensions | 7'4 x6'4 |
| Room 8 Type | Bedroom |
| Room 8 Level | 2 |
| Room 8 Dimensions | 11'5 x10'1 |
| Room 7 Type | Dining Room |
| Room 7 Level | 1 |
| Room 7 Dimensions | 14'0 x15'0 |
| Room 6 Type | Foyer |
| Room 6 Level | 1 |
| Room 6 Dimensions | 6'6 x4'5 |
| Room 5 Type | Bedroom |
| Room 5 Level | 1 |
| Room 5 Dimensions | 14'0 x15'0 |
| Room 4 Type | Breakfast Nook |
| Room 4 Level | 1 |
| Room 4 Dimensions | 8'6 x10'4 |
| Room 3 Type | Living Room |
| Room 3 Level | 1 |
| Room 3 Dimensions | 18'3 x11'9 |
| Room 2 Type | Bathroom Three Quarter |
| Room 2 Level | 1 |
| Room 2 Dimensions | 8'2 x10'0 |
| Room 11 Type | Primary Bedroom |
| Room 11 Level | 2 |
| Room 11 Dimensions | 14'0 x20'10 |
| Room 10 Type | Bedroom |
| Room 10 Level | 2 |
| Room 10 Dimensions | 13'11 x10'5 |
| Room 1 Type | Kitchen |
| Room 1 Dimensions | 13'7 x11'0 |
| Basement Access Type | Interior |
Exterior Features
| Lot Features | Corner,Country Setting,Landscaped,Ski Area,Trail/Near Trail,Wooded,Near Country Club,Near Golf Course,Near Paths,Near Shopping,Near Skiing,Near Hospital,Near ATV Trail |
|---|---|
| Exterior Amenities | Barn,Deck,Garden Space,Natural Shade,Outbuilding,Greenhouse |
| Driveway | Paved |
| Water View | Yes |
| Lot Size Area | 1.92 |
| Water Source | Drilled Well |
| Garage Capacity | 2 |
| Water Body Name | Winona Lake |
| Foundation | Concrete,Granite |
| Lot | 036 |
| Color | Red |
| Road Frontage Length | 614 |
| Road Frontage Type | Paved |
| Surveyed | Unknown |
| Water Body Type | Stream |
| Lot Size Square Feet | 83635 |
| Water Body Access | Yes |
| Water Access Details | Other |
Amenities
- Foreclosure
- Views
- Short Sale
- New Construction
- Adult 55+
- Lease To Own
- No HOA Fees
- Furnished
- Primary On Main
- Air Conditioning
- Seller Finance
- Green
- Fixer Upper
- Horse
- Golf
- Fireplace
- Deck
- Garage
- Basement
- Pool
Property vs Single Family Average in 03226
Statistics provided by Inside Real Estate
Price
Year Built
Visits
 Massachusetts MLS Property Info Network (MLSPIN) - The property listing data and information set forth herein were provided to MLS Property Information Network, Inc. from third party sources, including sellers, lessors and public records, and were compiled by MLS Property Information Network, Inc. The property listing data and information are for the personal, non commercial use of consumers having a good faith interest in purchasing or leasing listed properties of the type displayed to them and
 IDX information is provided exclusively for consumers personal, non-commercial use and may not be used for any purpose other than to identify prospective properties consumers may be interested in purchasing. Information is deemed reliable but is not guaranteed. © 2026 State-Wide Multiple Listing Service. All rights reserved.
 Copyright 2026 PrimeMLS. All rights reserved. This information is deemed reliable, but not guaranteed. The data relating to real estate displayed on
this Site comes in part from the IDX Program of PrimeMLS. The information
being provided is for consumers' personal, non-commercial use and may
not be used for any purpose other than to identify prospective properties
consumers may be interested in purchasing. Data last updated September 13, 2026 8:35 PM UTC
Copyright 2026 PrimeMLS. All rights reserved. This information is deemed reliable, but not guaranteed. The data relating to real estate displayed on
this Site comes in part from the IDX Program of PrimeMLS. The information
being provided is for consumers' personal, non-commercial use and may
not be used for any purpose other than to identify prospective properties
consumers may be interested in purchasing. Data last updated September 13, 2026 8:35 PM UTC
 The data relating to real estate for sale on this website appears in part through the SMARTMLS Internet Data Exchange program, a voluntary cooperative exchange of property listing data between licensed real estate brokerage firms, and is provided by SMARTMLS through a licensing agreement. Listing information is from various brokers who participate in the SMARTMLS IDX program and not all listings may be visible on the site. The property information being provided on or through the website is for the
 © 2015-2017 Hernando County Association of Realtors, Inc. All rights reserved. Reproduction in whole or in part without permission is prohibited.
