

Address
14 Checkerberry Ridge Road, Thornton, NH
Price
$ 449,000
Property Attributes
- MLS#5095897
- TypeSingle Family
- Listing Status Active
- CountyGRAFTON
- CityThornton
- AreaGrafton
- NeighborhoodWaterville Estates Association
- Zip03285
- StyleContemporary
- Year Built2006
- Price$ 449,000
- Bedrooms3
- Full Bathrooms2
- Half Bathrooms0
- Sqr Footage1490
- Lot Size1 Acres
Data Source:
PrimeMLS
Property Description
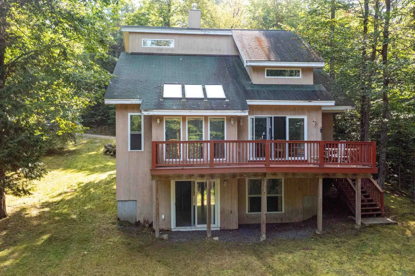
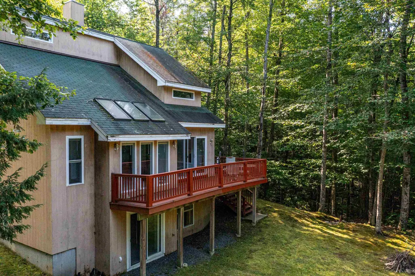
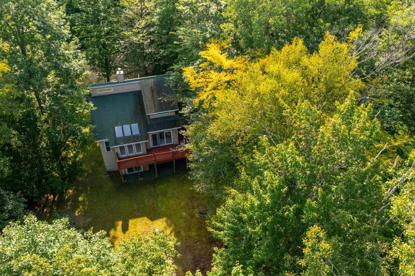
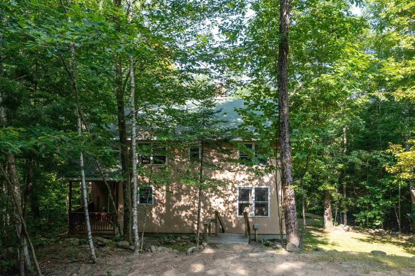
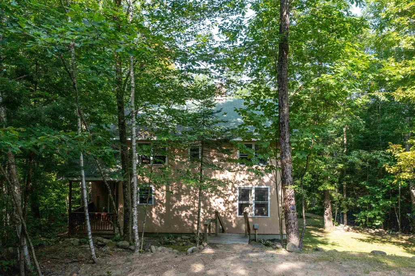
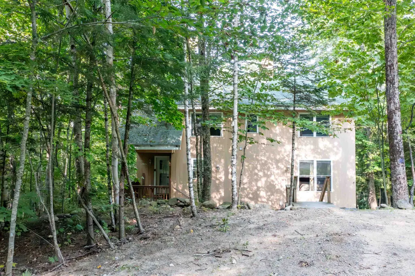
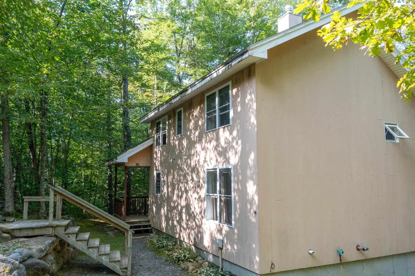
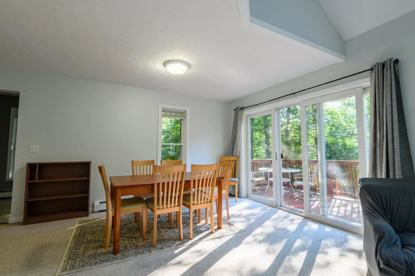
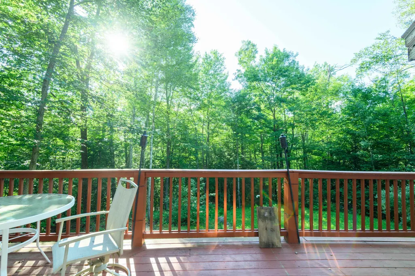
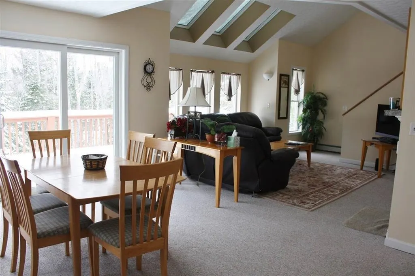
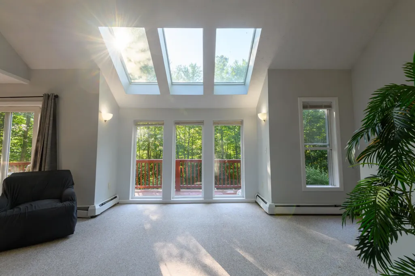
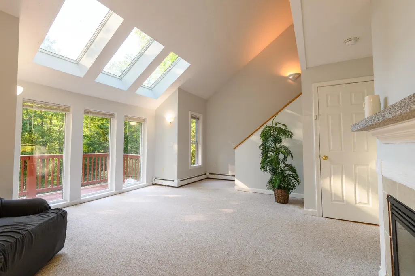
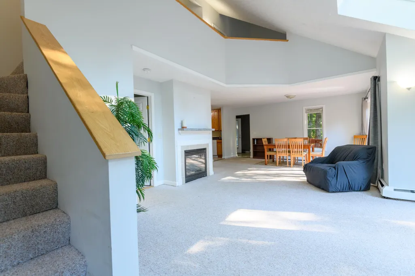
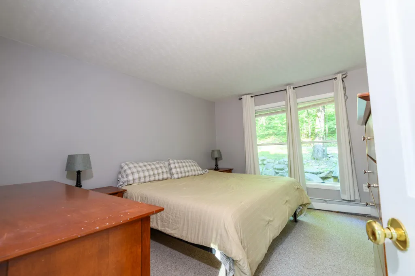
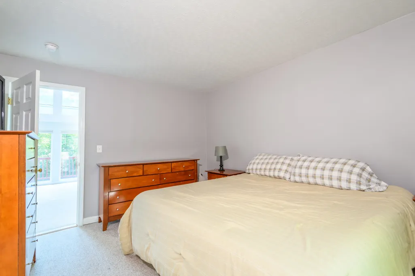
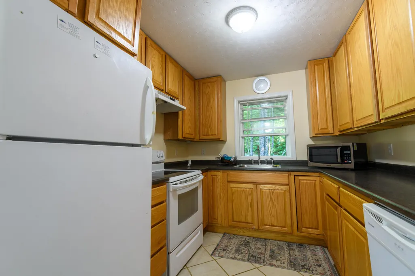
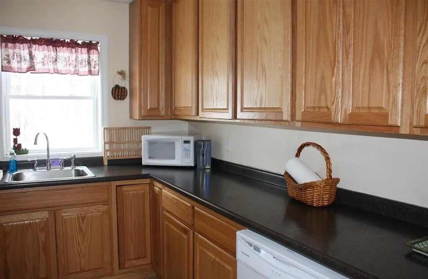
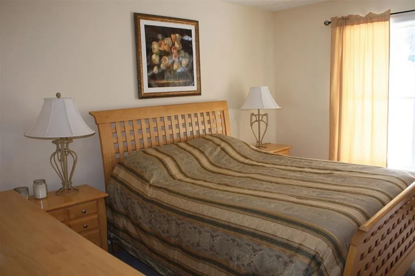
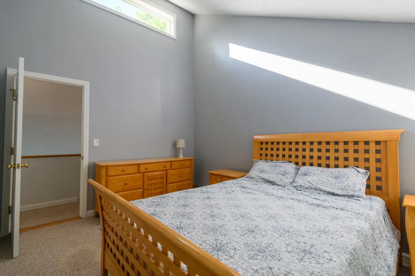
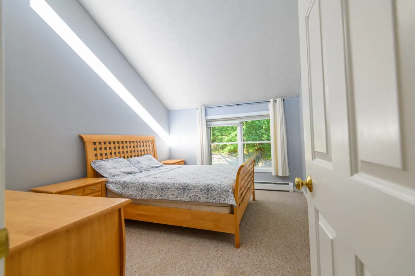
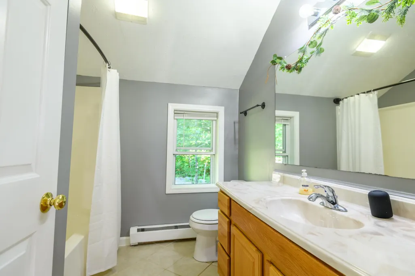
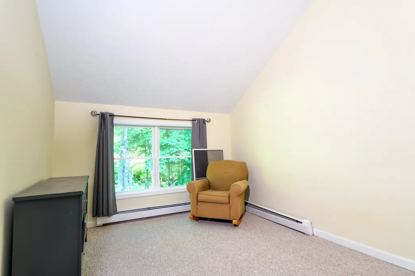
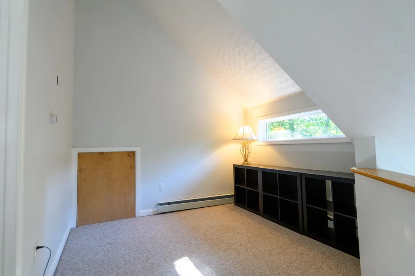
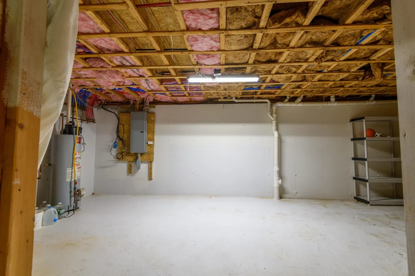
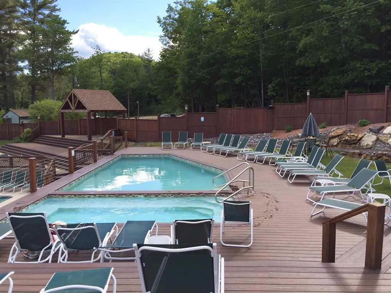
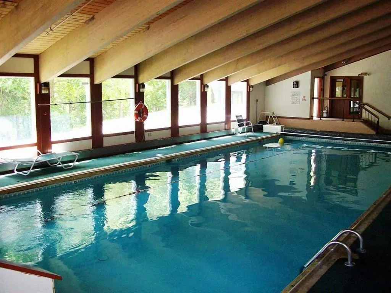
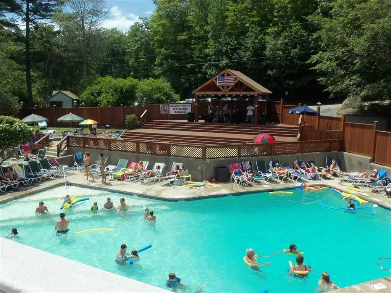
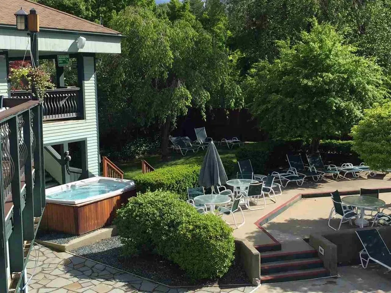
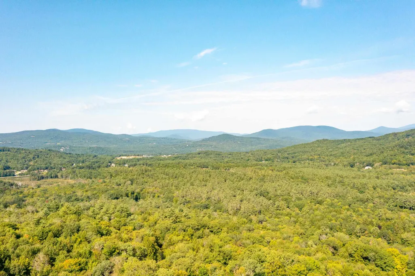
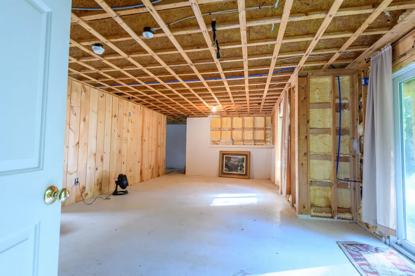
Enjoy the best of both worlds: immerse yourself in the vibrant, year-round resort lifestyle at Waterville Estates clubhouse, then retreat to the complete privacy of your own peaceful home just minutes away. A bright, open-concept this house was designed for gathering with friends and family after a day on the slopes or poolside. This well laid out, 3-bedroom contemporary home offers the perfect blend of privacy, comfort, and untapped potential. Tucked away in a serene, wooded setting on a level 1-acre lot, this bright and sunny home welcomes you with a functional double-entry mudroom that flows effortlessly into an open kitchen, living, and dining areaâthe ultimate setup for gathering. The main floor features a comfortable primary bedroom and a full bath. Upstairs, you'll find two additional bedrooms, a second full bathroom, and a charming loft area perfect for a den, or home office. The expansive lower level features a direct walkout to your private backyard and offers an additional 925 square feet of unfinished, space with high ceilings, concrete floor, and daylight windows bringing in an abundance of natural light, this area is ready to be finished for a family room, game room, or guest suite. Enjoy Waterville Estates year round, amenities that include a clubhouse, gym, sauna, hot tubs, 2 outdoor and 2 indoor pools, tennis & pickleball courts, swimming pond, Campton Mountain Ski area and Lodge with snow making, rope-tow, chairlift, night skiing on weekends and holidays. Let this home be the place where your new chapter begins! Showings start June 24th.
| Elementary School | Middle School | High School |
|---|---|---|
| Thornton Central School Elementary School | Thornton Central School Middle School | Plymouth Regional High School |
| Price History | |
|---|---|
| 6/20/2026 | Listed $449,000 |
General Features
| Road Frontage | Yes |
|---|---|
| Sewer | 1250 Gallon,Existing Leach Field,Septic |
| Heating | Propane,Baseboard,Hot Water |
| Cooling | None |
| Utilities | Cable,Underground Gas |
| Roof | Asphalt Shingle |
| Easements | Unknown |
| Pets Allowed | Yes |
| Garage | No |
| Flood Zone | Unknown |
| Zoning | GR Waterville Estates |
| HOA Fee | 900 |
| Full Baths | 2 |
| Bathrooms | 2 |
| Year Built | 2006 |
| Electric | 200+ Amp Service |
| Subdivision | Waterville Estates Association |
| Style | Contemporary |
| Stories Count | 3 |
| Resort | Yes |
| Type | Single Family |
| Property Condition | Existing |
| Tax Year | 2025 |
| Fuel Company | Amerigas |
| Electric Company | NH Electric Co-Op |
| Assoc Fee Paid Per | Yearly |
| Covenants | Yes |
| Fee Includes | HOA Fee |
| Construction Materials | Wood Exterior |
| High School | Plymouth Regional High School |
| City | Thornton |
| Property Class | Residential |
| Association Amenities | Clubhouse,Exercise Facility,Master Insurance,Playground,Recreation Facility,Landscaping,Basketball Court,Beach Access,Beach Rights,Common Acreage,Hot Tub,In-Ground PoolÂ,Indoor Pool,Sauna,Tennis Co |
| School District | SAU 2 and 48 |
| Seasonal | No |
| Elementary School | Thornton Central School |
| Middle School | Thornton Central School |
| DOM | 78 |
| Structure Type | Stick Built Off-Site |
| Price Per Sq Ft Total AG | 301.34 |
| Last Updated | 06/25/2026 07:02:32 |
Interior Features
| Basement Description | Concrete,Concrete Floor,Daylight,Full,Insulated,Interior Access,Interior Stairs,Unfinished,Walkout |
|---|---|
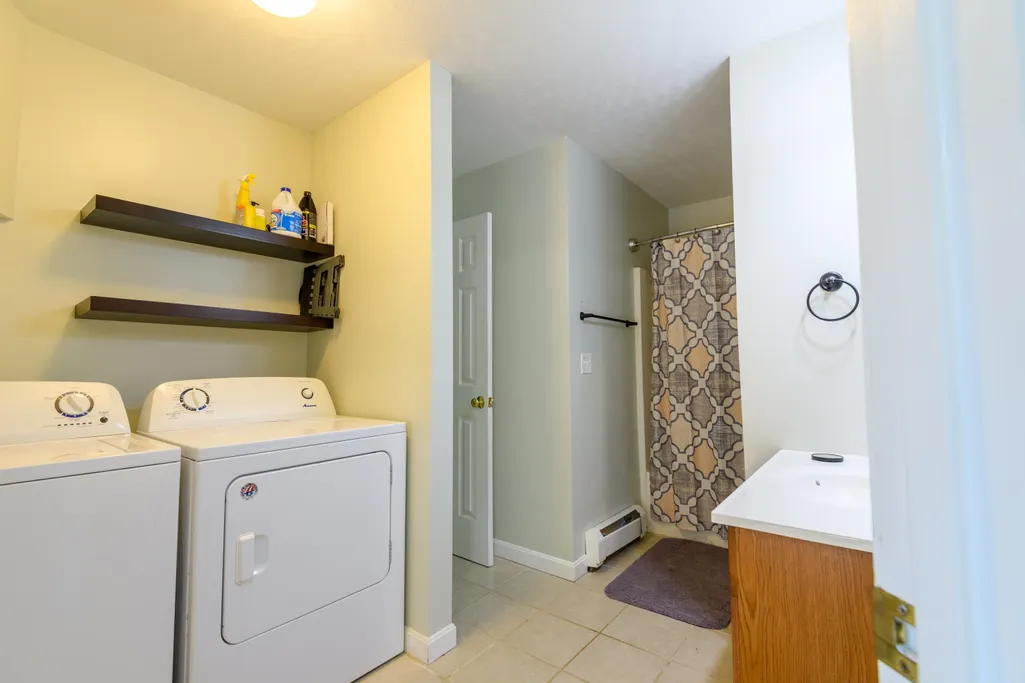
| Interior Amenities | Cathedral Ceiling,Dining Area,Gas Fireplace,1 Fireplace,Living/Dining,Natural Light,Skylight,1st Floor Laundry |
| Basement | Yes |
| Flooring | Carpet |
| Beds | 3 |
| Total Rooms | 6 |
| Room 1 Level | 2 |
| Internet | Cable Internet,High Speed Intrnt Avail |
| Total Finished Area | 1490 |
| Rooms: Level 2 | Level 2: Loft |
| Room 1 Type | Loft |
| Basement Access Type | Walkout |
Exterior Features
| Lot Features | Country Setting,Level,Ski Area,Trail/Near Trail,Walking Trails,Wooded |
|---|---|
| Exterior Amenities | Balcony |
| Driveway | None |
| Lot Size Area | 1 |
| Water Source | Community |
| Parking Features | Parking Spaces 3 - 5 |
| Foundation | Concrete |
| Lot | 146 |
| Road Frontage Type | Association,Dead End,Unpaved |
| Surveyed | Unknown |
| Lot Size Square Feet | 43560 |
Amenities
- Foreclosure
- Views
- Short Sale
- New Construction
- Adult 55+
- Lease To Own
- No HOA Fees
- Furnished
- Primary On Main
- Air Conditioning
- Seller Finance
- Green
- Fixer Upper
- Horse
- Golf
- Fireplace
- Deck
- Garage
- Basement
- Pool
Property vs Single Family Average in 03285
Statistics provided by Inside Real Estate
Price
Year Built
Visits
 Massachusetts MLS Property Info Network (MLSPIN) - The property listing data and information set forth herein were provided to MLS Property Information Network, Inc. from third party sources, including sellers, lessors and public records, and were compiled by MLS Property Information Network, Inc. The property listing data and information are for the personal, non commercial use of consumers having a good faith interest in purchasing or leasing listed properties of the type displayed to them and
 IDX information is provided exclusively for consumers personal, non-commercial use and may not be used for any purpose other than to identify prospective properties consumers may be interested in purchasing. Information is deemed reliable but is not guaranteed. © 2026 State-Wide Multiple Listing Service. All rights reserved.
 Copyright 2026 PrimeMLS. All rights reserved. This information is deemed reliable, but not guaranteed. The data relating to real estate displayed on
this Site comes in part from the IDX Program of PrimeMLS. The information
being provided is for consumers' personal, non-commercial use and may
not be used for any purpose other than to identify prospective properties
consumers may be interested in purchasing. Data last updated September 12, 2026 8:13 PM UTC
Copyright 2026 PrimeMLS. All rights reserved. This information is deemed reliable, but not guaranteed. The data relating to real estate displayed on
this Site comes in part from the IDX Program of PrimeMLS. The information
being provided is for consumers' personal, non-commercial use and may
not be used for any purpose other than to identify prospective properties
consumers may be interested in purchasing. Data last updated September 12, 2026 8:13 PM UTC
 The data relating to real estate for sale on this website appears in part through the SMARTMLS Internet Data Exchange program, a voluntary cooperative exchange of property listing data between licensed real estate brokerage firms, and is provided by SMARTMLS through a licensing agreement. Listing information is from various brokers who participate in the SMARTMLS IDX program and not all listings may be visible on the site. The property information being provided on or through the website is for the
 © 2015-2017 Hernando County Association of Realtors, Inc. All rights reserved. Reproduction in whole or in part without permission is prohibited.
