
Address
4780 Mountain Road, Stowe, VT
Price
$ 825,000
Property Attributes
- MLS#5096169
- TypeSingle Family
- Listing Status Active
- CountyLAMOILLE
- CityStowe
- AreaLamoille
- Zip05672
- StyleCape
- Year Built2001
- Price$ 825,000
- Bedrooms2
- Full Bathrooms1
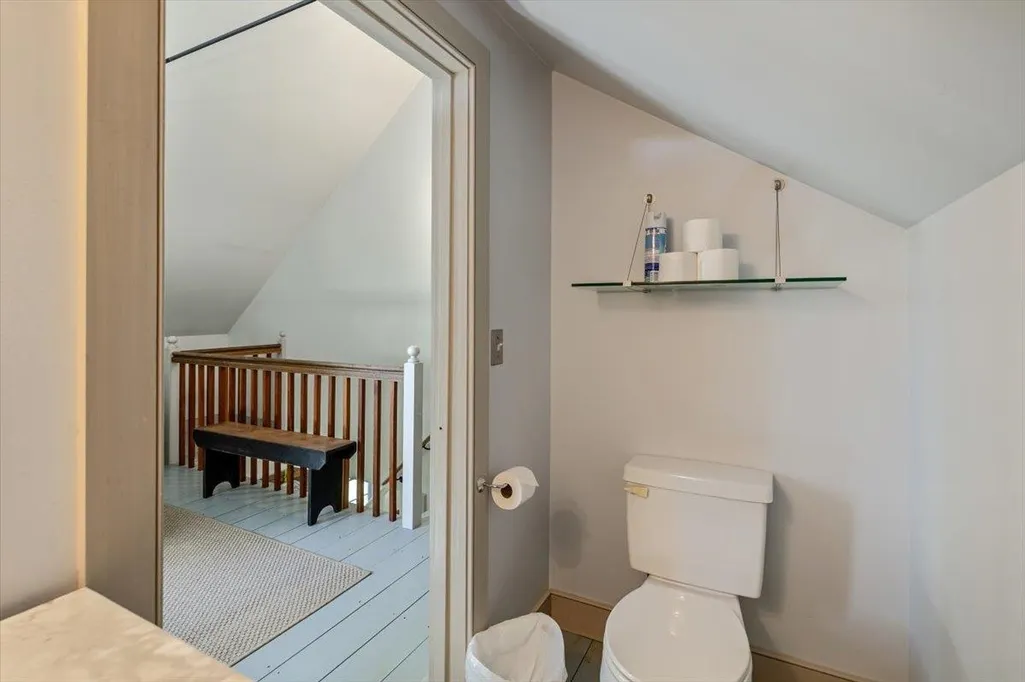
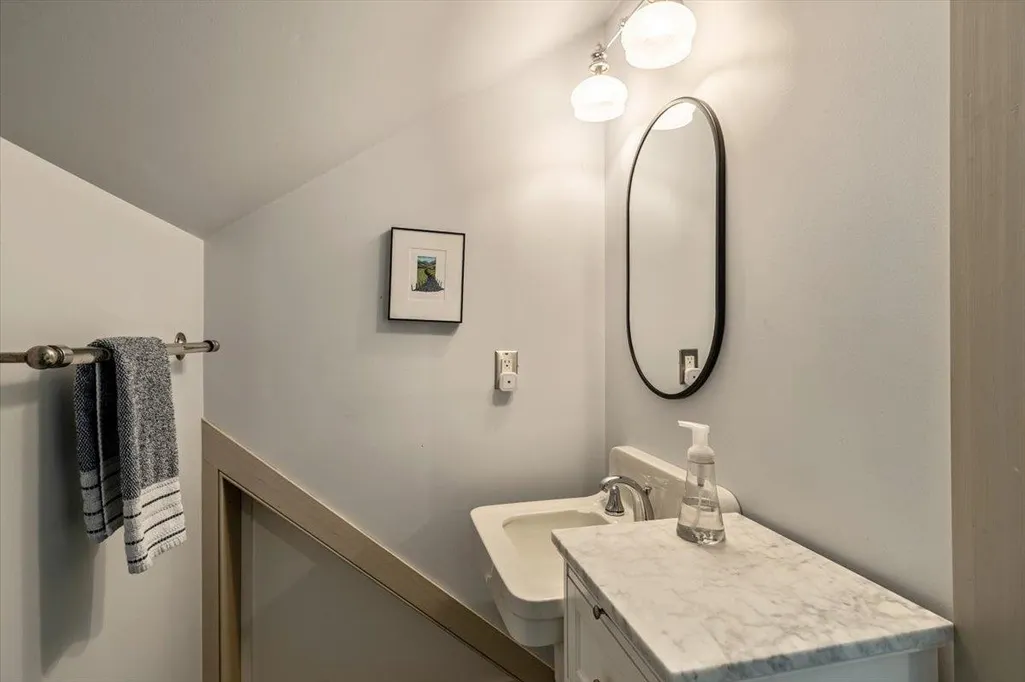
- Half Bathrooms1
- Sqr Footage1342
- Lot Size2.01 Acres
Data Source:
PrimeMLS
Property Description
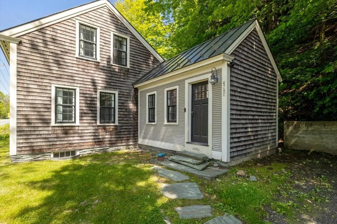
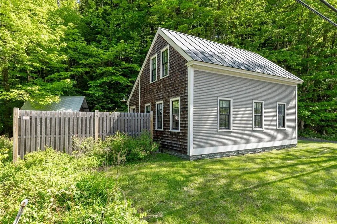
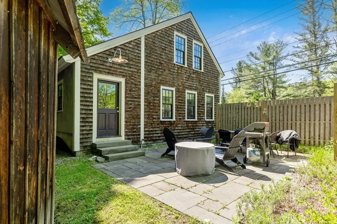
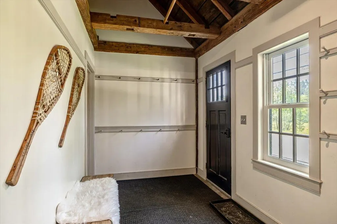
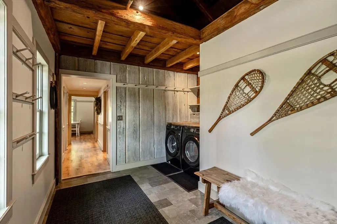
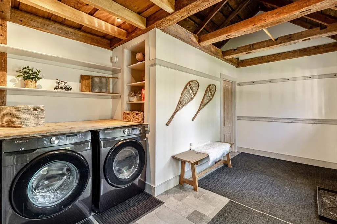
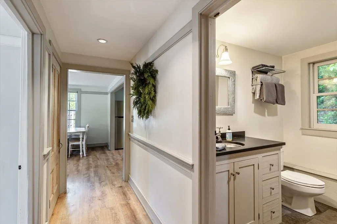
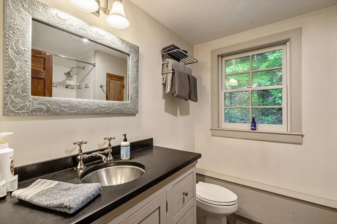
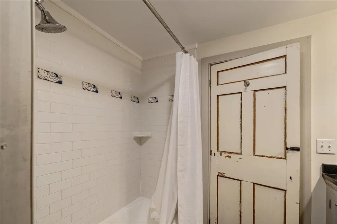
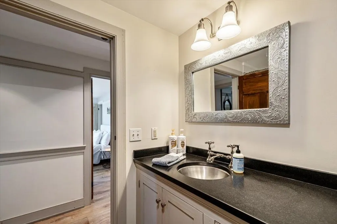
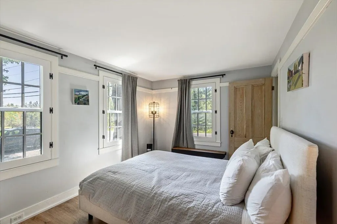
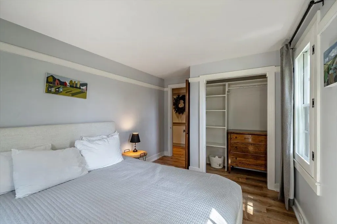
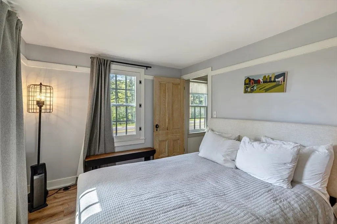
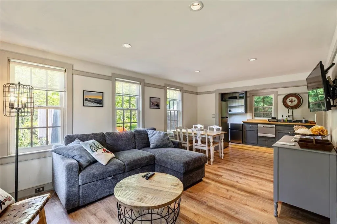
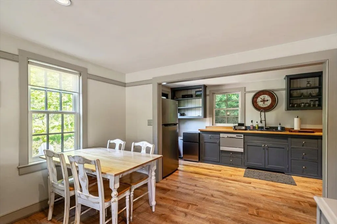
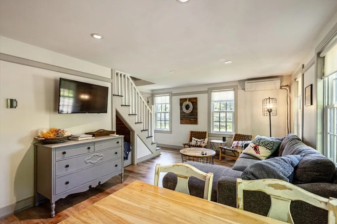
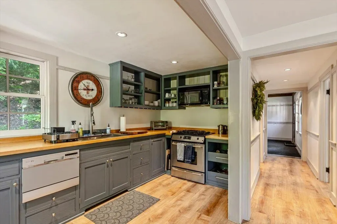
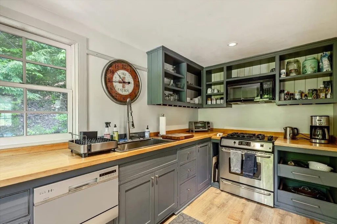
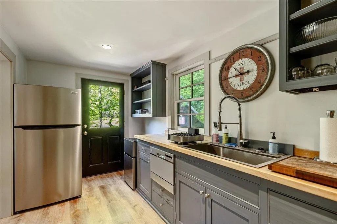
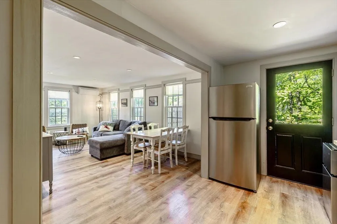
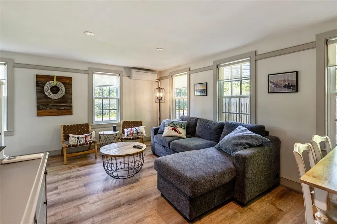
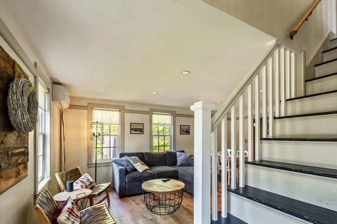
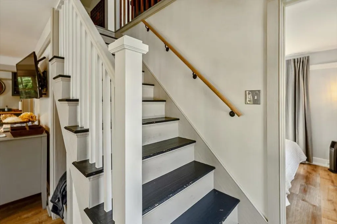
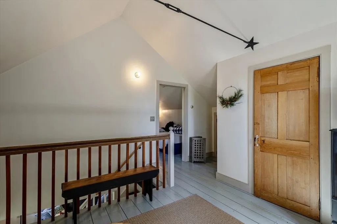
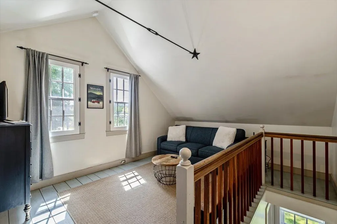
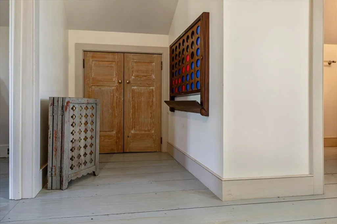
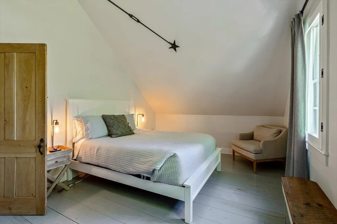
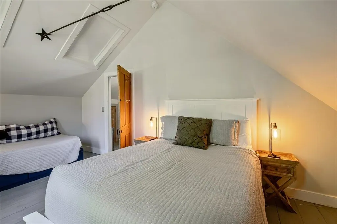
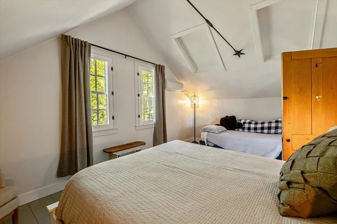
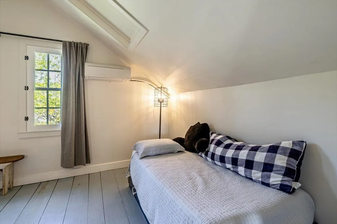
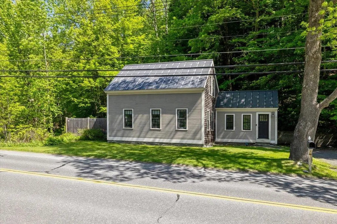
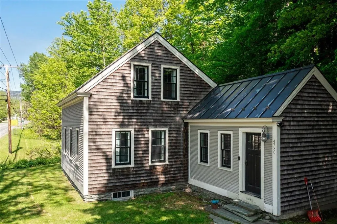
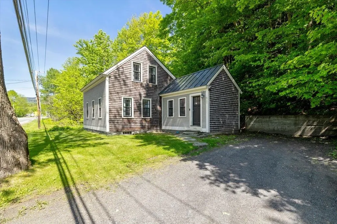
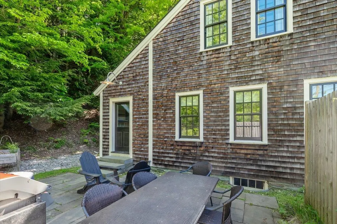
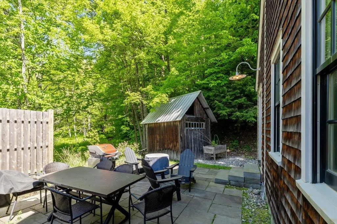
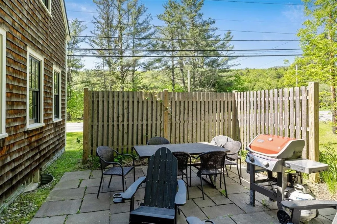
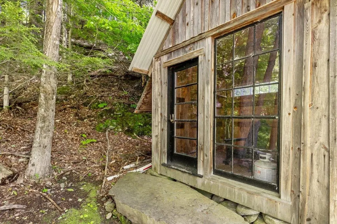
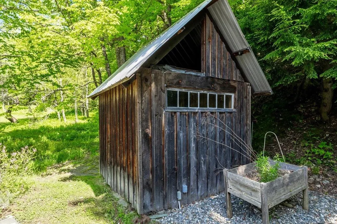
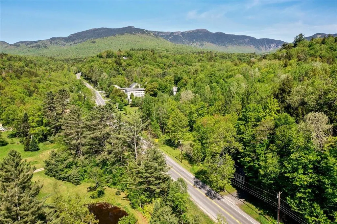
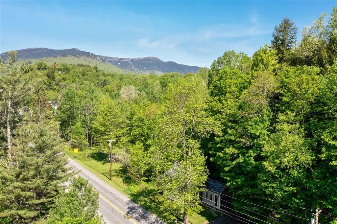
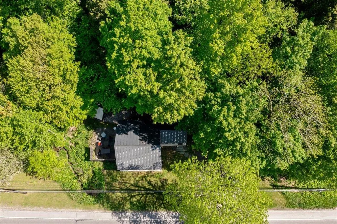
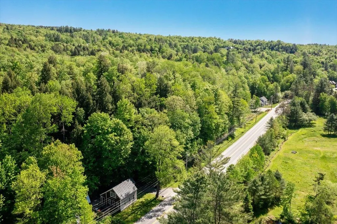
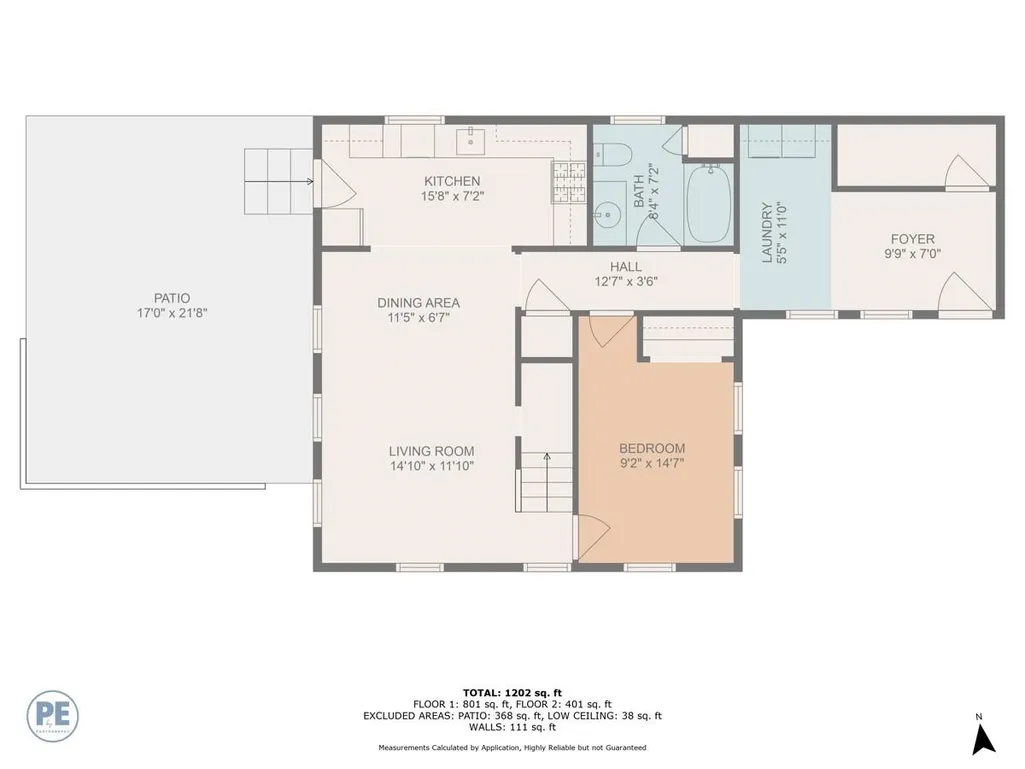
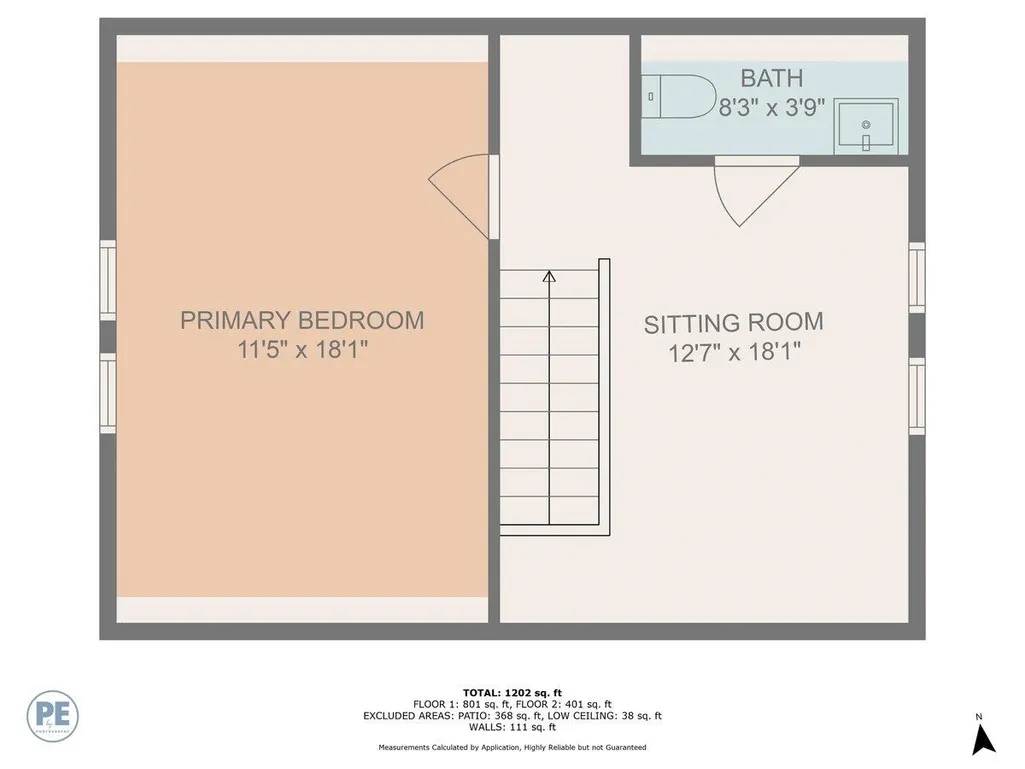
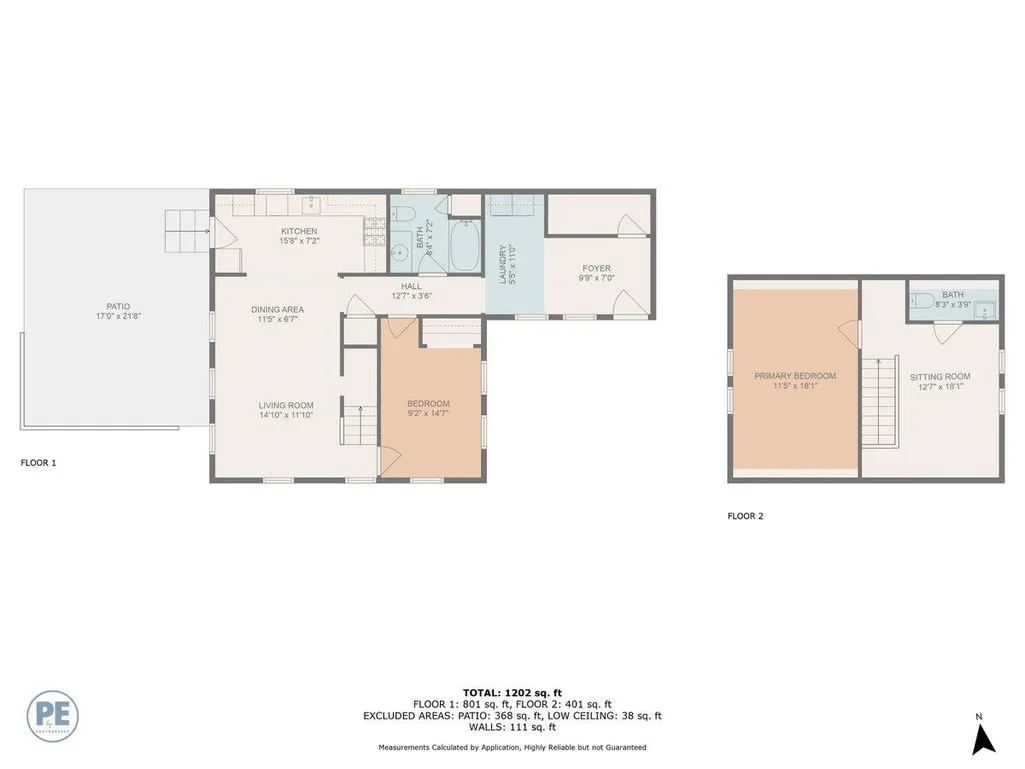
Positioned along Stowe's iconic Mountain Road on a rare two-acre parcel, this thoroughly updated Cape offers an exceptional opportunity as a primary residence, vacation retreat, or income-producing property â all in Vermont's premier four-season recreation destination. The thoughtfully designed floor plan begins with a welcoming foyer and mudroom featuring beautiful slate floors and a dedicated laundry space with new washer and dryer â perfectly suited for après-ski gear, hiking apparel, and mountain bike kits. Radiant heated floors run throughout, complementing an open main level that includes a first-floor primary bedroom and a bright, updated kitchen and living area appointed with new appliances, new flooring, and a mini-split system for year-round comfort. Upstairs, a second bedroom and generous bonus room provide flexible space for guests, a home office, or additional sleeping quarters. The interior-access basement offers excellent storage, while outside a private patio invites relaxation around the fire â and a charming studio shed adds versatile additional space. With shuttle access to Stowe Mountain Resort right next door, world-class skiing, hiking, and mountain biking practically at your doorstep, and the legendary Matterhorn just a short walk away, the location is as good as it gets on the Mountain Road corridor. The two-acre lot provides meaningful room for expansion or future additions â a genuine rarity at this address. Offered fully furnished (with some exclusions). Come take a look!
| Elementary School | Middle School | High School |
|---|---|---|
| Stowe Elementary School | Stowe Middle/High School | Stowe Middle/High School |
| Price History | |
|---|---|
| 6/23/2026 | Listed $875,000 |
| 7/10/2026 | 3$855,000 |
| 8/10/2026 | 4$825,000 |
General Features
| Road Frontage | Yes |
|---|---|
| Sewer | Public |
| Heating | Propane,Radiant |
| Cooling | Mini Split |
| Utilities | Cable |
| Roof | Metal |
| Appliances | Dishwasher,Dryer,Microwave,Refrigerator,Washer |
| Garage | No |
| Flood Zone | No |
| Zoning | Res |
| Full Baths | 1 |
| Half Baths | 1 |
| Bathrooms | 2 |
| Year Built | 2001 |
| Electric | Circuit Breaker(s) |
| Style | Cape |
| Stories Count | 1.5 |
| Type | Single Family |
| Documents Available | Deed,Other,Plot Plan,Property Disclosure |
| Property Condition | Existing |
| Accessibility Features | 1st Floor Bedroom,1st Floor Full Bathroom |
| Tax Year | 2025 |
| Electric Company | Stowe Electric |
| Covenants | Unknown |
| Construction Materials | Wood Frame,Wood Exterior |
| Directions | I89 to Waterbury/Stowe exit. Route 100 N,left on Mountain Road on the right after lower Sanborn Road. |
| High School | Stowe Middle/High School |
| City | Stowe |
| Property Class | Residential |
| Other Equipment | Smoke Detector |
| School District | Stowe School District |
| Seasonal | No |
| Elementary School | Stowe Elementary School |
| Middle School | Stowe Middle/High School |
| DOM | 80 |
| Price Per Sq Ft Total AG | 614.75 |
| Last Updated | 08/10/2026 18:17:47 |
Interior Features
| Basement Description | Storage Space,Unfinished |
|---|---|
| Interior Amenities | Kitchen/Dining,Natural Light,1st Floor Laundry |
| Basement | Yes |
| Flooring | Slate/Stone,Vinyl,Wood |
| Beds | 2 |
| Total Rooms | 8 |
| Room 1 Level | 1 |
| Internet | Cable Internet |
| Total Finished Area | 1342 |
| Rooms: Level 2 | Level 2: Bedroom,Level 2: Family Room |
| Rooms: Level 1 | Level 1: Bedroom,Level 1: Dining Room,Level 1: Foyer,Level 1: Kitchen,Level 1: Laundry Room,Level 1: Living Room |
| Room 8 Type | Family Room |
| Room 8 Level | 2 |
| Room 8 Dimensions | 12'7 x 18'1 |
| Room 7 Type | Bedroom |
| Room 7 Level | 2 |
| Room 7 Dimensions | 11'5 x 18'1 |
| Room 6 Type | Kitchen |
| Room 6 Level | 1 |
| Room 6 Dimensions | 15'8 x 7'2 |
| Room 5 Type | Dining Room |
| Room 5 Level | 1 |
| Room 5 Dimensions | 11'5 x 6'7 |
| Room 4 Type | Living Room |
| Room 4 Level | 1 |
| Room 4 Dimensions | 14'10 x 11'10 |
| Room 3 Type | Bedroom |
| Room 3 Level | 1 |
| Room 3 Dimensions | 9'2 x 14'7 |
| Room 2 Type | Laundry Room |
| Room 2 Level | 1 |
| Room 2 Dimensions | 5'5 x 11' |
| Room 1 Type | Foyer |
| Room 1 Dimensions | 9'9 x 7' |
| Basement Access Type | Interior |
Exterior Features
| Lot Features | Country Setting,Ski Area,Trail/Near Trail,Wooded,Mountain,Near Skiing |
|---|---|
| Exterior Amenities | Patio,Shed |
| Driveway | Dirt |
| Lot Size Area | 2.01 |
| Water Source | Drilled Well |
| Parking Features | Driveway |
| Foundation | Concrete |
| Color | Grey |
| Road Frontage Length | 516 |
| Road Frontage Type | Public |
| Surveyed | Unknown |
| Lot Size Square Feet | 87556 |
Amenities
- Foreclosure
- Views
- Short Sale
- New Construction
- Adult 55+
- Lease To Own
- No HOA Fees
- Furnished
- Primary On Main
- Air Conditioning
- Seller Finance
- Green
- Fixer Upper
- Horse
- Golf
- Fireplace
- Deck
- Garage
- Basement
- Pool
Property vs Single Family Average in 05672
Statistics provided by Inside Real Estate
Price
Year Built
Visits
 Massachusetts MLS Property Info Network (MLSPIN) - The property listing data and information set forth herein were provided to MLS Property Information Network, Inc. from third party sources, including sellers, lessors and public records, and were compiled by MLS Property Information Network, Inc. The property listing data and information are for the personal, non commercial use of consumers having a good faith interest in purchasing or leasing listed properties of the type displayed to them and
 IDX information is provided exclusively for consumers personal, non-commercial use and may not be used for any purpose other than to identify prospective properties consumers may be interested in purchasing. Information is deemed reliable but is not guaranteed. © 2026 State-Wide Multiple Listing Service. All rights reserved.
 Copyright 2026 PrimeMLS. All rights reserved. This information is deemed reliable, but not guaranteed. The data relating to real estate displayed on
this Site comes in part from the IDX Program of PrimeMLS. The information
being provided is for consumers' personal, non-commercial use and may
not be used for any purpose other than to identify prospective properties
consumers may be interested in purchasing. Data last updated September 13, 2026 8:35 PM UTC
Copyright 2026 PrimeMLS. All rights reserved. This information is deemed reliable, but not guaranteed. The data relating to real estate displayed on
this Site comes in part from the IDX Program of PrimeMLS. The information
being provided is for consumers' personal, non-commercial use and may
not be used for any purpose other than to identify prospective properties
consumers may be interested in purchasing. Data last updated September 13, 2026 8:35 PM UTC
 The data relating to real estate for sale on this website appears in part through the SMARTMLS Internet Data Exchange program, a voluntary cooperative exchange of property listing data between licensed real estate brokerage firms, and is provided by SMARTMLS through a licensing agreement. Listing information is from various brokers who participate in the SMARTMLS IDX program and not all listings may be visible on the site. The property information being provided on or through the website is for the
 © 2015-2017 Hernando County Association of Realtors, Inc. All rights reserved. Reproduction in whole or in part without permission is prohibited.
