
Address
372 Hill Road, Alstead, NH
Price
$ 975,000
Property Attributes
- MLS#5098988
- TypeSingle Family
- Listing Status Active
- CountyCHESHIRE
- CityAlstead
- AreaCheshire
- Zip03602
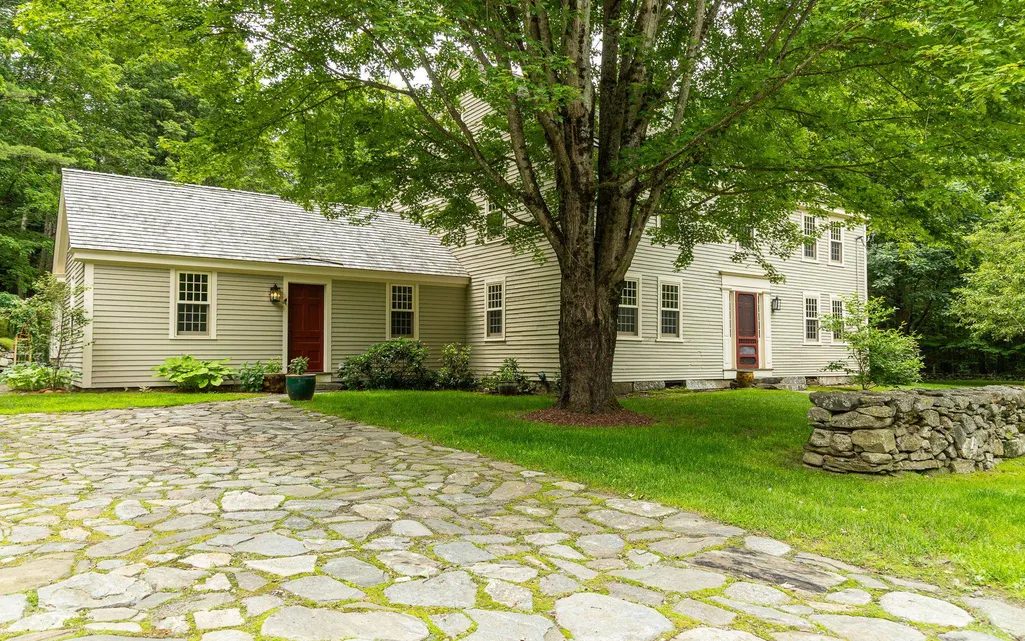
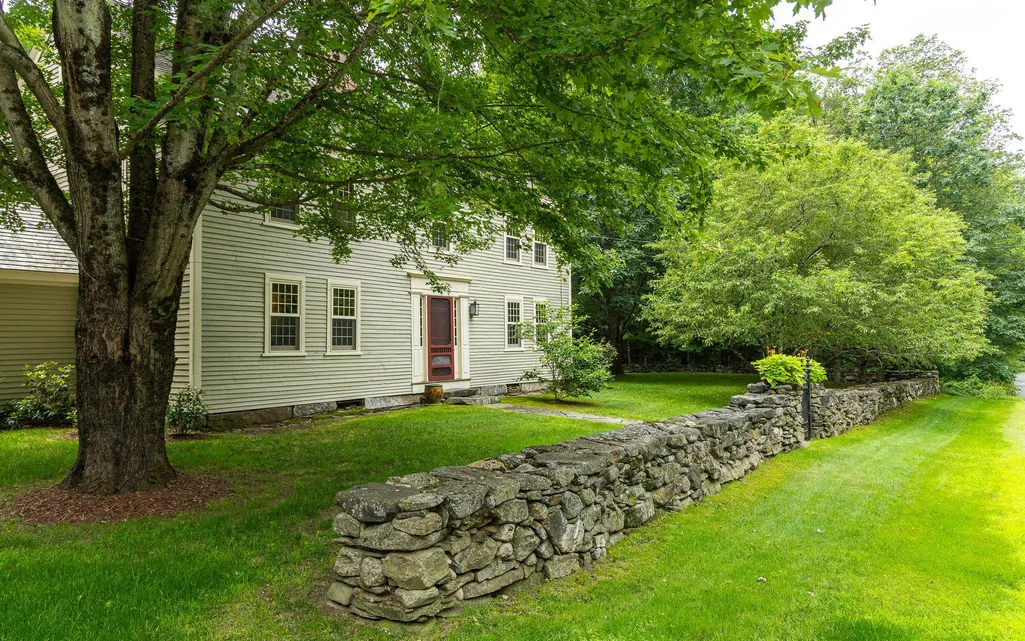
- StyleColonial
- Year Built1790
- Price$ 975,000
- Bedrooms3
- Full Bathrooms2
- Half Bathrooms0
- Sqr Footage3092
- Lot Size24.1 Acres
Data Source:
PrimeMLS
Property Description
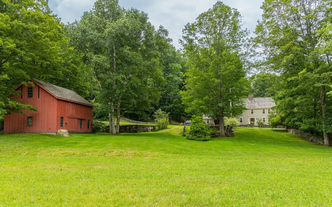
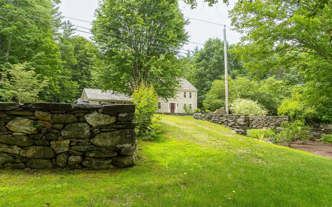
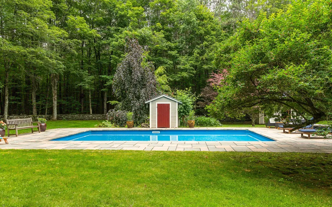
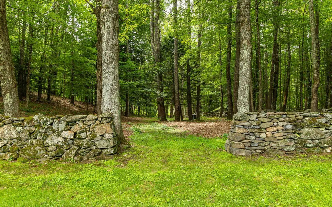
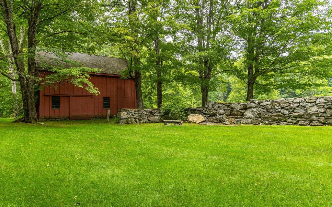
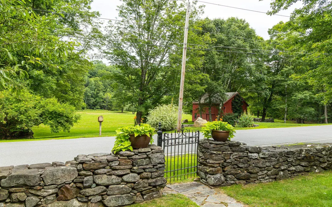
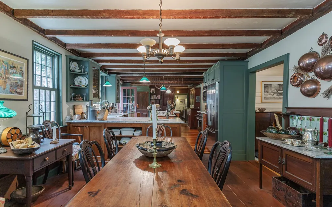
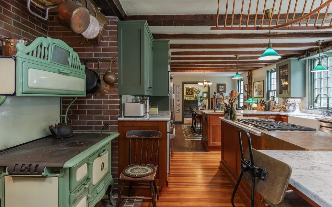
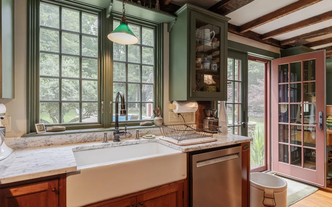
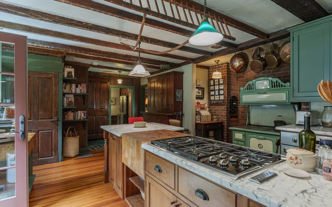
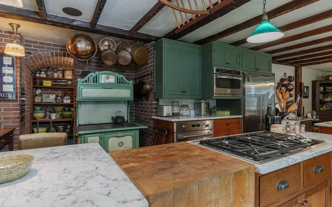
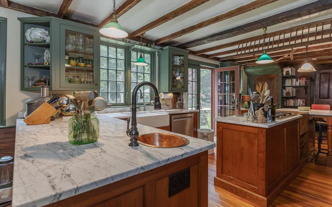
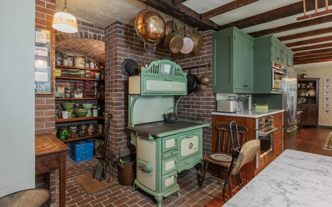
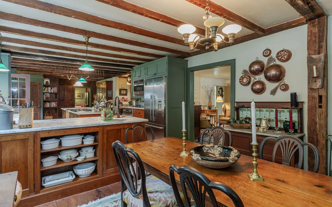
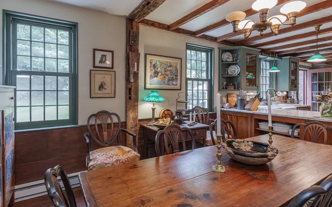
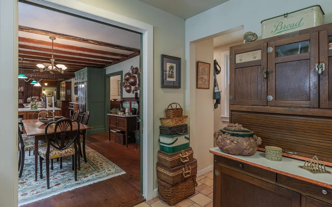
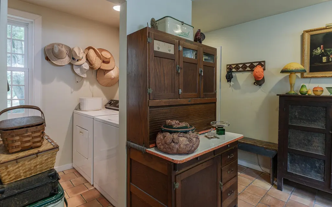
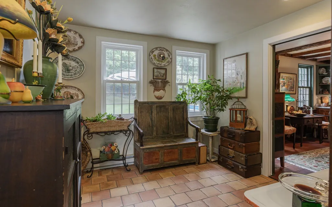
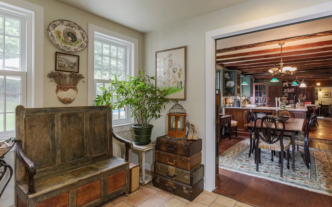
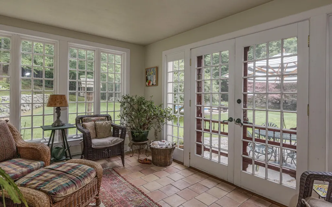
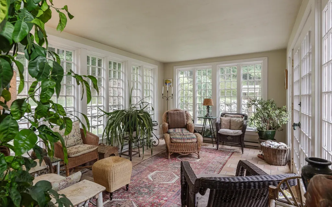
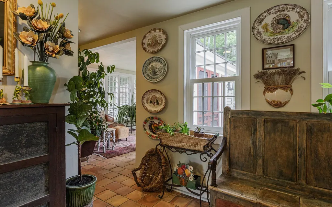
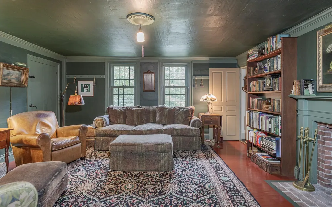
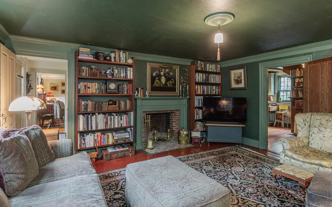
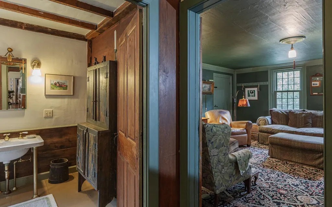
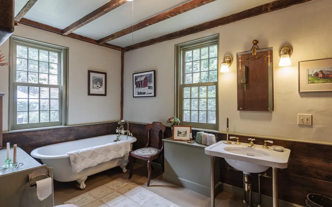
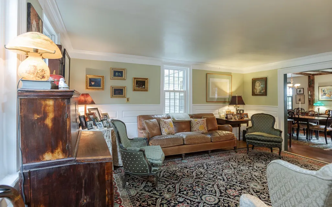
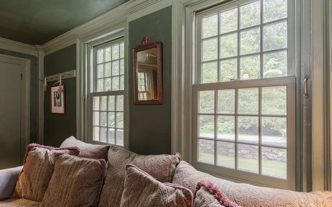
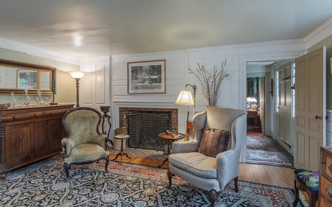
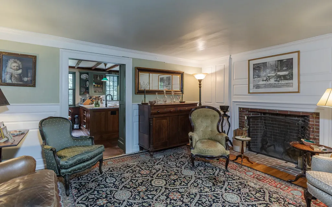
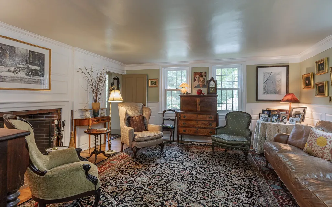
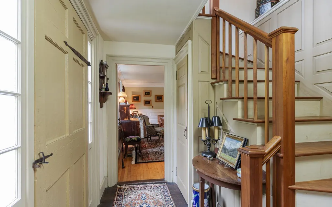
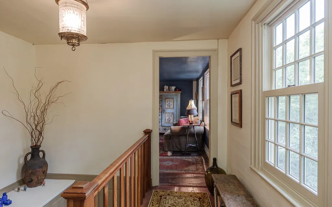
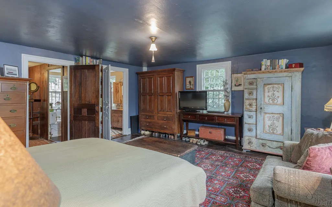
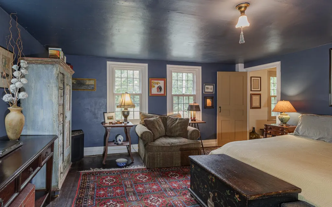
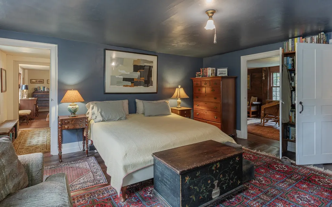
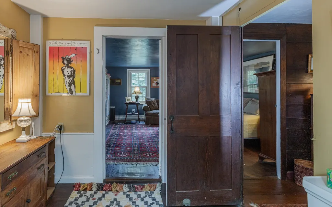
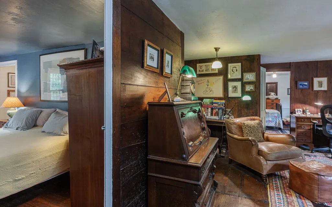
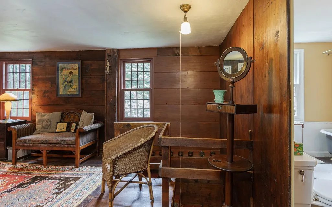
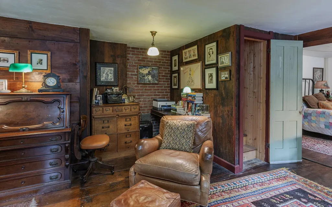
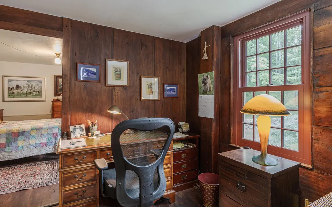
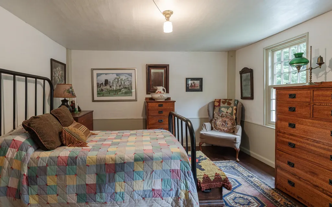
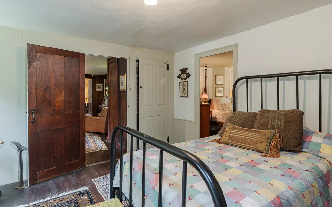
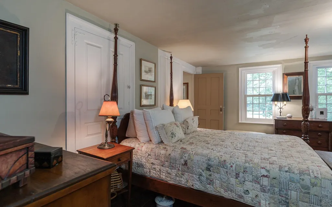
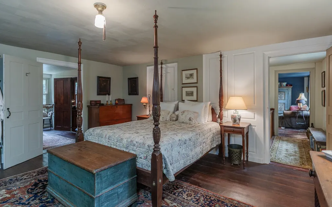
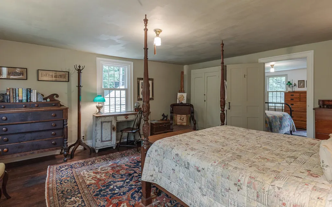
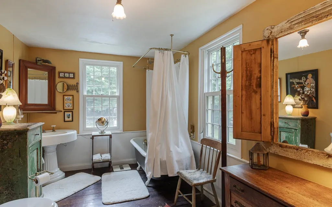
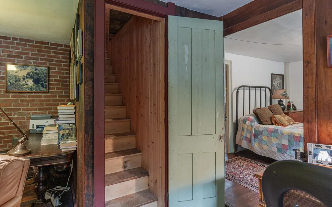
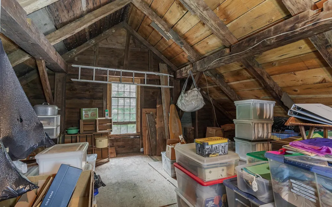
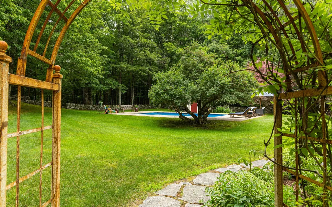
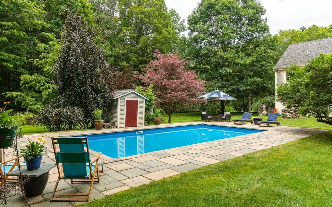
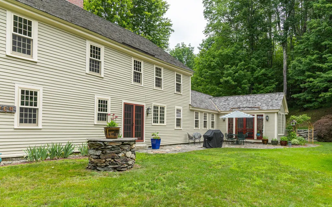
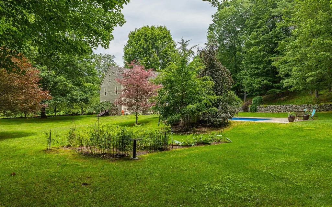
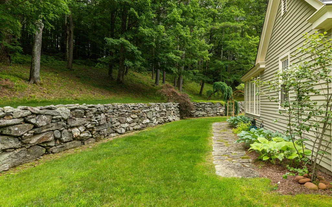
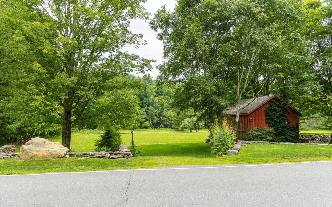
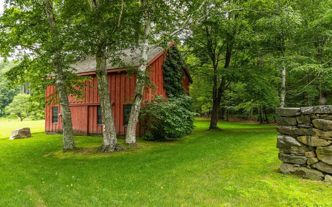
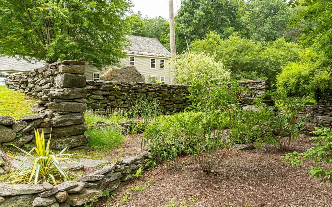
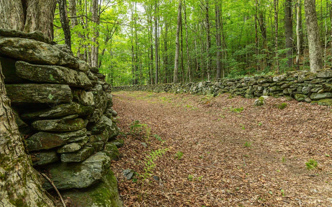
Twenty-four private acres, timeless New England character, and room to truly settle in. Set along a quiet country road in Alstead, this remarkable property offers the kind of setting that is increasingly hard to find, mature trees, open land, historic stone walls, a peaceful stream and beautiful outdoor spaces surrounding an authentic circa-1790 Colonial. Inside, more than 3,000 square feet of living space blends centuries-old craftsmanship with thoughtful updates. Original wood floors, handcrafted doors and beautiful cherry railings preserve the homeâs character, while Marvin replacement windows add modern comfort. At the heart of the home is a warm and inviting country kitchen with marble countertops, farmhouse and bar sinks, brick pantry and a traditional cookstove. Spacious dining and living areas are anchored by two working fireplaces, creating a home that feels equally suited to quiet weekends and a house full of guests. A sunroom provides a peaceful place to enjoy the changing seasons, while the generous mudroom, workshop and dedicated laundry room offer the practical spaces country living calls for. Upstairs are three bedrooms, a full bath and a charming second-floor sitting room ideal for reading, working from home or simply getting away. An unfinished third floor provides additional possibilities for future living, studio or guest space. But it is the land and lifestyle that truly set this property apart. With 24.1 acres to explore, garden, recreate or simply enjoy, there is space here for animals, outdoor pursuits and a quieter pace of life. Cool off beneath the outdoor shower after a summer afternoon outside, wander the stone walls and stream, or simply enjoy the privacy of your own piece of New Hampshire. This isnât simply a historic home itâs an opportunity to own 24 acres of authentic New England living, with a house that has been part of the landscape for more than two centuries.
| Elementary School | Middle School | High School |
|---|---|---|
| Walpole Elementary School | Walpole Middle School | Fall Mountain Regional HS |
| Price History | |
|---|---|
| 7/9/2026 | Listed $975,000 |
General Features
| Road Frontage | TBD |
|---|---|
| Sewer | Private,Septic |
| Heating | Baseboard,Forced Air,Wood Stove |
| Cooling | None |
| Utilities | Cable Available,Telephone Available |
| Roof | Wood Shingle |
| Appliances | Dishwasher,Microwave,Gas Range,Refrigerator,Wood Cook Stove |
| Garage | No |
| Flood Zone | No |
| Zoning | RURAL |
| Full Baths | 2 |
| Bathrooms | 2 |
| Year Built | 1790 |
| Electric | 100 Amp Service |
| Style | Colonial |
| Stories Count | 3 |
| Type | Single Family |
| Property Condition | Existing |
| Tax Year | 2024 |
| Fuel Company | Landry Oil |
| Covenants | Unknown |
| Construction Materials | Wood Frame |
| Directions | GPS to location. Sign on Property. |
| High School | Fall Mountain Regional HS |
| City | Alstead |
| Property Class | Residential |
| School District | Fall Mountain Reg SD SAU #60 |
| Seasonal | No |
| Elementary School | Walpole Elementary School |
| Middle School | Walpole Middle School |
| DOM | 68 |
| Price Per Sq Ft Total AG | 315.33 |
| Last Updated | 09/15/2026 17:30:23 |
Interior Features
| Basement Description | Crawl Space,Dirt Floor |
|---|---|
| Interior Amenities | Blinds,Dining Area,Draperies,Wood Fireplace,2 Fireplaces,Hearth,Kitchen Island,Kitchen/Dining,Laundry Hook-ups,Natural Light,Natural Woodwork,Indoor Pool,Walk-in Pantry,1st Floor Laundry |
| Basement | Yes |
| Flooring | Wood |
| Beds | 3 |
| Total Rooms | 12 |
| Room 1 Level | 1 |
| Internet | Fiber Optic Internet |
| Total Finished Area | 3092 |
| Rooms: Level 2 | Level 2: Bedroom,Level 2: Full Bathroom,Level 2: Den |
| Rooms: Level 1 | Level 1: Full Bathroom,Level 1: Den,Level 1: Kitchen,Level 1: Laundry Room,Level 1: Living Room,Level 1: Mudroom,Level 1: Sunroom |
| Room 9 Type | Bedroom |
| Room 9 Level | 2 |
| Room 8 Type | Bedroom |
| Room 8 Level | 2 |
| Room 7 Type | Den |
| Room 7 Level | 2 |
| Room 6 Type | Den |
| Room 6 Level | 1 |
| Room 5 Type | Living Room |
| Room 5 Level | 1 |
| Room 4 Type | Bathroom Full |
| Room 4 Level | 1 |
| Room 3 Type | Kitchen |
| Room 3 Level | 1 |
| Room 2 Type | Sunroom |
| Room 2 Level | 1 |
| Room 12 Type | Mudroom |
| Room 12 Level | 1 |
| Room 11 Type | Bathroom Full |
| Room 11 Level | 2 |
| Room 10 Type | Bedroom |
| Room 10 Level | 2 |
| Room 1 Type | Laundry Room |
| Basement Access Type | Interior |
Exterior Features
| Lot Features | Agricultural,Country Setting,Horse/Animal Farm,Field/Pasture,Landscaped,Level,Open,Private |
|---|---|
| Exterior Amenities | Barn,Garden Space,Natural Shade,Outbuilding,Patio,In-Ground Pool |
| Driveway | Brick/Pavers |
| Lot Size Area | 24.1 |
| Water Source | Drilled Well,Private |
| Parking Features | Off Street |
| Foundation | Fieldstone |
| Lot | 7 4 |
| Road Frontage Type | Paved,Public |
| Surveyed | Unknown |
| Lot Size Square Feet | 1049796 |
Amenities
- Foreclosure
- Views
- Short Sale
- New Construction
- Adult 55+
- Lease To Own
- No HOA Fees
- Furnished
- Primary On Main
- Air Conditioning
- Seller Finance
- Green
- Fixer Upper
- Horse
- Golf
- Fireplace
- Deck
- Garage
- Basement
- Pool
Property vs Single Family Average in 03602
Statistics provided by Inside Real Estate
Price
Year Built
Visits
 Massachusetts MLS Property Info Network (MLSPIN) - The property listing data and information set forth herein were provided to MLS Property Information Network, Inc. from third party sources, including sellers, lessors and public records, and were compiled by MLS Property Information Network, Inc. The property listing data and information are for the personal, non commercial use of consumers having a good faith interest in purchasing or leasing listed properties of the type displayed to them and
 IDX information is provided exclusively for consumers personal, non-commercial use and may not be used for any purpose other than to identify prospective properties consumers may be interested in purchasing. Information is deemed reliable but is not guaranteed. © 2026 State-Wide Multiple Listing Service. All rights reserved.
 Copyright 2026 PrimeMLS. All rights reserved. This information is deemed reliable, but not guaranteed. The data relating to real estate displayed on
this Site comes in part from the IDX Program of PrimeMLS. The information
being provided is for consumers' personal, non-commercial use and may
not be used for any purpose other than to identify prospective properties
consumers may be interested in purchasing. Data last updated September 15, 2026 9:35 PM UTC
Copyright 2026 PrimeMLS. All rights reserved. This information is deemed reliable, but not guaranteed. The data relating to real estate displayed on
this Site comes in part from the IDX Program of PrimeMLS. The information
being provided is for consumers' personal, non-commercial use and may
not be used for any purpose other than to identify prospective properties
consumers may be interested in purchasing. Data last updated September 15, 2026 9:35 PM UTC
 The data relating to real estate for sale on this website appears in part through the SMARTMLS Internet Data Exchange program, a voluntary cooperative exchange of property listing data between licensed real estate brokerage firms, and is provided by SMARTMLS through a licensing agreement. Listing information is from various brokers who participate in the SMARTMLS IDX program and not all listings may be visible on the site. The property information being provided on or through the website is for the
 © 2015-2017 Hernando County Association of Realtors, Inc. All rights reserved. Reproduction in whole or in part without permission is prohibited.
