
Views - Golf Course
Address
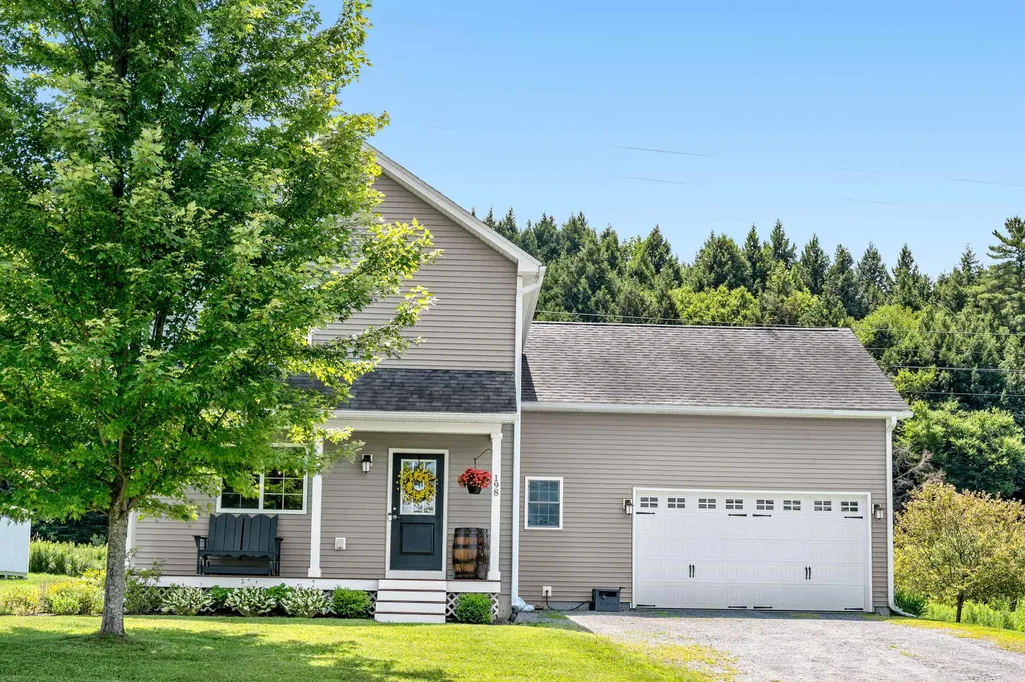
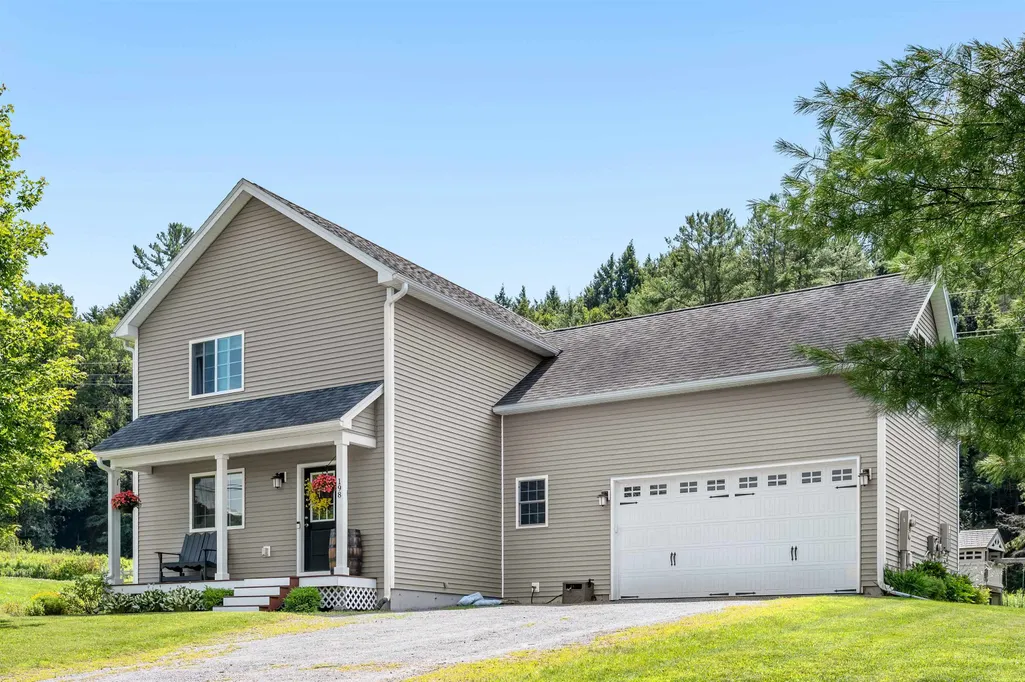
198 Gallagher Acres Road, Moretown, VT
Price
$ 665,000
Property Attributes
- MLS#5101806
- TypeSingle Family
- Listing Status Active
- CountyWASHINGTON
- CityMoretown
- AreaWashington
- NeighborhoodGallagher Acres
- Zip05676
- StyleContemporary
- Year Built2014
- Price$ 665,000
- Bedrooms3
- Full Bathrooms2
- Half Bathrooms2
- Sqr Footage2810
- Lot Size0.47 Acres
Data Source:
PrimeMLS
Property Description
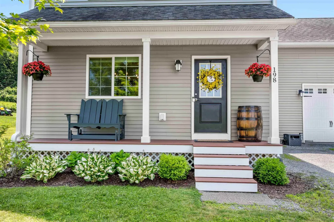
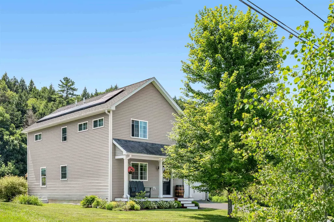
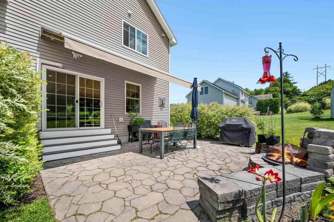
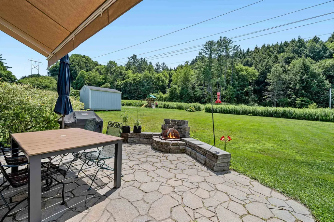
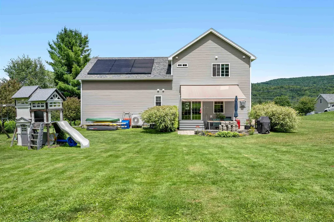
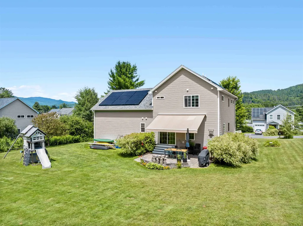
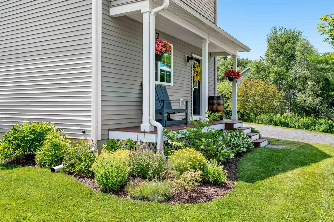
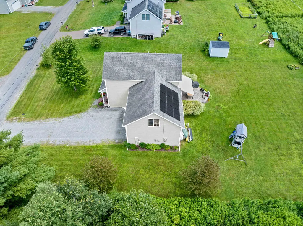
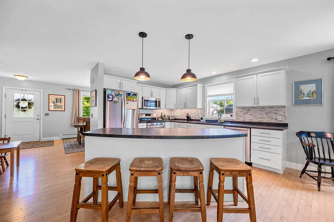
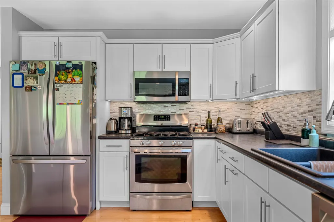
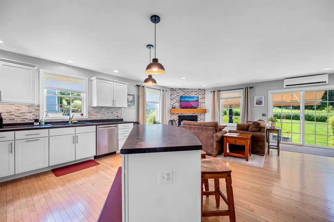
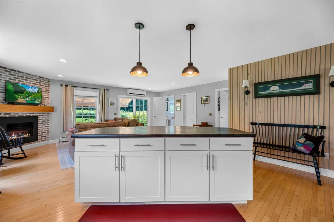
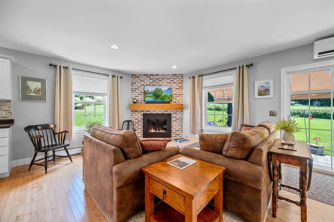
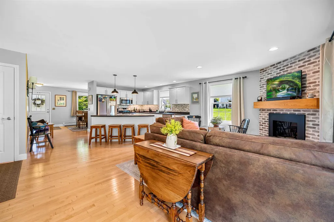
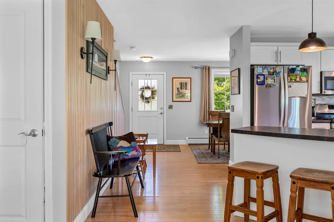
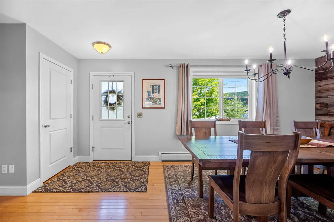
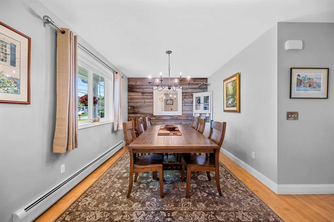
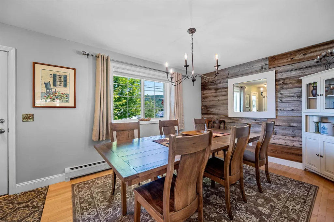
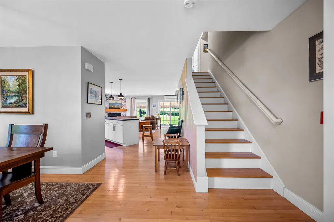
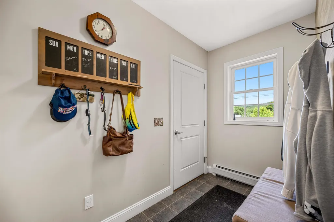
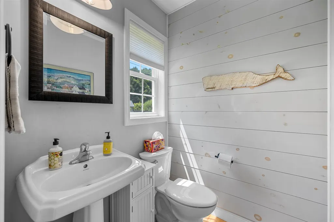
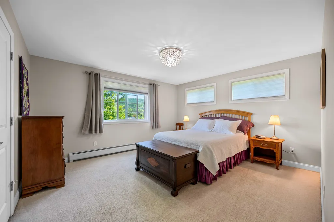
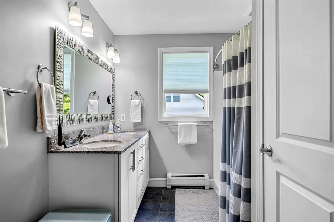
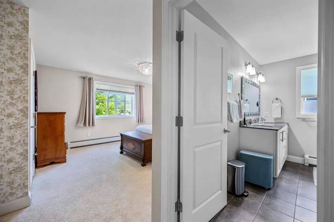
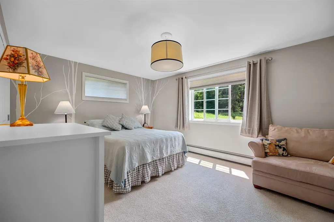
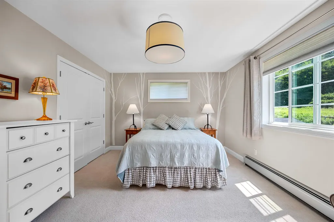
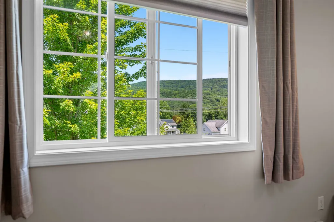
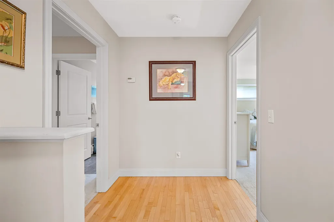
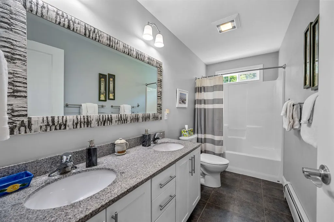
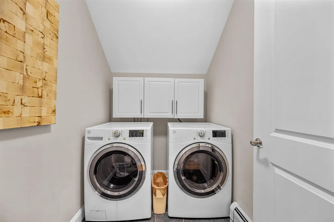
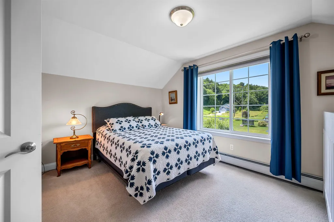
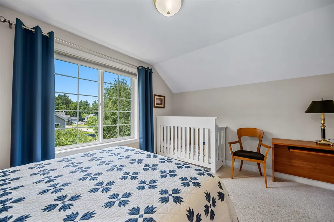
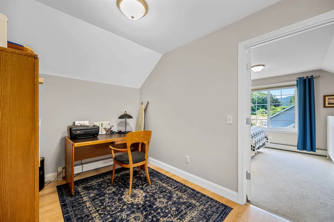
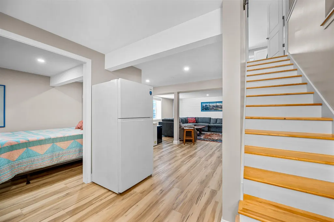
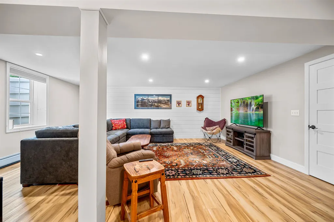
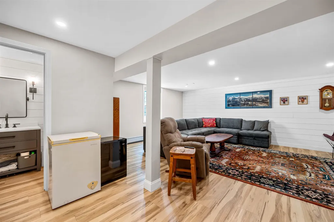
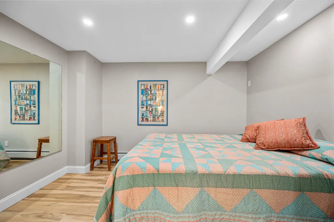
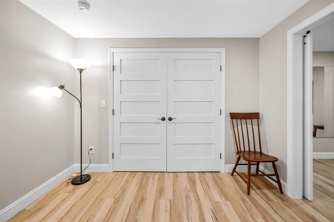
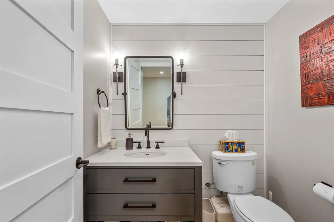
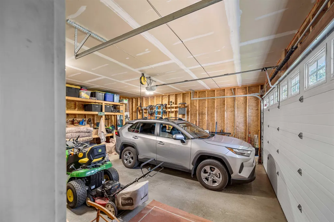
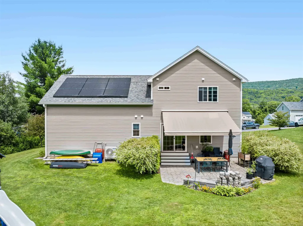
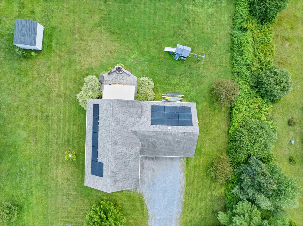
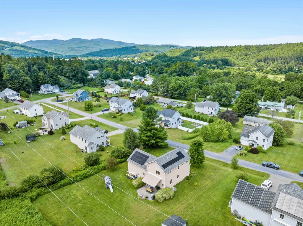
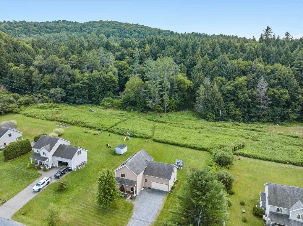
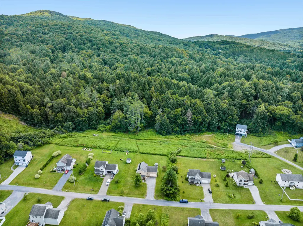
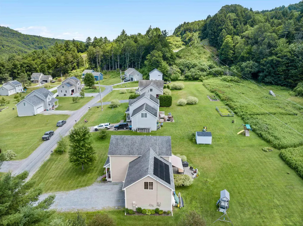
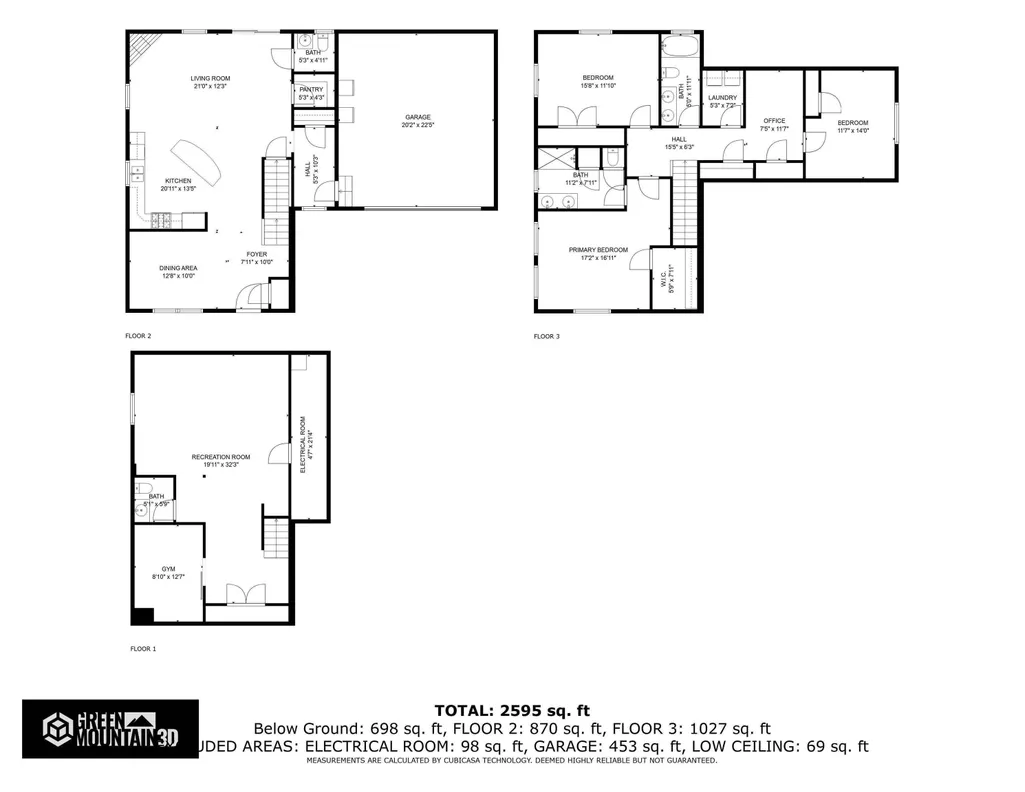
OPEN HOUSE SATURDAY, 9/5/26 11:00 - 2:00! One of the nicest lots in this development! Excellent location just outside Vermont's Recreation Crossroads in Waterbury Village! Enjoy the best of dining, skiing/snowboarding, golf, biking and more at this convenient and serene homestead. Luxury appointments include main floor with hardwood flooring, sun drenched open floorplan, chef's kitchen with large island, LP fireplace, mini-split AC, practical tiled mudroom, a pantry & powder room. The upstairs features a primary bedroom with ensuite bathroom & walk-in closet, 2 guest bedrooms, another bath, laundry room, office and distant mountain views! The fully finished basement offers a large and bright recreation / media room, another room for exercise or office, a half bath and secondary egress window. Extra touches include a lovely and private back patio with sun awning, attached garage, PV panels on roof and lovely yard. The property adjoins a large wooded area with trails out the back door! School choice for Elementary (Moretown or Waterbury). Not far off I-89 Exit #10; 30 minutes to Burlington. All your adventures in Central Vermont are close at hand. It's no wonder why owners in this neighborhood love it!
| Elementary School | Middle School | High School |
|---|---|---|
| Moretown Elementary School | Harwood Union Middle/High | Harwood Union High School |
| Price History | |
|---|---|
| 7/27/2026 | Listed $665,000 |
General Features
| Road Frontage | Yes |
|---|---|
| Sewer | Community |
| Heating | Baseboard,Direct Vent,Hot Water,Boiler,Gas Fireplace |
| Cooling | Mini Split |
| Utilities | Cable,Propane,Underground Utilities |
| Roof | Architectural Shingle |
| Appliances | Dishwasher,Dryer,Microwave,Gas Range,Refrigerator,Washer |
| Pets Allowed | Yes |
| Garage | Yes |
| Flood Zone | No |
| Zoning | AG |
| HOA Fee | 1161 |
| Exclusions | The sun awning over back patio. |
| 3/4 Baths | 1 |
| Full Baths | 1 |
| Half Baths | 2 |
| Bathrooms | 4 |
| Year Built | 2014 |
| Electric | 200+ Amp Service,Circuit Breaker(s),Pre-Wired for Renewables |
| Subdivision | Gallagher Acres |
| Style | Contemporary |
| Stories Count | 2 |
| Type | Single Family |
| Documents Available | Deed,Property Disclosure,Tax Map |
| Property Condition | Existing |
| Tax Year | 2025 |
| Fuel Company | Gillespie |
| Electric Company | GMP |
| Assoc Fee Paid Per | Yearly |
| Covenants | Unknown |
| Fee Includes | Plowing,Sewer |
| Construction Materials | Wood Frame,Vinyl Siding |
| Directions | From Downtown Waterbury,go south on Route 100 and continue South on Route 2 to right on Gallagher Acres to 2nd left. Property on the right. |
| High School | Harwood Union High School |
| City | Moretown |
| Property Class | Residential |
| Association Amenities | Snow Removal |
| Other Equipment | CO Detector,Hardwired Smoke Detector |
| School District | Washington West |
| Seasonal | No |
| Elementary School | Moretown Elementary School |
| Middle School | Harwood Union Middle/High |
| DOM | 41 |
| Price Per Sq Ft Total AG | 322.82 |
| Last Updated | 09/11/2026 16:42:30 |
Interior Features
| Basement Description | Climate Controlled,Daylight,Full,Insulated |
|---|---|
| Interior Amenities | Dining Area,Gas Fireplace,Kitchen Island,Primary BR w/ BA,Natural Light,Indoor Storage,Walk-in Closet,2nd Floor Laundry |
| Basement | Yes |
| Flooring | Carpet,Ceramic Tile,Hardwood |
| Beds | 3 |
| Total Rooms | 8 |
| Room 1 Level | 1 |
| Internet | Fiber Optic Internet |
| Total Finished Area | 2810 |
| Rooms: Level B | Level B: Exercise Room,Level B: Rec Room |
| Rooms: Level 2 | Level 2: Bedroom,Level 2: Primary Bedroom |
| Rooms: Level 1 | Level 1: Dining Room,Level 1: Kitchen,Level 1: Living Room |
| Room 8 Type | Exercise Room |
| Room 8 Level | Basement |
| Room 8 Dimensions | 8'10 x 12'6 |
| Room 7 Type | Rec Room |
| Room 7 Level | Basement |
| Room 7 Dimensions | 20' x 32' |
| Room 6 Type | Bedroom |
| Room 6 Level | 2 |
| Room 6 Dimensions | 11'6 x 14' |
| Room 5 Type | Bedroom |
| Room 5 Level | 2 |
| Room 5 Dimensions | 15' 6 x 12' |
| Room 4 Type | Primary Bedroom |
| Room 4 Level | 2 |
| Room 4 Dimensions | 17' x 16' |
| Room 3 Type | Dining Room |
| Room 3 Level | 1 |
| Room 3 Dimensions | 12'6 x 10' |
| Room 2 Type | Living Room |
| Room 2 Level | 1 |
| Room 2 Dimensions | 21'x 12' |
| Room 1 Type | Kitchen |
| Room 1 Dimensions | 19' x 13' |
| Basement Access Type | Interior |
Exterior Features
| Lot Features | Open,Walking Trails,Abuts Conservation,Near Paths |
|---|---|
| Exterior Amenities | Garden Space,Covered Porch,Window Screens,Double Pane Window(s) |
| Driveway | Gravel |
| Lot Size Area | 0.47 |
| Water Source | Public |
| Garage Capacity | 2 |
| Foundation | Poured Concrete |
| Color | Tan |
| Road Frontage Length | 120 |
| Road Frontage Type | Gravel,Private Road,Privately Maintained |
| Surveyed | Yes |
| Lot Size Square Feet | 20473 |
Amenities
- Foreclosure
- Views
- Short Sale
- New Construction
- Adult 55+
- Lease To Own
- No HOA Fees
- Furnished
- Primary On Main
- Air Conditioning
- Seller Finance
- Green
- Fixer Upper
- Horse
- Golf
- Fireplace
- Deck
- Garage
- Basement
- Pool
Property vs Single Family Average in 05676
Statistics provided by Inside Real Estate
Price
Year Built
Visits
 Massachusetts MLS Property Info Network (MLSPIN) - The property listing data and information set forth herein were provided to MLS Property Information Network, Inc. from third party sources, including sellers, lessors and public records, and were compiled by MLS Property Information Network, Inc. The property listing data and information are for the personal, non commercial use of consumers having a good faith interest in purchasing or leasing listed properties of the type displayed to them and
 IDX information is provided exclusively for consumers personal, non-commercial use and may not be used for any purpose other than to identify prospective properties consumers may be interested in purchasing. Information is deemed reliable but is not guaranteed. © 2026 State-Wide Multiple Listing Service. All rights reserved.
 Copyright 2026 PrimeMLS. All rights reserved. This information is deemed reliable, but not guaranteed. The data relating to real estate displayed on
this Site comes in part from the IDX Program of PrimeMLS. The information
being provided is for consumers' personal, non-commercial use and may
not be used for any purpose other than to identify prospective properties
consumers may be interested in purchasing. Data last updated September 13, 2026 8:35 PM UTC
Copyright 2026 PrimeMLS. All rights reserved. This information is deemed reliable, but not guaranteed. The data relating to real estate displayed on
this Site comes in part from the IDX Program of PrimeMLS. The information
being provided is for consumers' personal, non-commercial use and may
not be used for any purpose other than to identify prospective properties
consumers may be interested in purchasing. Data last updated September 13, 2026 8:35 PM UTC
 The data relating to real estate for sale on this website appears in part through the SMARTMLS Internet Data Exchange program, a voluntary cooperative exchange of property listing data between licensed real estate brokerage firms, and is provided by SMARTMLS through a licensing agreement. Listing information is from various brokers who participate in the SMARTMLS IDX program and not all listings may be visible on the site. The property information being provided on or through the website is for the
 © 2015-2017 Hernando County Association of Realtors, Inc. All rights reserved. Reproduction in whole or in part without permission is prohibited.
