
Open House Sun, Sep 13th 11:00 AM - 02:00 PM
Address
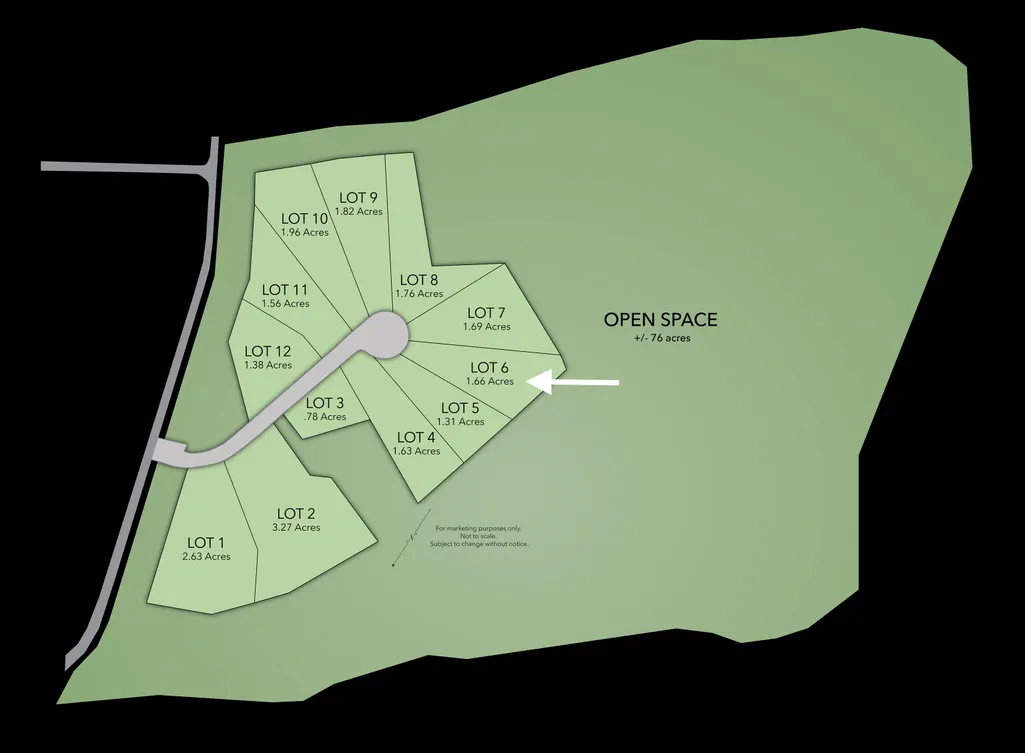
35 Signature Circle # Lot 6, Exeter, NH
Price
$ 2,239,000
Property Attributes
- MLS#5104016
- TypeSingle Family
- Listing Status Contingent
- CountyROCKINGHAM
- CityExeter
- AreaRockingham
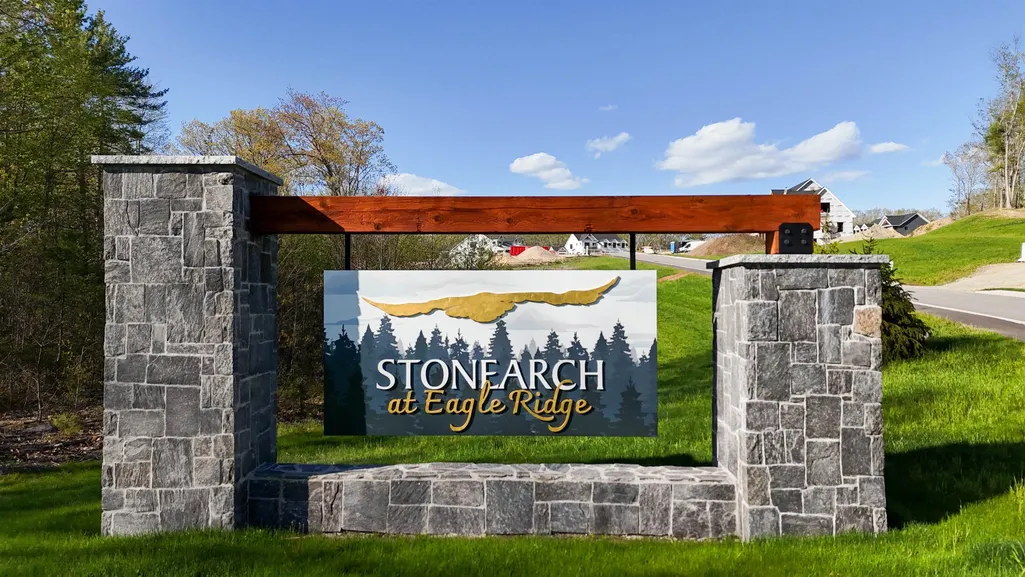
- NeighborhoodStoneArch at Eagle Ridge
- Zip03833
- StyleCape
- Year Built2026
- Price$ 2,239,000
- Bedrooms4
- Full Bathrooms3
- Half Bathrooms1
- Sqr Footage4215
- Lot Size1.66 Acres
Data Source:
PrimeMLS
Property Description
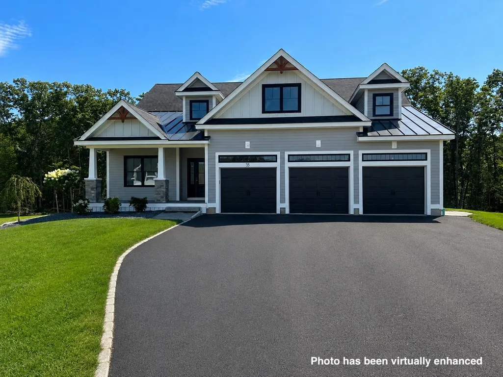
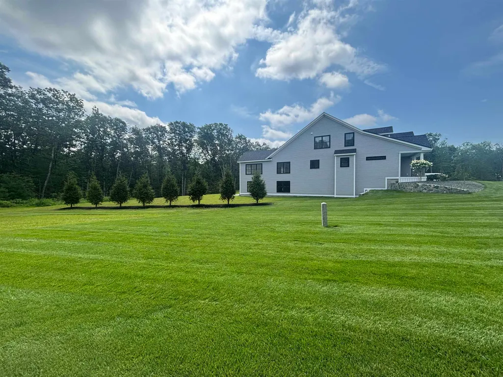
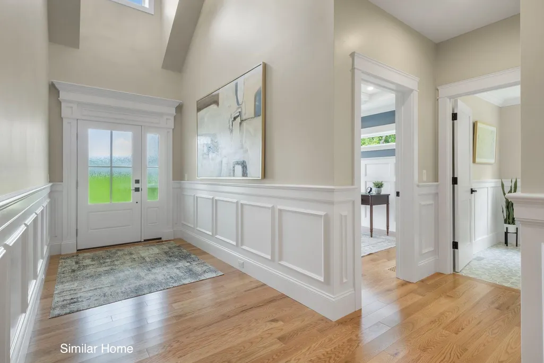
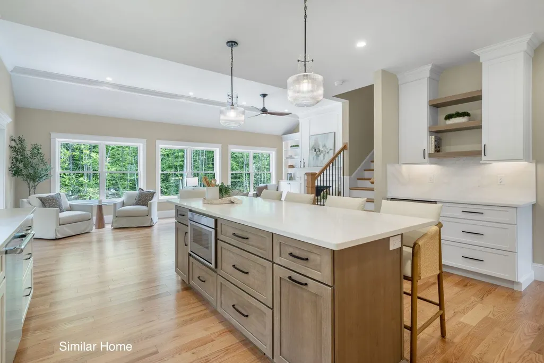
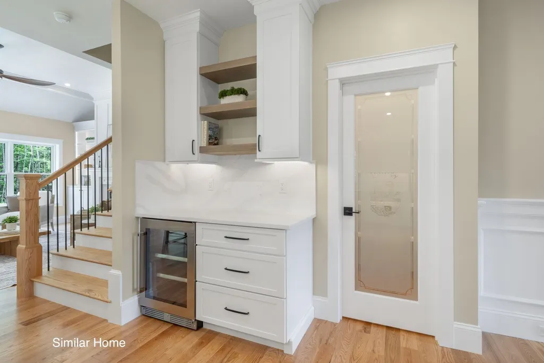
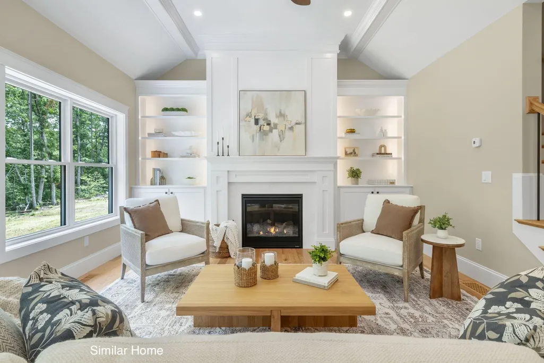
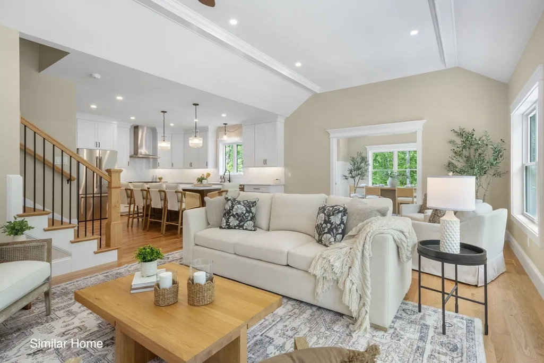
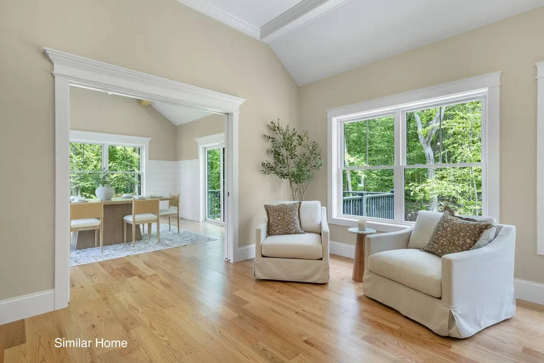
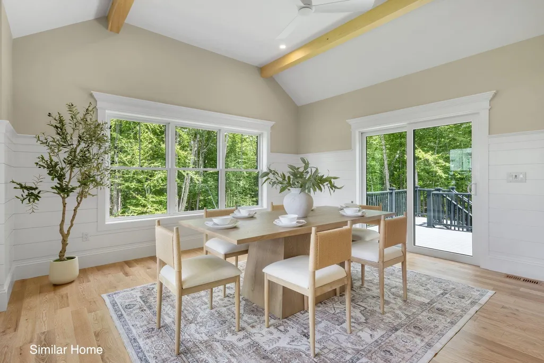
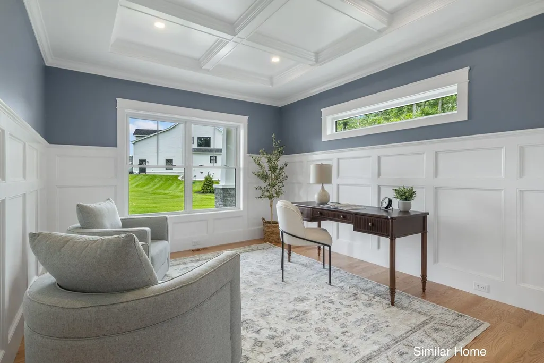
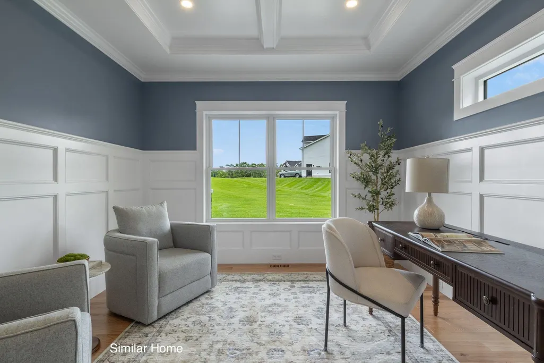
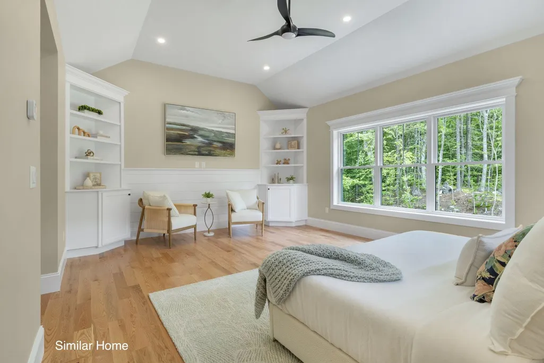
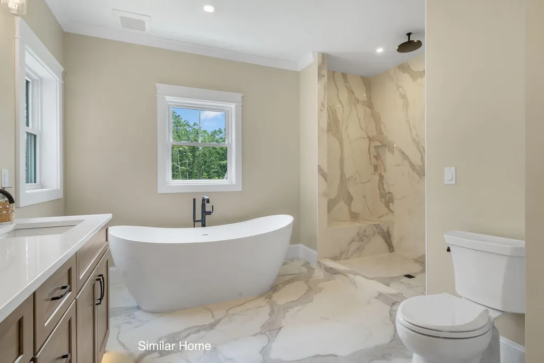
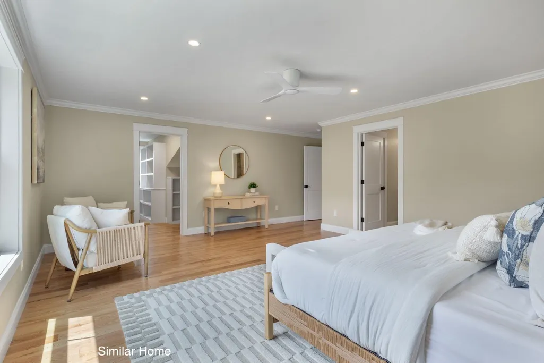
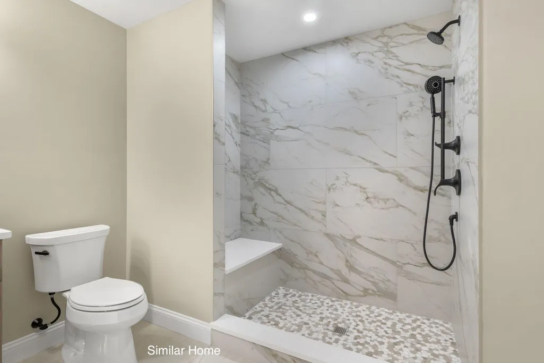
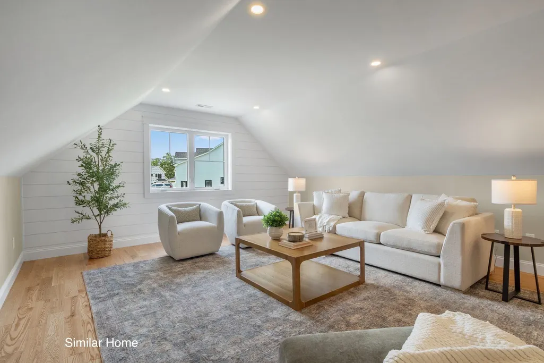
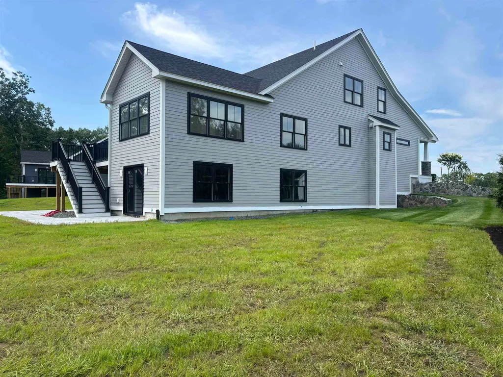
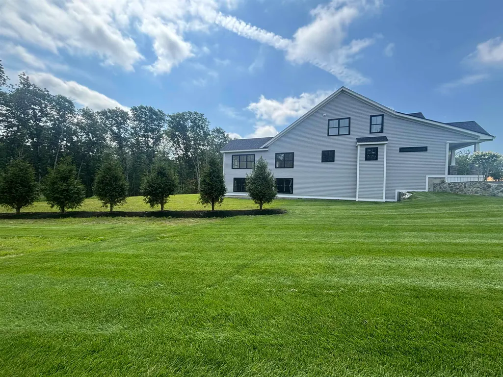
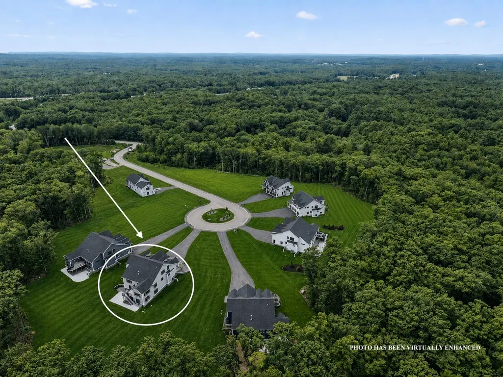
StoneArch at Eagle Ridge is well underway, with homes already sold and construction progressing throughout this exclusive Exeter neighborhood. Featuring just 12 single-family homes set within a private cul-de-sac community, opportunities to call Eagle Ridge home are limited. Surrounded by protected green space and situated on a picturesque 72-acre wooded parcel with established walking trails, the neighborhood offers a rare combination of privacy, natural beauty, and convenient access to downtown Exeter. Set on a generous lot, this exceptional new construction home showcases timeless design, elevated finishes, and a thoughtfully designed floor plan for everyday living and entertaining. A welcoming foyer leads to a dedicated first-floor office before opening into the spacious living and dining areas. At the heart of the home, the chefâs kitchen features quartz countertops, an oversized island, walk-in pantry, and beautifully selected finishes. Just beyond, a four-season sunroom expands the living space while overlooking the peaceful backyard. The first-floor primary suite offers the ease of main-level living with two walk-in closets and a spa-inspired bath complete with a soaking tub. First-floor laundry adds everyday convenience, while the spacious three-car garage and full walk-out basement provide exceptional storage and future possibilities. Upstairs, a second primary suite creates a private retreat for guests or extended stays. Two additional bedrooms, a full bath, and a finished bonus room over the garage complete the second level, offering flexible space for a media room, home gym, playroom, or additional living area. With construction underway, homes already spoken for now is your opportunity. This home is expected to be completed in less than 60 days, offering the opportunity to move into one of Exeterâs newest luxury communities without the extended timeline of starting a new build. Just minutes from downtown Exeter, Phillips Exeter Academy and more!
| Elementary School | Middle School | High School |
|---|---|---|
| Main Street School Elementary School | Cooperative Middle School | Exeter High School |
| Price History | |
|---|---|
| 8/7/2026 | Listed $2,239,000 |
General Features
| Road Frontage | Yes |
|---|---|
| Sewer | Private |
| Heating | Forced Air |
| Cooling | Central AC |
| Utilities | Cable Available |
| Roof | Architectural Shingle |
| Appliances | Dishwasher,Microwave,Refrigerator,Gas Stove |
| Easements | Yes |
| Garage | Yes |
| Flood Zone | Unknown |
| Zoning | Residential |
| HOA Fee | 440 |
| 3/4 Baths | 1 |
| Full Baths | 2 |
| Half Baths | 1 |
| Bathrooms | 4 |
| Year Built | 2026 |
| Electric | 200+ Amp Service |
| Subdivision | StoneArch at Eagle Ridge |
| Style | Cape |
| Stories Count | 2 |
| Type | Single Family |
| Block | 26 |
| Unit Number | Lot 6 |
| Property Condition | Under Construction |
| Accessibility Features | 1st Floor Bedroom,1st Floor Full Bathroom,Paved Parking,1st Floor Laundry |
| Assoc Fee Paid Per | Quarterly |
| Status Detail | 1 |
| Covenants | Yes |
| Fee Includes | HOA Fee |
| Construction Materials | Wood Frame |
| Directions | GPS 28 Watson Road |
| High School | Exeter High School |
| City | Exeter |
| Property Class | Residential |
| Association Amenities | Master Insurance,Common Acreage,Other,Trash Removal |
| Other Equipment | Smoke Detector |
| School District | Exeter School District SAU #16 |
| Seasonal | No |
| Elementary School | Main Street School |
| Middle School | Cooperative Middle School |
| DOM | 35 |
| Price Per Sq Ft Total AG | 531.2 |
| Last Updated | 09/11/2026 22:18:46 |
Interior Features
| Basement Description | Walkout |
|---|---|
| Interior Amenities | Cathedral Ceiling,Dining Area,Gas Fireplace,1 Fireplace,Kitchen Island,Kitchen/Living,Laundry Hook-ups,Primary BR w/ BA,Natural Light,Natural Woodwork,Soaking Tub,Walk-in Closet,Walk-in Pantry,1st Fl |
| Basement | Yes |
| Flooring | Hardwood,Tile |
| Beds | 4 |
| Total Rooms | 11 |
| Room 1 Level | 1 |
| Internet | High Speed Intrnt Avail |
| Total Finished Area | 4215 |
| Rooms: Level 2 | Level 2: Bedroom,Level 2: Bonus Room,Level 2: Primary Bedroom |
| Rooms: Level 1 | Level 1: Kitchen,Level 1: Laundry Room,Level 1: Living/Dining,Level 1: Primary Bdm Ste,Level 1: Mudroom,Level 1: Office/Study,Level 1: Sunroom |
| Room 9 Type | Bedroom |
| Room 9 Level | 2 |
| Room 9 Dimensions | 13'6 x 13' |
| Room 8 Type | Primary Bedroom |
| Room 8 Level | 2 |
| Room 8 Dimensions | 16'1 x 20'3 |
| Room 7 Type | Sunroom |
| Room 7 Level | 1 |
| Room 7 Dimensions | 15'6 x 15' |
| Room 6 Type | Living/Dining |
| Room 6 Level | 1 |
| Room 6 Dimensions | 25'8 x 14'9 |
| Room 5 Type | Kitchen |
| Room 5 Level | 1 |
| Room 5 Dimensions | 17'4 x 15'5 |
| Room 4 Type | Office/Study |
| Room 4 Level | 1 |
| Room 4 Dimensions | 11'6 x 14' |
| Room 3 Type | Primary BR Suite |
| Room 3 Level | 1 |
| Room 3 Dimensions | 20' x 14'9 |
| Room 2 Type | Laundry Room |
| Room 2 Level | 1 |
| Room 2 Dimensions | 10' x 6'6 |
| Room 11 Type | Bonus Room |
| Room 11 Level | 2 |
| Room 11 Dimensions | 16' x 22' |
| Room 10 Type | Bedroom |
| Room 10 Level | 2 |
| Room 10 Dimensions | 11'6 x 12'10 |
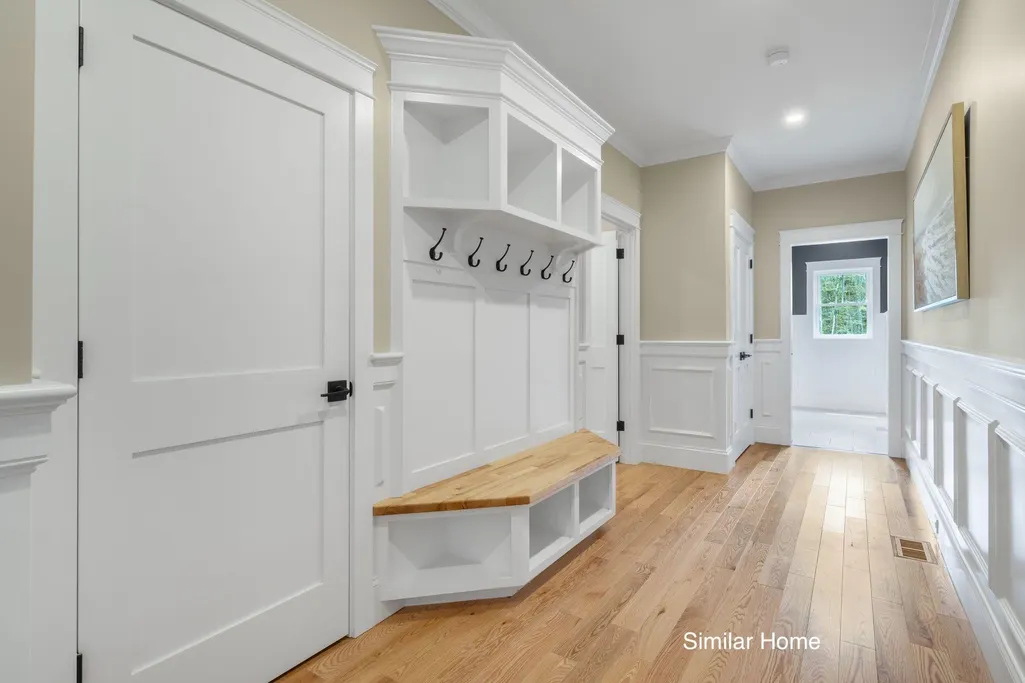
| Room 1 Type | Mudroom |
| Room 1 Dimensions | 22'10 x 6'6 |
| Basement Access Type | Walkout |
Exterior Features
| Lot Features | Landscaped,Open,Subdivision,Trail/Near Trail,Walking Trails,Near Golf Course,Near Shopping,Neighborhood,Near Hospital,Near School(s) |
|---|---|
| Exterior Amenities | Deck,Patio,Porch,Covered Porch |
| Driveway | Paved |
| Lot Size Area | 1.66 |
| Water Source | Drilled Well |
| Parking Features | Garage,Parking Spaces 5,Paved |
| Garage Capacity | 3 |
| Foundation | Poured Concrete |
| Lot | 06 |
| Road Frontage Length | 51 |
| Road Frontage Type | Cul-de-Sac,Other,Paved |
| Surveyed | Yes |
| Lot Size Square Feet | 72310 |
Amenities
- Foreclosure
- Views
- Short Sale
- New Construction
- Adult 55+
- Lease To Own
- No HOA Fees
- Furnished
- Primary On Main
- Air Conditioning
- Seller Finance
- Green
- Fixer Upper
- Horse
- Golf
- Fireplace
- Deck
- Garage
- Basement
- Pool
Property vs Single Family Average in 03833
Statistics provided by Inside Real Estate
Price
Year Built
Visits
 Massachusetts MLS Property Info Network (MLSPIN) - The property listing data and information set forth herein were provided to MLS Property Information Network, Inc. from third party sources, including sellers, lessors and public records, and were compiled by MLS Property Information Network, Inc. The property listing data and information are for the personal, non commercial use of consumers having a good faith interest in purchasing or leasing listed properties of the type displayed to them and
 IDX information is provided exclusively for consumers personal, non-commercial use and may not be used for any purpose other than to identify prospective properties consumers may be interested in purchasing. Information is deemed reliable but is not guaranteed. © 2026 State-Wide Multiple Listing Service. All rights reserved.
 Copyright 2026 PrimeMLS. All rights reserved. This information is deemed reliable, but not guaranteed. The data relating to real estate displayed on
this Site comes in part from the IDX Program of PrimeMLS. The information
being provided is for consumers' personal, non-commercial use and may
not be used for any purpose other than to identify prospective properties
consumers may be interested in purchasing. Data last updated September 12, 2026 8:13 PM UTC
Copyright 2026 PrimeMLS. All rights reserved. This information is deemed reliable, but not guaranteed. The data relating to real estate displayed on
this Site comes in part from the IDX Program of PrimeMLS. The information
being provided is for consumers' personal, non-commercial use and may
not be used for any purpose other than to identify prospective properties
consumers may be interested in purchasing. Data last updated September 12, 2026 8:13 PM UTC
 The data relating to real estate for sale on this website appears in part through the SMARTMLS Internet Data Exchange program, a voluntary cooperative exchange of property listing data between licensed real estate brokerage firms, and is provided by SMARTMLS through a licensing agreement. Listing information is from various brokers who participate in the SMARTMLS IDX program and not all listings may be visible on the site. The property information being provided on or through the website is for the
 © 2015-2017 Hernando County Association of Realtors, Inc. All rights reserved. Reproduction in whole or in part without permission is prohibited.
