
Views

Address
520 Collar Hill Road, Calais, VT
Price
$ 675,000
Property Attributes
- MLS#5105351
- TypeSingle Family
- Listing Status Active
- CountyWASHINGTON
- CityCalais
- AreaWashington
- Zip05682
- StyleCape,Farmhouse,Garden
- Year Built1850
- Price$ 675,000
- Bedrooms4
- Full Bathrooms3
- Half Bathrooms0
- Sqr Footage3051
- Lot Size5.89 Acres
Data Source:
PrimeMLS
Property Description
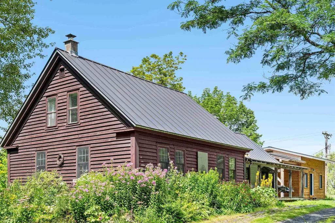
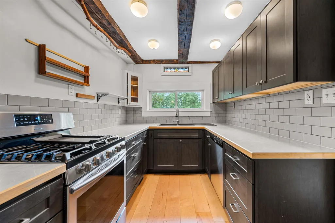
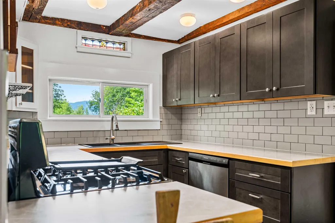
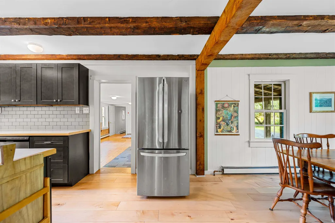
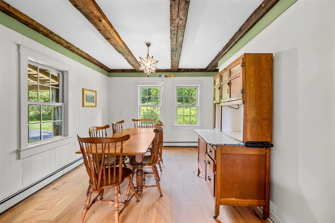
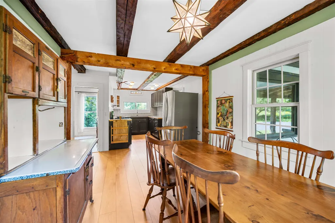
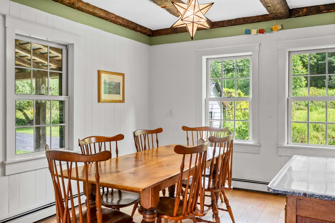
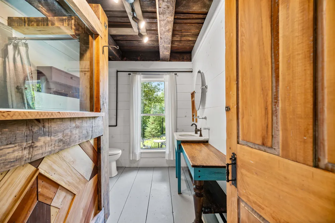
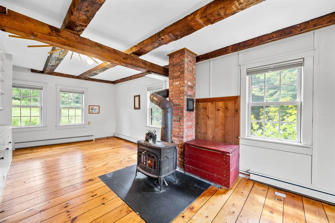
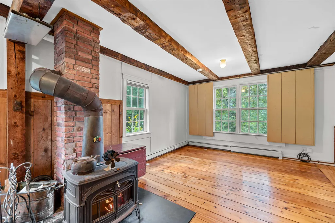
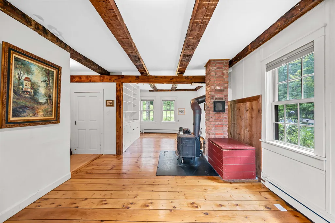
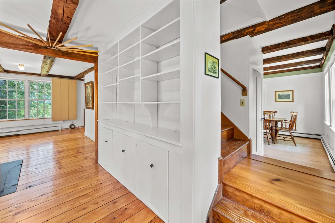
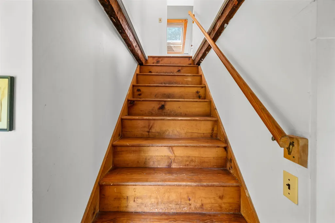
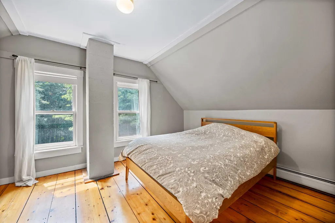
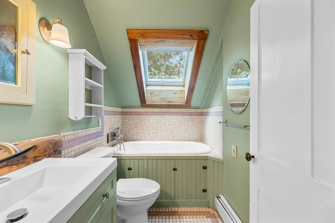
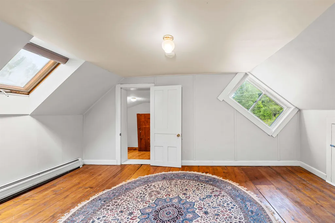
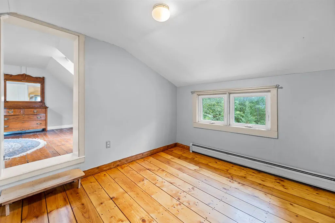
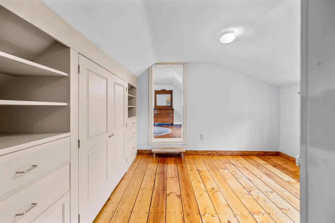
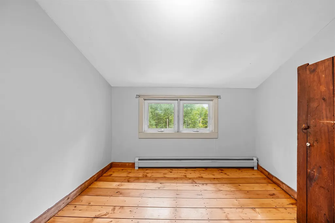
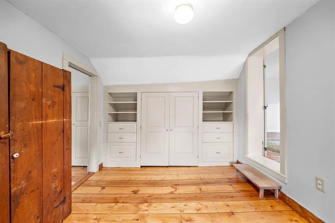
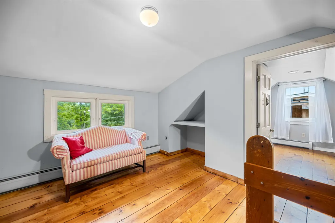
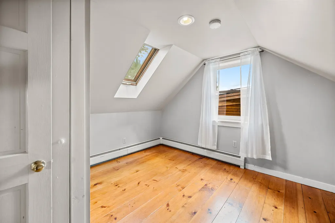
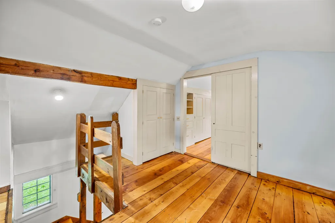
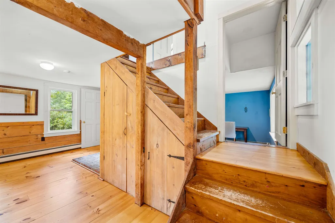
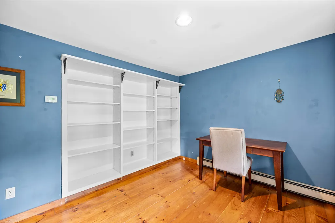
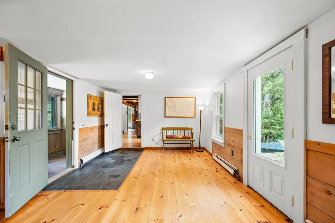
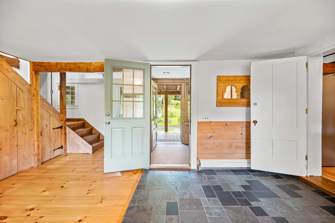
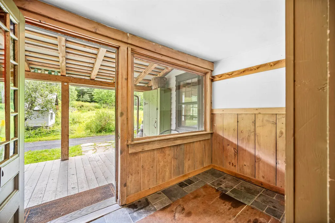
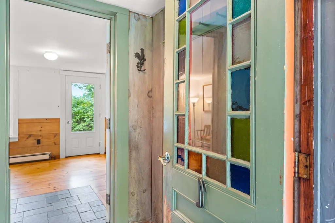
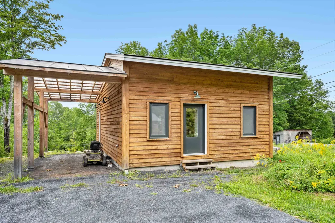
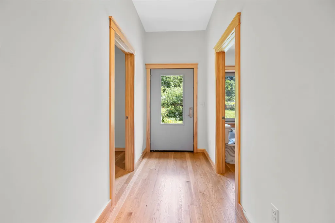
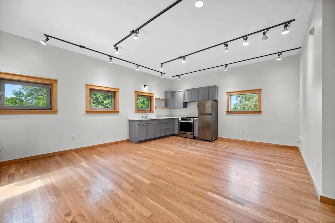
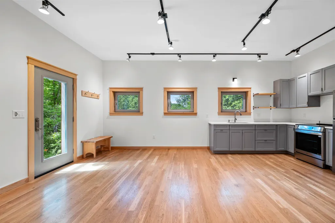
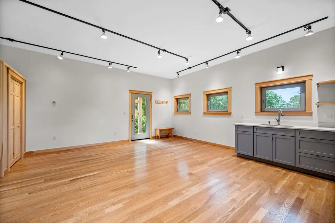
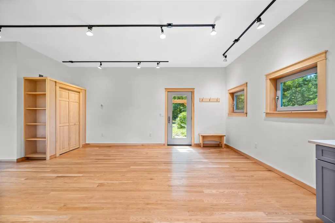
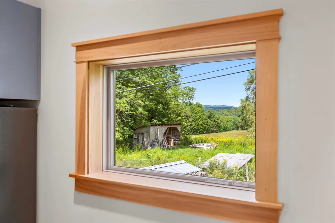
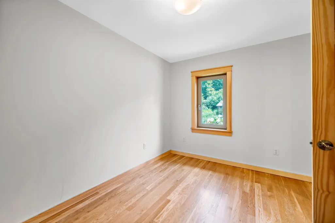
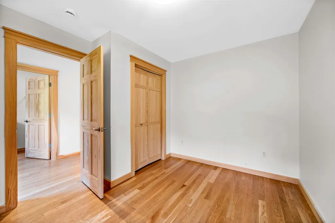
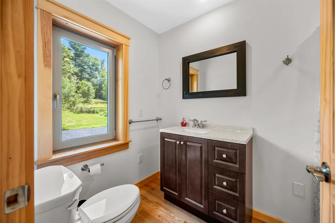
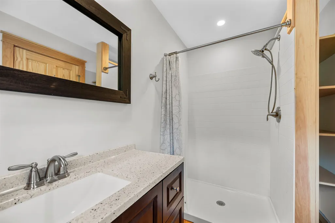
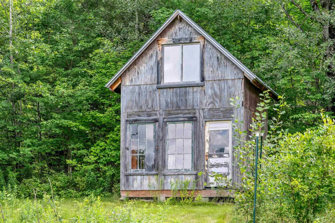
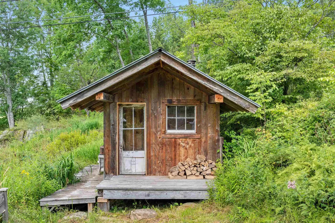
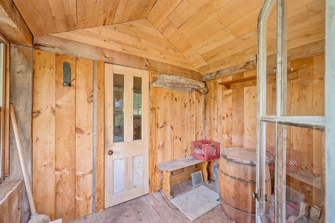
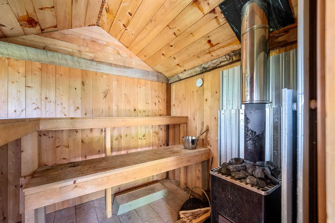
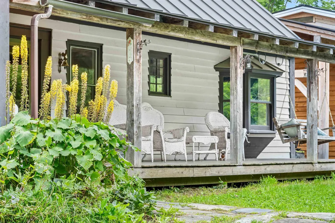
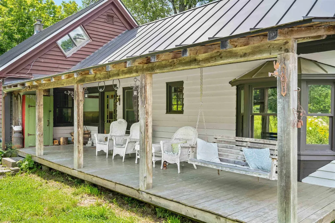
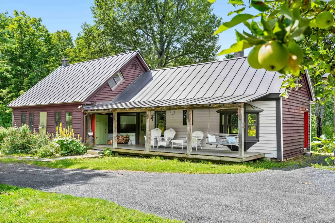
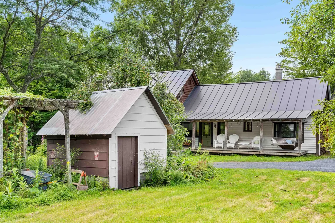
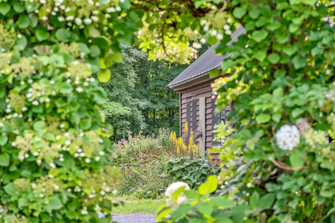
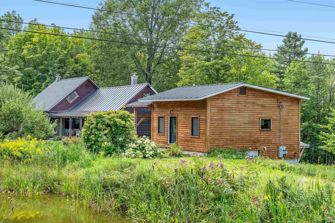
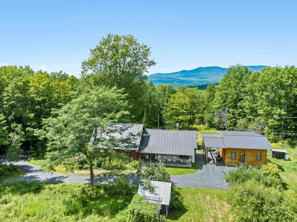
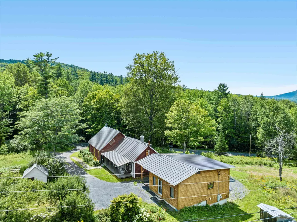
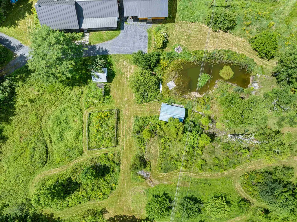
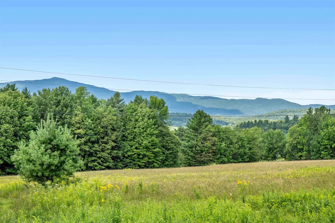
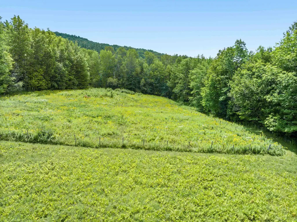
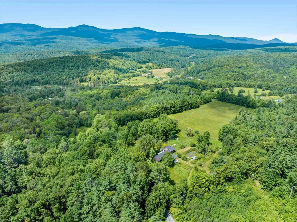
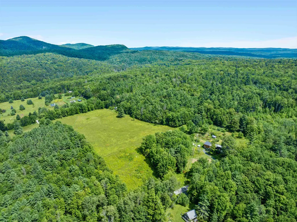
Quintessential New England farmhouse. Dreaming of evenings beneath a big Vermont sky? Imagine fishing in your spring fed pond beside your wood fired sauna, with the Worcester Range rising beyond every apple tree. This exceptional property blends historic character, thoughtful craftsmanship, and modern comfort. Exposed wood beams, abundant built-ins, period details, and beautifully maintained finishes celebrate its farmhouse roots, while a brand new heating system, and standing seam roof offer contemporary ease. A sustainably built, fully permitted Accessory Dwelling features state of the art insulation and triple pane tilt and turn designer windows, with excellent potential for rental income. The ceilings soar high above the open concept living space with a private bedroom and bathroom. Two driveway access points add flexibility. Abundant paths meander through the meadow, around blueberry bushes, and up to a charming two story playhouse. A nearby trail network offers year round skiing, biking, and walking. Fieldstone patios create multiple places to take in the many vistas, while Curtis Pond and Maple Corner add to the quintessential Vermont setting. Inside, maple floors flow through the high traffic areas. The kitchen is positioned in the heart of the home, perfectly positioned between two staircases. This creates a thoughtful separation of the living, dining, and entry spaces from the private wing. Step onto the traditional farm porch and take in the view through a classic New England bay window, with a distinctive witchâs window above. The home offers two full baths plus an additional office. Upstairs, a flexible floor plan places two bedrooms at each gable end, with connecting rooms ideal for an office, library, guest bedroom, or studio. Exposed beams, built-ins, and beautiful period details continue throughout. Lovingly maintained by its stewards, this is a rare blend of history, beauty, flexibility, and Vermont landscape. Make this home yours today!
| Elementary School | Middle School | High School |
|---|---|---|
| Calais Elementary School | U-32 Middle School | U32 High School |
| Price History | |
|---|---|
| 8/17/2026 | Listed $675,000 |
General Features
| Road Frontage | Yes |
|---|---|
| Sewer | 1000 Gallon,Leach Field,On-Site Septic Exists,Private,Septic |
| Heating | Propane,Baseboard,Hot Water,Wood Stove |
| Cooling | None |
| Utilities | Phone,Propane |
| Roof | Standing Seam |
| Appliances | Dishwasher,Dryer,Electric Range,Gas Range,Refrigerator,Washer,Gas Stove,Electric Stove |
| Easements | Yes |
| Garage | No |
| Flood Zone | No |
| Zoning | Res |
| Full Baths | 3 |
| Bathrooms | 3 |
| Year Built | 1850 |
| Electric | Circuit Breaker(s) |
| Style | Cape,Farmhouse,Garden |
| Stories Count | 2 |
| Type | Single Family |
| Documents Available | Building Permit,Deed |
| Property Condition | Existing |
| Tax Year | 2026 |
| Fuel Company | Irving |
| Electric Company | Washington Electric Coop |
| Covenants | No |
| Construction Materials | Post and Beam,Wood Frame,Clapboard Exterior,Wood Siding |
| Directions | From County Road in Maple Corner,turn on the Worcester Road. In 8/10 of a mile,turn left on to Collar Hill Road. The house is 5/10th of a mile on your right. Sign on property. FYI,Google and mailing |
| High School | U32 High School |
| City | Calais |
| Property Class | Residential |
| Other Equipment | Dehumidifier,Wood Stove |
| School District | Calais School District |
| Seasonal | No |
| Elementary School | Calais Elementary School |
| Middle School | U-32 |
| DOM | 25 |
| Price Per Sq Ft Total AG | 221.24 |
| Last Updated | 08/20/2026 02:24:55 |
Interior Features
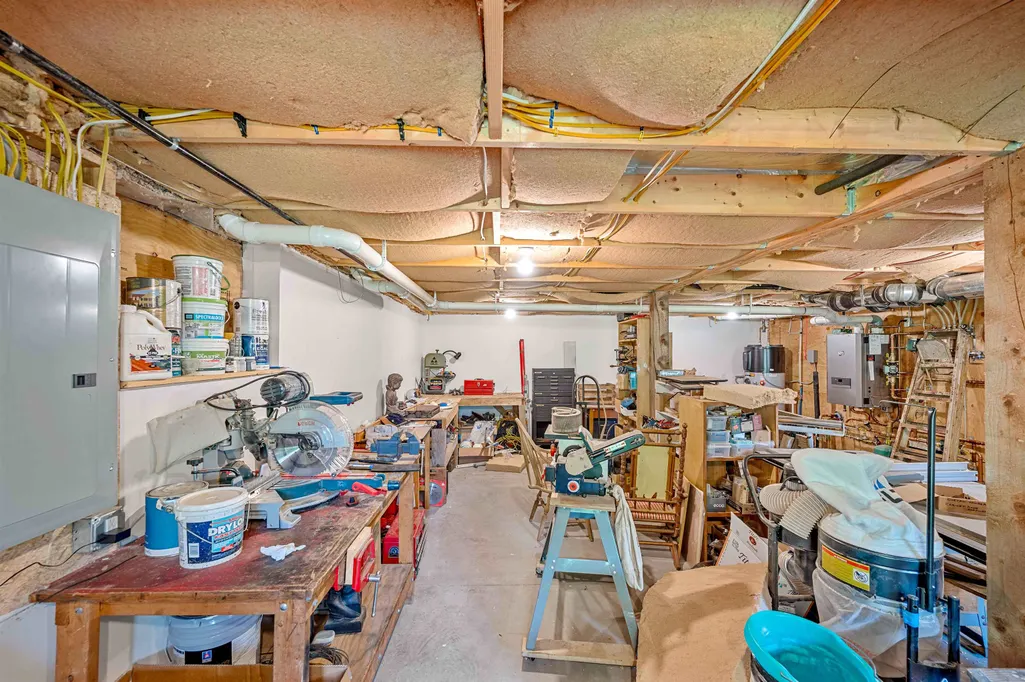
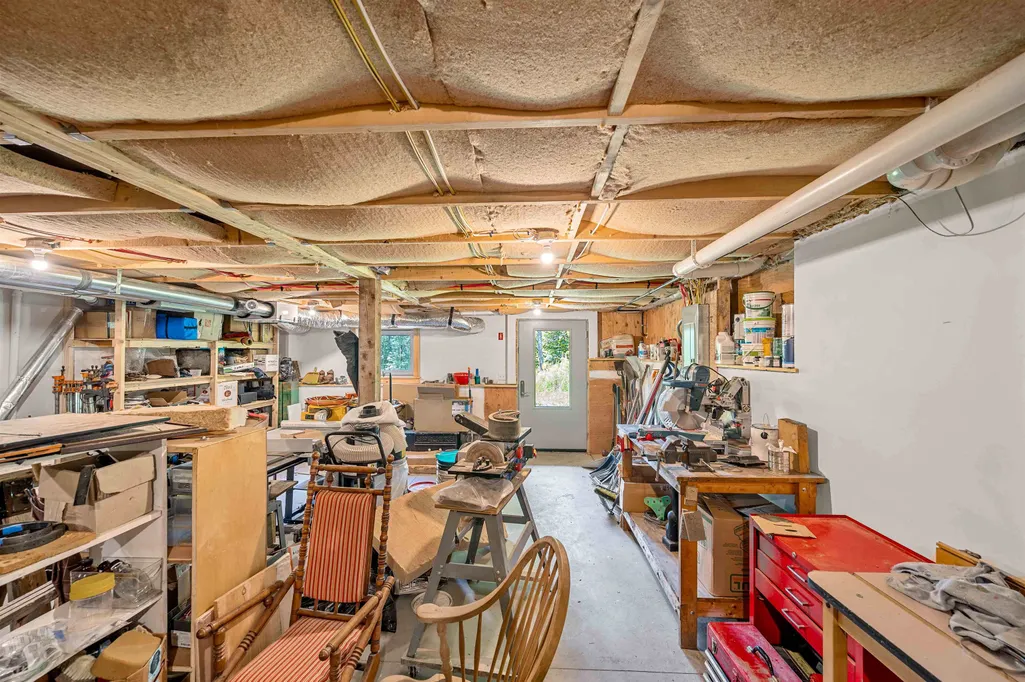
| Basement Description | Concrete Floor,Crawl Space,Dirt,Interior Access,Walkout |
|---|---|
| Interior Amenities | Dining Area,Wood Fireplace,In-Law/ADU,Kitchen/Dining,Natural Light,Natural Woodwork,Sauna,Skylight,Indoor Storage,Walk-in Pantry |
| Basement | Yes |
| Flooring | Hardwood,Slate/Stone,Softwood,Wood |
| Beds | 4 |
| Total Rooms | 9 |
| Internet | Fiber Optic Internet |
| Total Finished Area | 3051 |
| Basement Access Type | Walkout |
Exterior Features
| Lot Features | Agricultural,Country Setting,Horse/Animal Farm,Field/Pasture,Landscaped,Level,Mountain View,Open,Orchards,Pond Site,Rolling,Secluded,Slight,Sloping,View,Walking Trails,Wooded,Near Paths,Near Skiing,R |
|---|---|
| Exterior Amenities | Partial FenceÂ,Garden Space,Guest House,Natural Shade,Outbuilding,Patio,Covered Porch,Sauna,Storage |
| Driveway | Gravel |
| Lot Size Area | 5.89 |
| Water Source | Drilled Well,Private,Spring |
| Parking Features | Covered,Carport |
| Foundation | Concrete,Stone |
| Road Frontage Length | 500 |
| Road Frontage Type | Gravel,Public,Public Maintained Road |
| Surveyed | Yes |
| Lot Size Square Feet | 256568 |
Amenities
- Foreclosure
- Views
- Short Sale
- New Construction
- Adult 55+
- Lease To Own
- No HOA Fees
- Furnished
- Primary On Main
- Air Conditioning
- Seller Finance
- Green
- Fixer Upper
- Horse
- Golf
- Fireplace
- Deck
- Garage
- Basement
- Pool
Property vs Single Family Average in 05682
Statistics provided by Inside Real Estate
Price
Year Built
Visits
 Massachusetts MLS Property Info Network (MLSPIN) - The property listing data and information set forth herein were provided to MLS Property Information Network, Inc. from third party sources, including sellers, lessors and public records, and were compiled by MLS Property Information Network, Inc. The property listing data and information are for the personal, non commercial use of consumers having a good faith interest in purchasing or leasing listed properties of the type displayed to them and
 IDX information is provided exclusively for consumers personal, non-commercial use and may not be used for any purpose other than to identify prospective properties consumers may be interested in purchasing. Information is deemed reliable but is not guaranteed. © 2026 State-Wide Multiple Listing Service. All rights reserved.
 Copyright 2026 PrimeMLS. All rights reserved. This information is deemed reliable, but not guaranteed. The data relating to real estate displayed on
this Site comes in part from the IDX Program of PrimeMLS. The information
being provided is for consumers' personal, non-commercial use and may
not be used for any purpose other than to identify prospective properties
consumers may be interested in purchasing. Data last updated September 13, 2026 8:35 PM UTC
Copyright 2026 PrimeMLS. All rights reserved. This information is deemed reliable, but not guaranteed. The data relating to real estate displayed on
this Site comes in part from the IDX Program of PrimeMLS. The information
being provided is for consumers' personal, non-commercial use and may
not be used for any purpose other than to identify prospective properties
consumers may be interested in purchasing. Data last updated September 13, 2026 8:35 PM UTC
 The data relating to real estate for sale on this website appears in part through the SMARTMLS Internet Data Exchange program, a voluntary cooperative exchange of property listing data between licensed real estate brokerage firms, and is provided by SMARTMLS through a licensing agreement. Listing information is from various brokers who participate in the SMARTMLS IDX program and not all listings may be visible on the site. The property information being provided on or through the website is for the
 © 2015-2017 Hernando County Association of Realtors, Inc. All rights reserved. Reproduction in whole or in part without permission is prohibited.
