
Price Reduction - Waterfront




Address
479 Bingham Shore Road, St. Albans Town, VT
Price
$ 399,900
Property Attributes
- MLS#5105499
- TypeSingle Family
- Listing Status Active
- CountyFRANKLIN
- CitySt. Albans Town
- AreaFranklin
- NeighborhoodLake Champlain
- Zip05478
- StyleCottage/Camp,Ranch
- Year Built1940
- Price$ 399,900
- Bedrooms2
- Full Bathrooms1
- Half Bathrooms0
- Sqr Footage1150
- Lot Size0.19 Acres
Data Source:
PrimeMLS
Property Description
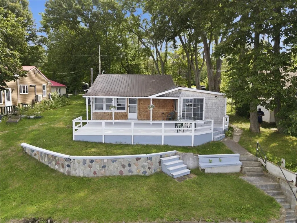
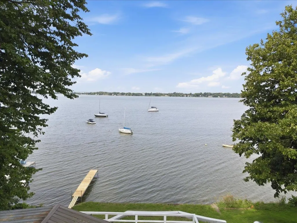
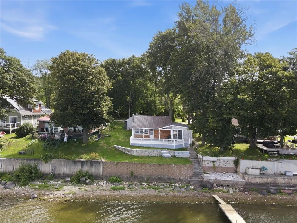
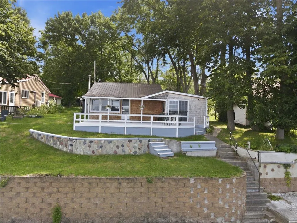
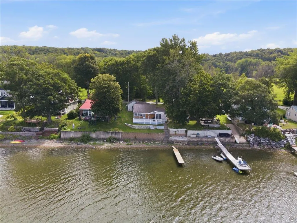
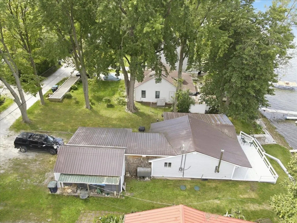
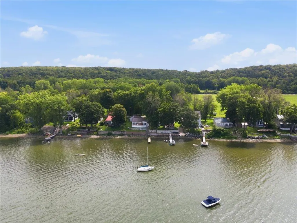
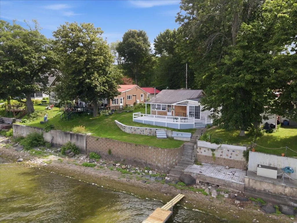
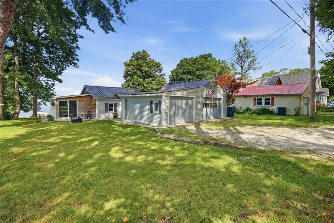
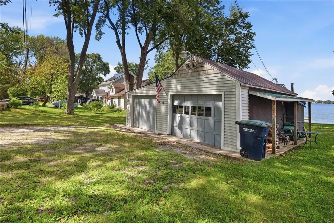
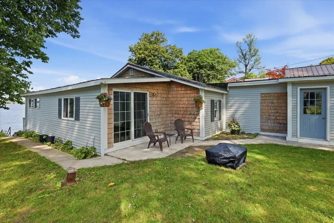
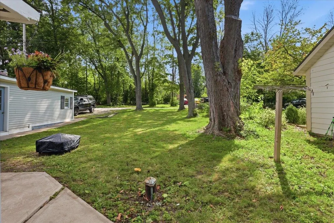
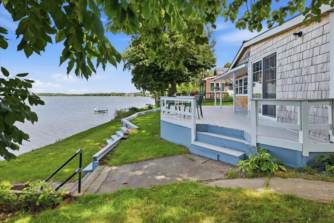
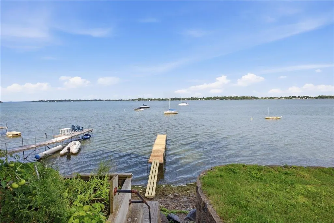
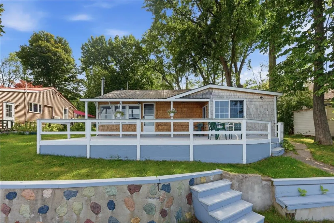
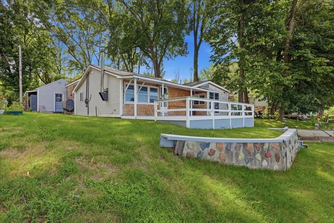
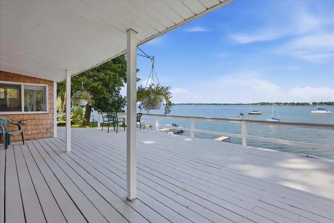
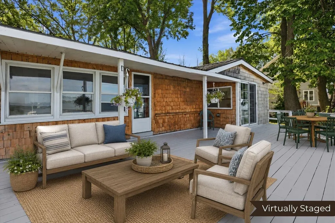
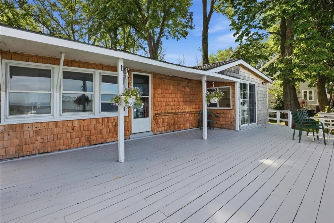
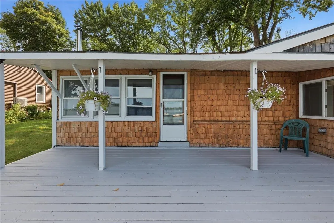
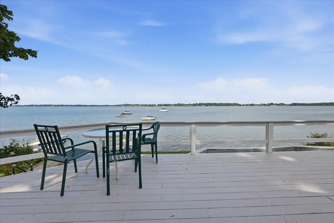
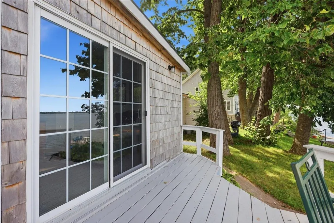
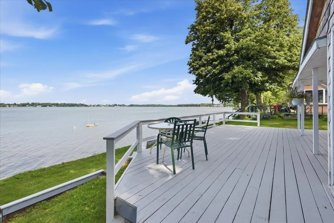
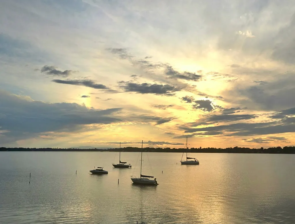
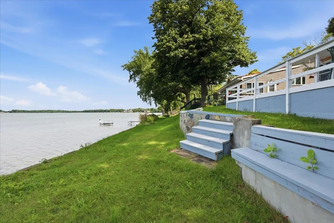
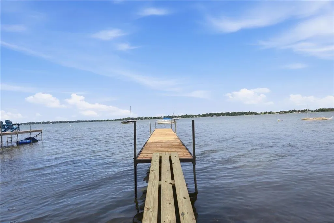
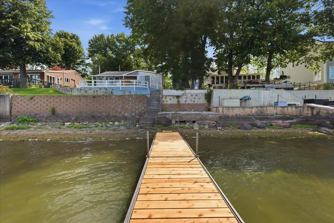
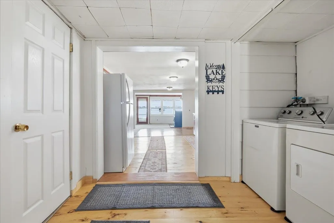
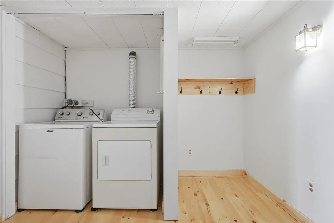
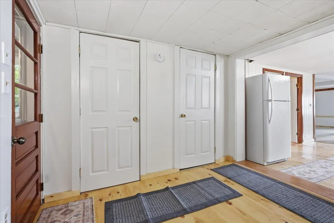
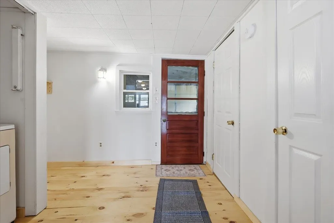
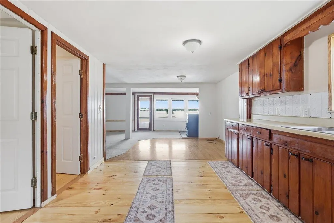
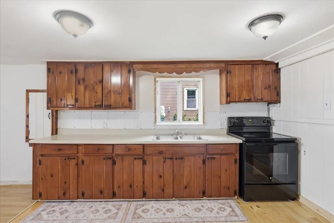
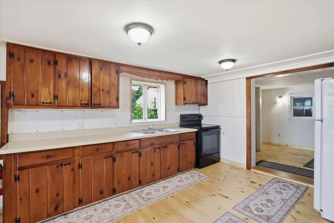
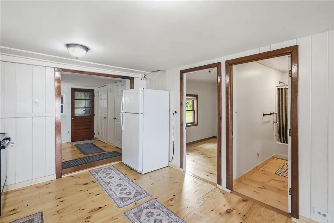
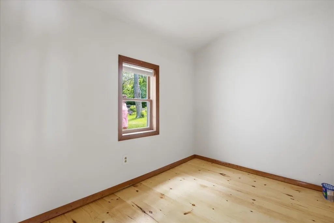
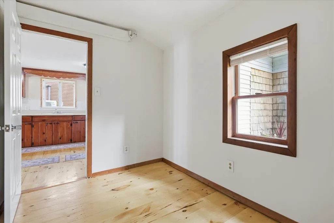
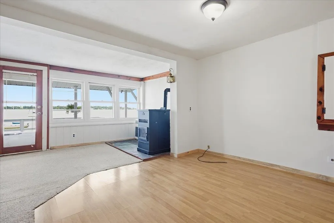
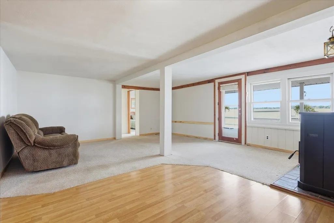
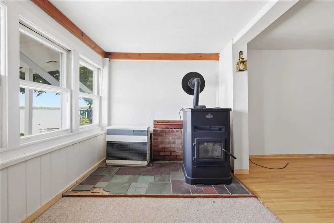
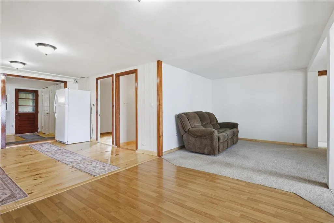
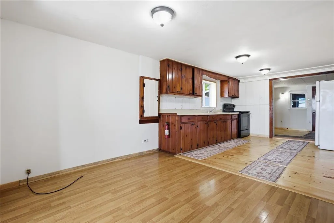
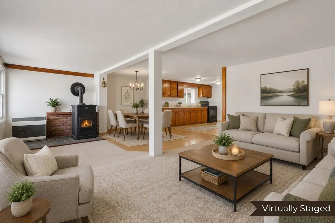
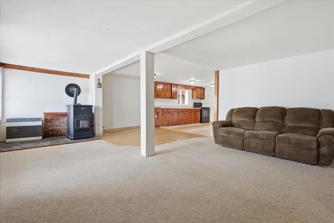
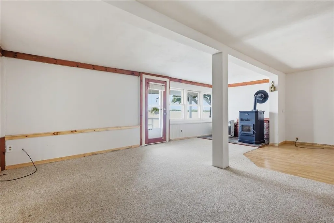
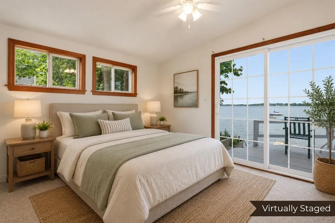
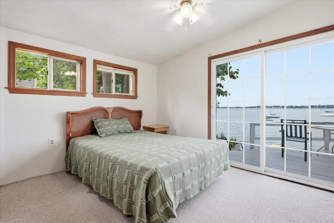
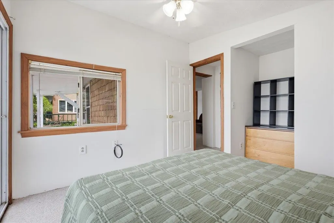
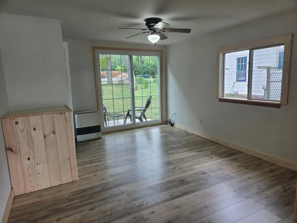
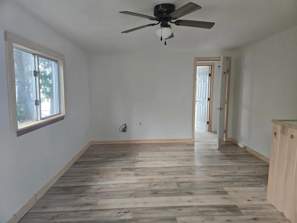
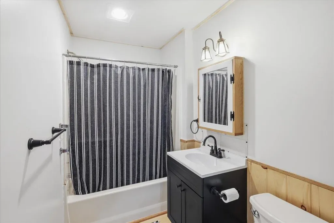
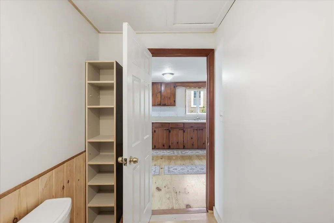
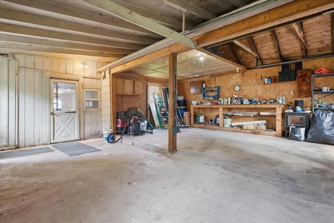
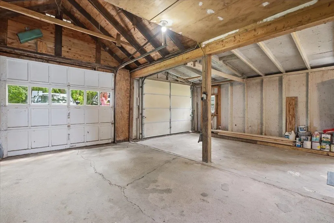
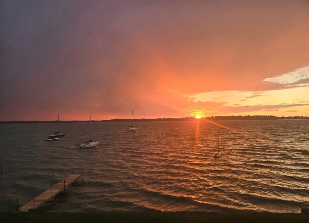
Wonderful year round lakefront living awaits! This is the perfect cottage retreat, ideal for seasonal escapes, year round living, or festive holiday gatherings. Soak in views of Lake Champlain in every season from this charming 2 bedroom, 1 bath, one level home boasting an open, airy floor plan. A convenient mudroom and laundry sit just off the kitchen, which offers ample cabinetry and generous counter space, flowing effortlessly into the inviting living and dining room. An oversized 2 car garage provides abundant space for a workshop and extra storage. Step outside to the expansive deck, where panoramic views of St. Albans Bay and Grand Isle unfold before you. A private dock makes lake access effortless, allowing you to pull right in and walk up from your boat, while front and back lawns set the stage for memorable outdoor entertaining. Bring your kayaks, paddleboards, jet ski, or boat, there's plenty of room for every water toy. Just minutes to St. Albans Bay, local restaurants, and quick access to I 89 or Georgia, this is affordable lakeside living at its finest.
| Elementary School | Middle School | High School |
|---|---|---|
| St. Albans Town Educ. Center Elementary School | St Albans Town Education Cntr Middle School | BFASt Albans High School |
| Price History | |
|---|---|
| 8/18/2026 | Listed $425,000 |
| 9/4/2026 | 6$399,900 |
General Features
| Road Frontage | Yes |
|---|---|
| Sewer | 1000 Gallon,Plastic,Septic |
| Heating | Oil,Pellet Stove,Monitor Type |
| Cooling | None |
| Utilities | Cable at Site |
| Possession | At Closing |
| Roof | Corrugated,Metal |
| Appliances | Dryer,Electric Range,Refrigerator,Washer,Electric Stove,Owned Water Heater |
| Garage | Yes |
| Flood Zone | No |
| Zoning | Residential |
| Exclusions | Most furnishings stay,see SPIR. |
| Full Baths | 1 |
| Bathrooms | 1 |
| Year Built | 1940 |
| Electric | 200+ Amp Service,Circuit Breaker(s) |
| Style | Cottage/Camp,Ranch |
| Stories Count | 1 |
| Type | Single Family |
| Documents Available | Deed,Property Disclosure,Tax Map |
| Property Condition | Existing |
| Accessibility Features | 1st Floor Bedroom,One-Level Home,1st Floor Laundry |
| Tax Year | 2026 |
| Fuel Company | Clarence Brown |
| Electric Company | Green Mountain Power |
| Covenants | Unknown |
| Construction Materials | Wood Frame,Clapboard Exterior,Shingle Siding |
| Directions | North on Rt. 7,take Polly Hubbard Road,right onto Cline Road,right onto Georgia Shore Road,left onto Bingham Shore Rd,turn right,property on the left. |
| High School | BFASt Albans |
| City | St. Albans Town |
| Property Class | Residential |
| Other Equipment | Pellet Stove,Smoke Detector |
| Seasonal | No |
| Elementary School | St. Albans Town Educ. Center |
| Middle School | St Albans Town Education Cntr |
| DOM | 24 |
| Price Per Sq Ft Total AG | 347.74 |
| Last Updated | 09/08/2026 14:19:01 |
Interior Features
| Interior Amenities | Ceiling Fan,Dining Area,Hearth,Kitchen/Dining,Kitchen/Living,Laundry Hook-ups,Living/Dining,Natural Light,1st Floor Laundry |
|---|---|
| Basement | No |
| Flooring | Carpet,Laminate,Vinyl Plank,Wood |
| Beds | 2 |
| Total Rooms | 7 |
| Room 1 Level | 1 |
| Internet | Cable Internet |
| Total Finished Area | 1150 |
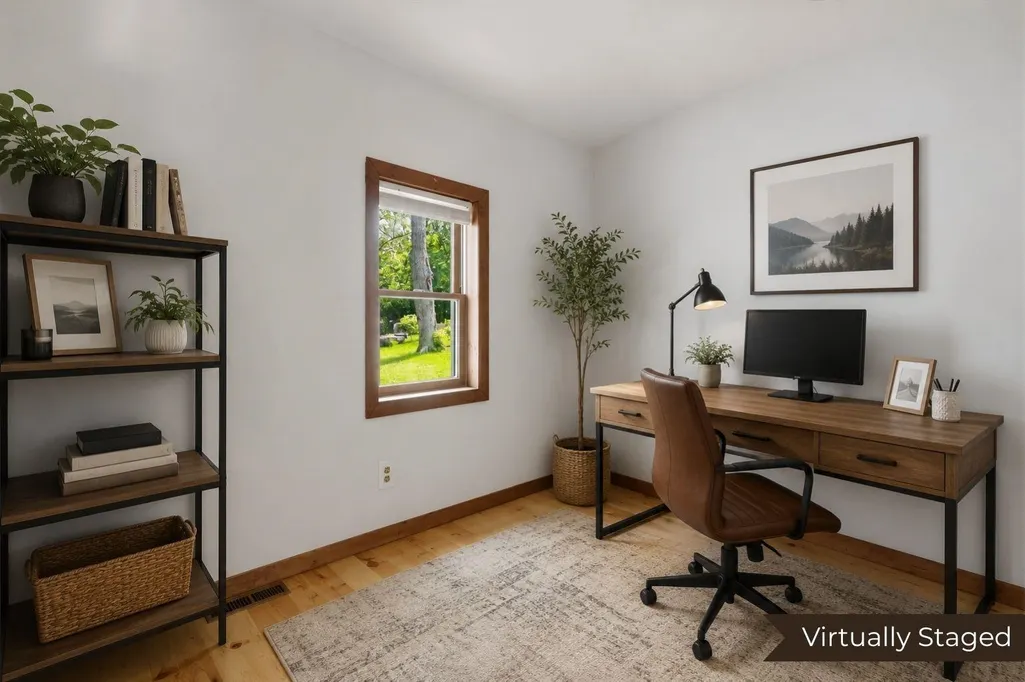
| Rooms: Level 1 | Level 1: Bedroom,Level 1: Dining Room,Level 1: Kitchen,Level 1: Living Room,Level 1: Mudroom,Level 1: Office/Study |
| Room 7 Type | Mudroom |
| Room 7 Level | 1 |
| Room 7 Dimensions | 10 x 10 |
| Room 6 Type | Office/Study |
| Room 6 Level | 1 |
| Room 6 Dimensions | 10'9 x 7 |
| Room 5 Type | Bedroom |
| Room 5 Level | 1 |
| Room 5 Dimensions | 15'7 x 11'8 |
| Room 4 Type | Bedroom |
| Room 4 Level | 1 |
| Room 4 Dimensions | 11 x 10.5 |
| Room 3 Type | Dining Room |
| Room 3 Level | 1 |
| Room 3 Dimensions | 11 x 9 |
| Room 2 Type | Kitchen |
| Room 2 Level | 1 |
| Room 2 Dimensions | 13 x 11 |
| Room 1 Type | Living Room |
| Room 1 Dimensions | 17 x 15 |
Exterior Features
| Lot Features | Mountain View,Recreational,View,Neighborhood |
|---|---|
| Exterior Amenities | Docks,Deck,Natural Shade,Private Dock |
| Driveway | Dirt |
| Water View | Yes |
| Lot Size Area | 0.19 |
| Water Source | Drilled Well |
| Parking Features | Driveway,Attached |
| Garage Capacity | 2 |
| Water Body Name | Lake Champlain |
| Foundation | Block,Post/Piers |
| Waterfront Property | Yes |
| Road Frontage Length | 60 |
| Road Frontage Type | Private Road |
| Surveyed | No |
| Water Body Type | Lake |
| Lot Size Square Feet | 8276 |
| Water Frontage Length | 60 |
| Water Body Access | Yes |
| Water Access Details | Beach Access,Directly Adjoining,Dock Access |
Amenities
- Foreclosure
- Views
- Short Sale
- New Construction
- Adult 55+
- Lease To Own
- No HOA Fees
- Furnished
- Primary On Main
- Air Conditioning
- Seller Finance
- Green
- Fixer Upper
- Horse
- Golf
- Fireplace
- Deck
- Garage
- Basement
- Pool
Property vs Single Family Average in 05478
Statistics provided by Inside Real Estate
Price
Year Built
Visits
 Massachusetts MLS Property Info Network (MLSPIN) - The property listing data and information set forth herein were provided to MLS Property Information Network, Inc. from third party sources, including sellers, lessors and public records, and were compiled by MLS Property Information Network, Inc. The property listing data and information are for the personal, non commercial use of consumers having a good faith interest in purchasing or leasing listed properties of the type displayed to them and
 IDX information is provided exclusively for consumers personal, non-commercial use and may not be used for any purpose other than to identify prospective properties consumers may be interested in purchasing. Information is deemed reliable but is not guaranteed. © 2026 State-Wide Multiple Listing Service. All rights reserved.
 Copyright 2026 PrimeMLS. All rights reserved. This information is deemed reliable, but not guaranteed. The data relating to real estate displayed on
this Site comes in part from the IDX Program of PrimeMLS. The information
being provided is for consumers' personal, non-commercial use and may
not be used for any purpose other than to identify prospective properties
consumers may be interested in purchasing. Data last updated September 11, 2026 7:55 PM UTC
Copyright 2026 PrimeMLS. All rights reserved. This information is deemed reliable, but not guaranteed. The data relating to real estate displayed on
this Site comes in part from the IDX Program of PrimeMLS. The information
being provided is for consumers' personal, non-commercial use and may
not be used for any purpose other than to identify prospective properties
consumers may be interested in purchasing. Data last updated September 11, 2026 7:55 PM UTC
 The data relating to real estate for sale on this website appears in part through the SMARTMLS Internet Data Exchange program, a voluntary cooperative exchange of property listing data between licensed real estate brokerage firms, and is provided by SMARTMLS through a licensing agreement. Listing information is from various brokers who participate in the SMARTMLS IDX program and not all listings may be visible on the site. The property information being provided on or through the website is for the
 © 2015-2017 Hernando County Association of Realtors, Inc. All rights reserved. Reproduction in whole or in part without permission is prohibited.
