
Address
8 Penny Avenue, Stratton, VT
Price
$ 250,000
Property Attributes
- MLS#5106381
- TypeSingle Family
- Listing Status Active
- CountyWINDHAM
- CityStratton
- AreaWindham
- Zip05360
- StyleLog
- Year Built1974
- Price$ 250,000
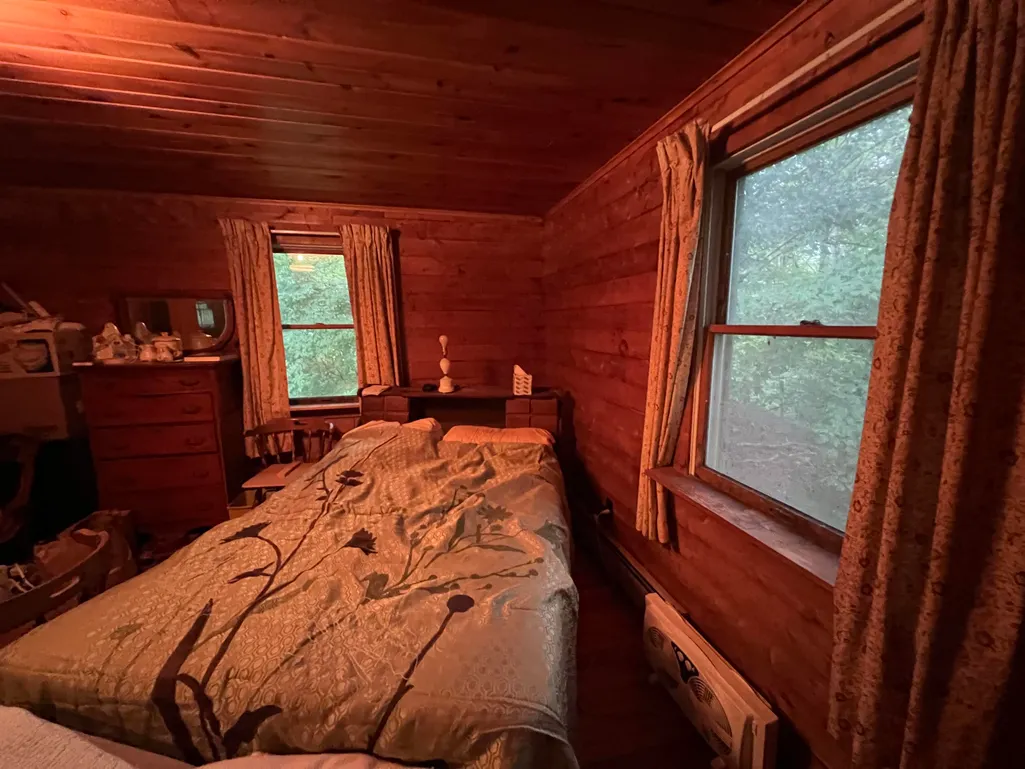
- Bedrooms2
- Full Bathrooms1
- Half Bathrooms0
- Sqr Footage988
- Lot Size2.67 Acres
Data Source:
PrimeMLS
Property Description
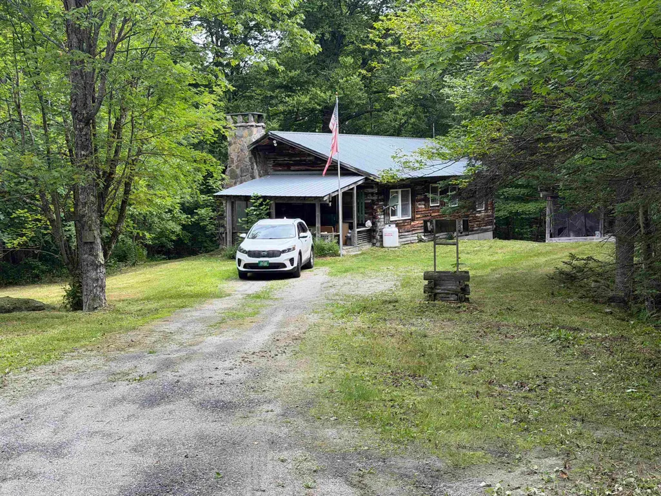
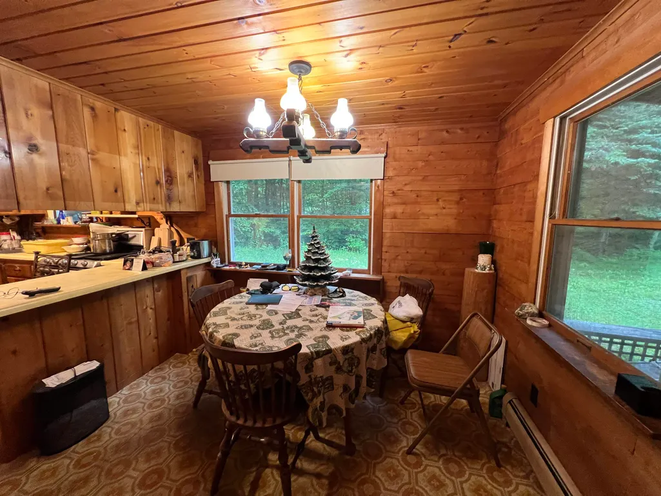
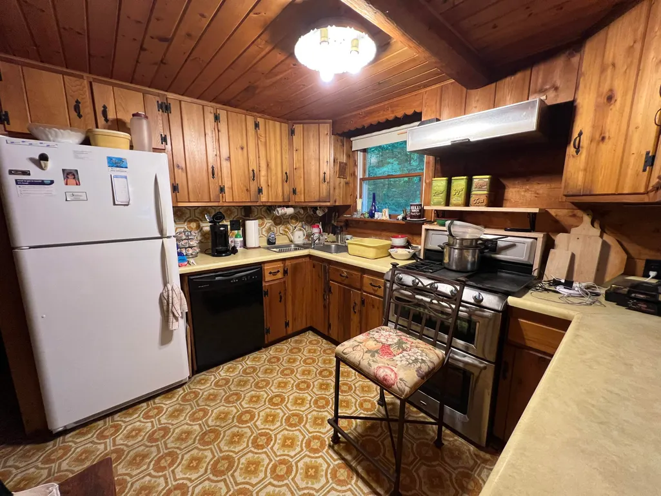
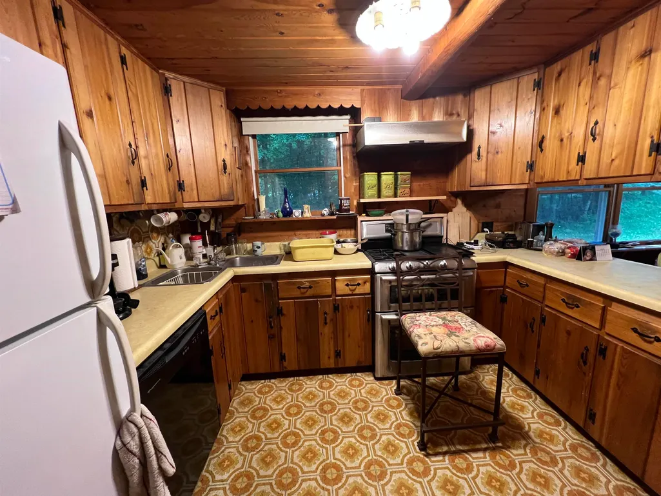
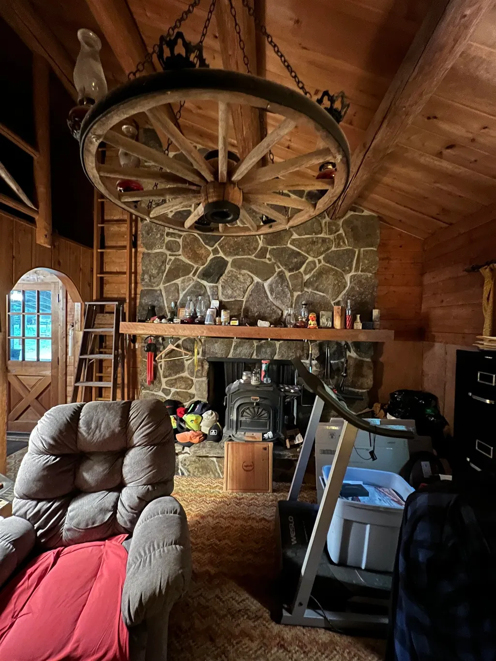
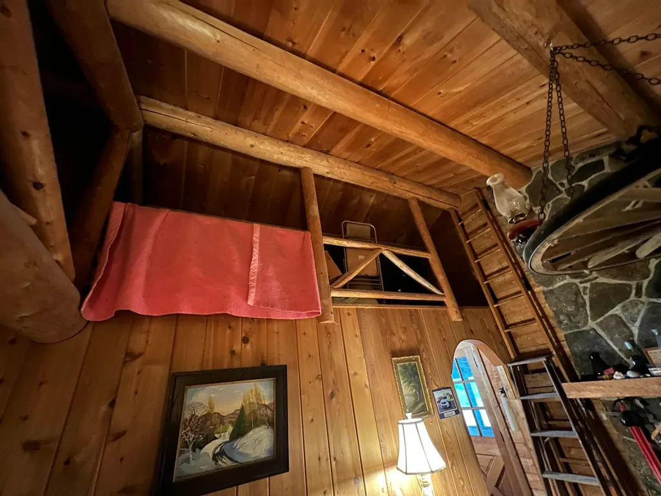
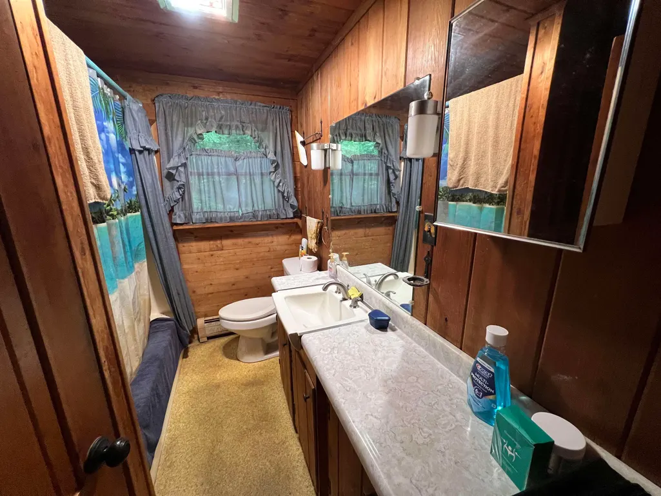
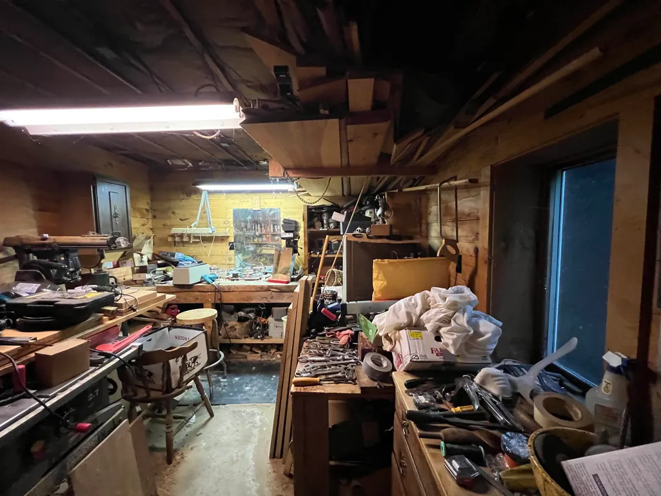
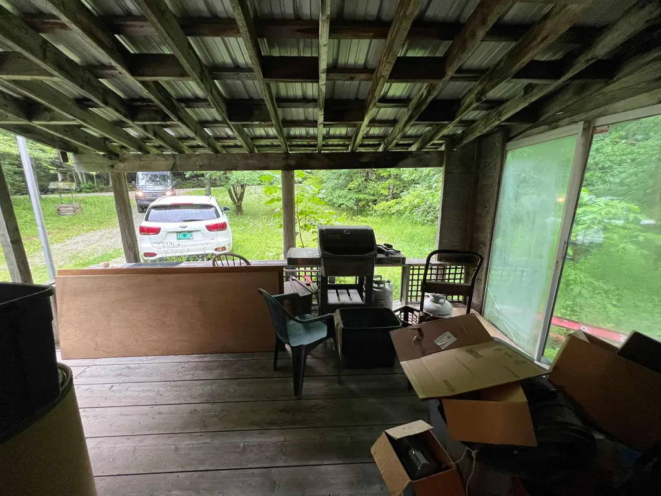
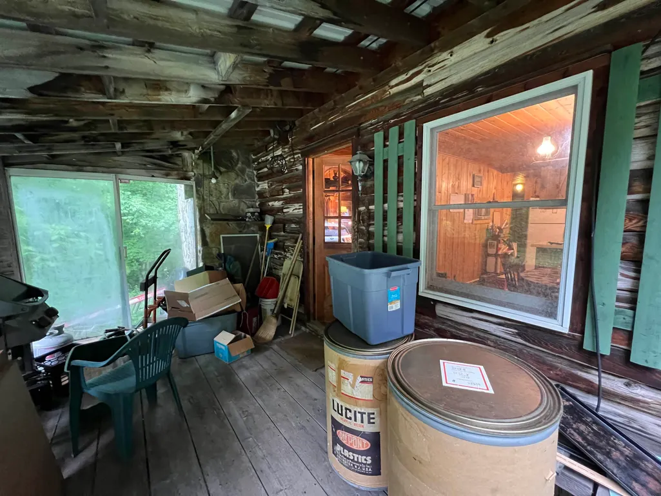
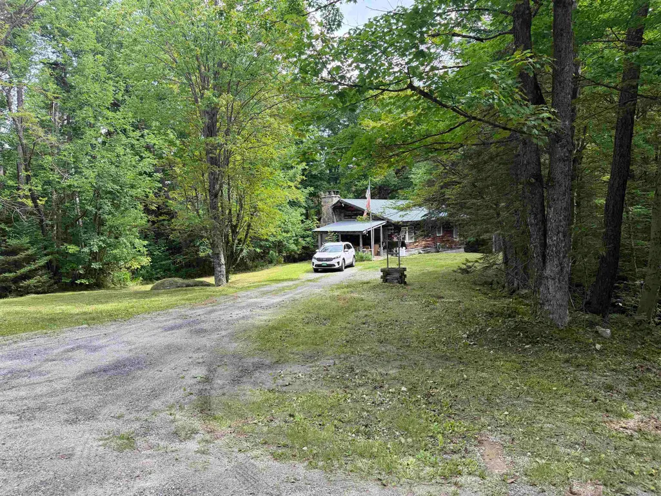
Ranch style log cabin with partial loft situated on 2.67acres in Stratton, Vermont. Two bedrooms, one full bath, beautiful fieldstone fireplace with woodburning insert, hardwood floors, full concrete walk out basement with access from interior stairs as well. Covered front porch with nice stream on premise. Needs a buyer with a little vision. Owner will remove all personal property but may be difficult to see through for some who preview. Metal roof, drilled well, private septic, tucked back off the corner of Penny Ave and Route 100. Great location with close proximity to Stratton and Mount Snow Ski Resorts.
| Price History | |
|---|---|
| 8/24/2026 | Listed $250,000 |
General Features
| Road Frontage | Yes |
|---|---|
| Sewer | 1000 Gallon,Conventional Leach Field,Private |
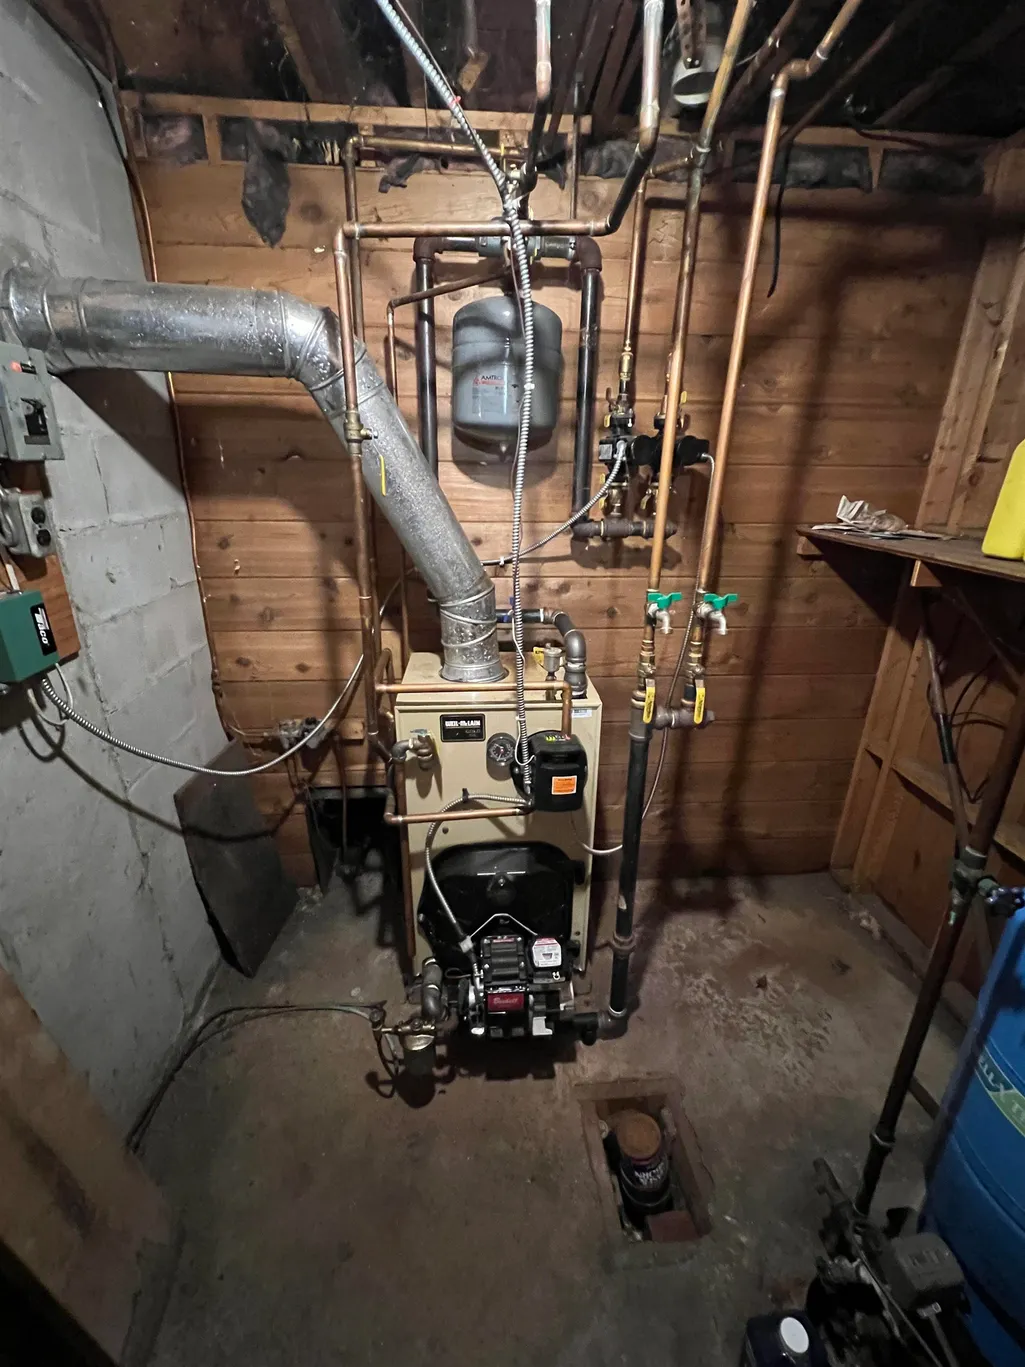
| Heating | Baseboard |
| Cooling | None |
| Utilities | Cable,Telephone at Site |
| Possession | At Closing,Immediate |
| Roof | Metal |
| Appliances | Dishwasher,Microwave,Electric Range,Refrigerator |
| Easements | No |
| Garage | No |
| Flood Zone | No |
| Zoning | Residential |
| Full Baths | 1 |
| Bathrooms | 1 |
| Year Built | 1974 |
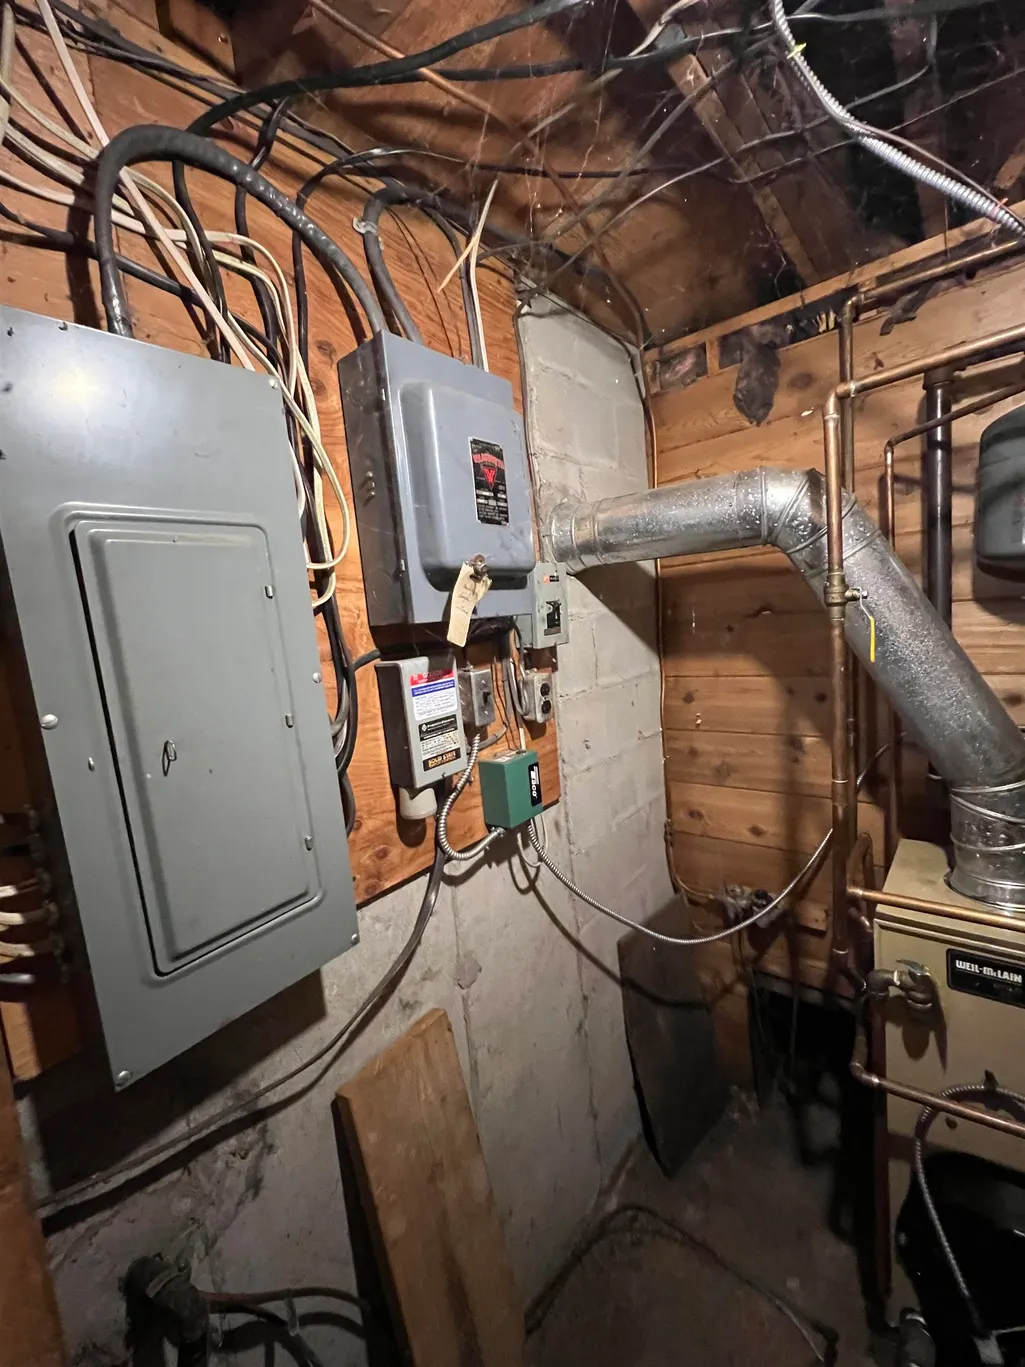
| Electric | 200+ Amp Service,Circuit Breaker(s) |
| Style | Log |
| Stories Count | 1 |
| Type | Single Family |
| Documents Available | Deed,Other |
| Property Condition | Existing |
| Tax Year | 2026 |
| Fuel Company | Guy E. Nido's |
| Electric Company | GMP |
| Covenants | No |
| Construction Materials | Log Home |
| City | Stratton |
| Property Class | Residential |
| Seasonal | No |
| DOM | 18 |
| Price Per Sq Ft Total AG | 253.04 |
| Last Updated | 08/28/2026 12:33:14 |
Interior Features
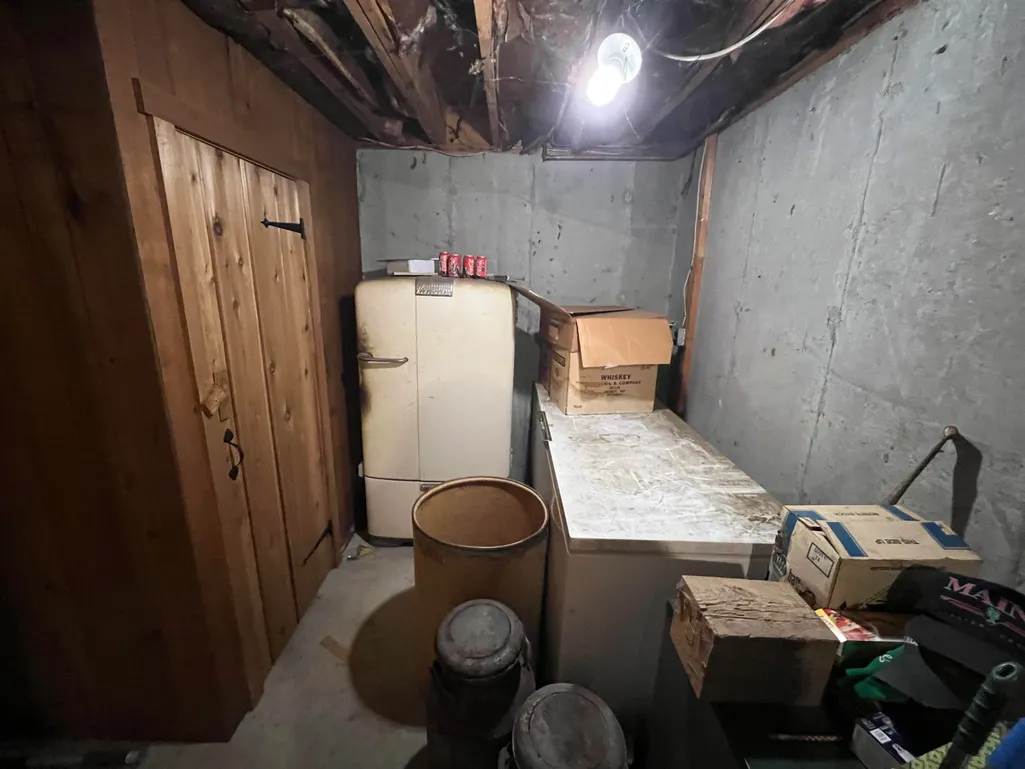
| Basement Description | Basement Stairs,Concrete,Full,Unfinished,Walkout |
|---|---|
| Interior Amenities | Cathedral Ceiling,Dining Area,1 Fireplace,Hearth,Natural Woodwork,Wood Stove Insert |
| Basement | Yes |
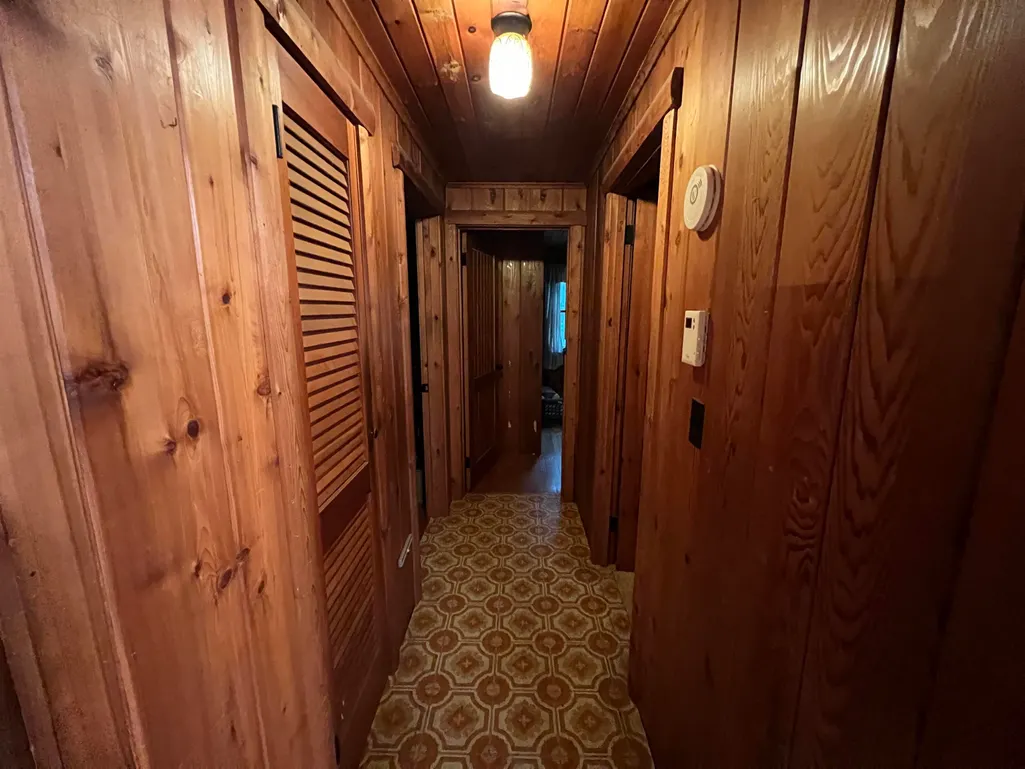
| Flooring | Hardwood,Vinyl |
| Beds | 2 |
| Total Rooms | 5 |
| Room 1 Level | 1 |
| Internet | Fiber Optic Internet |
| Total Finished Area | 988 |
| Rooms: Level 1 | Level 1: Bedroom,Level 1: Full Bathroom,Level 1: Eat-in Kitchen,Level 1: Living Room |
| Room 5 Type | Bedroom |
| Room 5 Level | 1 |
| Room 4 Type | Bedroom |
| Room 4 Level | 1 |
| Room 3 Type | Bathroom Full |
| Room 3 Level | 1 |
| Room 2 Type | Living Room |
| Room 2 Level | 1 |
| Room 1 Type | Eat-in Kitchen |
| Basement Access Type | Walkout |
Exterior Features
| Lot Features | Rolling,Near Skiing,Rural |
|---|---|
| Driveway | Gravel |
| Lot Size Area | 2.67 |
| Water Source | Drilled Well |
| Foundation | Concrete |
| Color | Brown |
| Road Frontage Length | 833 |
| Road Frontage Type | Gravel,Paved,Public,Public Maintained Road |
| Surveyed | Yes |
| Lot Size Square Feet | 116305 |
Amenities
- Foreclosure
- Views
- Short Sale
- New Construction
- Adult 55+
- Lease To Own
- No HOA Fees
- Furnished
- Primary On Main
- Air Conditioning
- Seller Finance
- Green
- Fixer Upper
- Horse
- Golf
- Fireplace
- Deck
- Garage
- Basement
- Pool
Property vs Single Family Average in 05360
Statistics provided by Inside Real Estate
Price
Year Built
Visits
 Massachusetts MLS Property Info Network (MLSPIN) - The property listing data and information set forth herein were provided to MLS Property Information Network, Inc. from third party sources, including sellers, lessors and public records, and were compiled by MLS Property Information Network, Inc. The property listing data and information are for the personal, non commercial use of consumers having a good faith interest in purchasing or leasing listed properties of the type displayed to them and
 IDX information is provided exclusively for consumers personal, non-commercial use and may not be used for any purpose other than to identify prospective properties consumers may be interested in purchasing. Information is deemed reliable but is not guaranteed. © 2026 State-Wide Multiple Listing Service. All rights reserved.
 Copyright 2026 PrimeMLS. All rights reserved. This information is deemed reliable, but not guaranteed. The data relating to real estate displayed on
this Site comes in part from the IDX Program of PrimeMLS. The information
being provided is for consumers' personal, non-commercial use and may
not be used for any purpose other than to identify prospective properties
consumers may be interested in purchasing. Data last updated September 12, 2026 8:13 PM UTC
Copyright 2026 PrimeMLS. All rights reserved. This information is deemed reliable, but not guaranteed. The data relating to real estate displayed on
this Site comes in part from the IDX Program of PrimeMLS. The information
being provided is for consumers' personal, non-commercial use and may
not be used for any purpose other than to identify prospective properties
consumers may be interested in purchasing. Data last updated September 12, 2026 8:13 PM UTC
 The data relating to real estate for sale on this website appears in part through the SMARTMLS Internet Data Exchange program, a voluntary cooperative exchange of property listing data between licensed real estate brokerage firms, and is provided by SMARTMLS through a licensing agreement. Listing information is from various brokers who participate in the SMARTMLS IDX program and not all listings may be visible on the site. The property information being provided on or through the website is for the
 © 2015-2017 Hernando County Association of Realtors, Inc. All rights reserved. Reproduction in whole or in part without permission is prohibited.
