
Address
546 Vt Route 17, Starksboro, VT
Price
$ 559,500
Property Attributes
- MLS#5106733
- TypeSingle Family
- Listing Status Pending
- CountyADDISON
- CityStarksboro
- AreaAddison
- Zip05487
- StyleFarmhouse,Craftsman,Post and Beam
- Year Built2004
- Price$ 559,500
- Bedrooms3
- Full Bathrooms1
- Half Bathrooms1
- Sqr Footage2016
- Lot Size2 Acres
Data Source:
PrimeMLS
Property Description
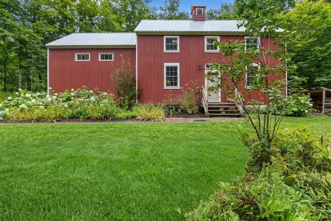
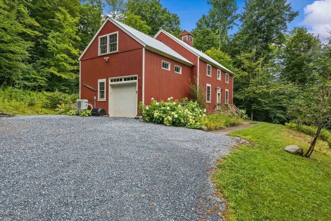
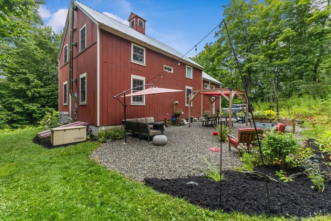
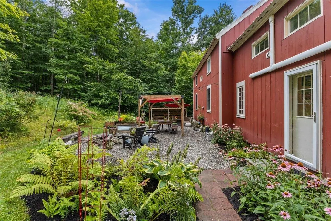
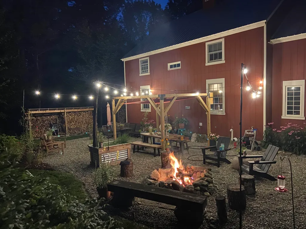
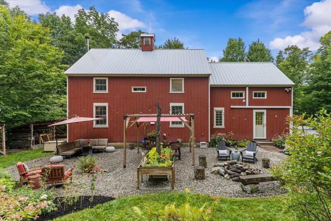
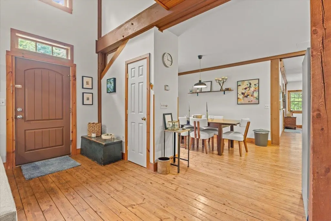
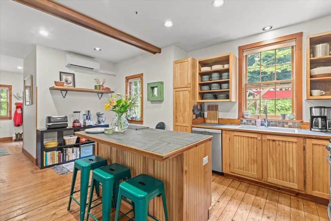
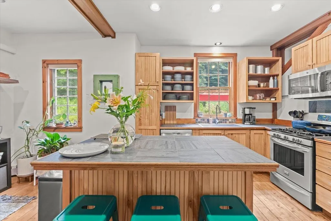
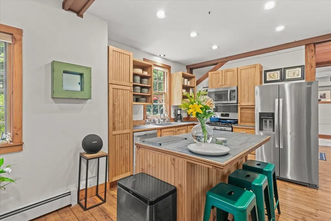
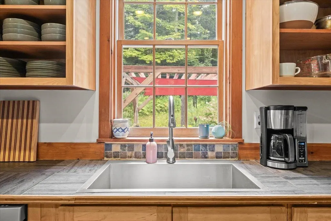
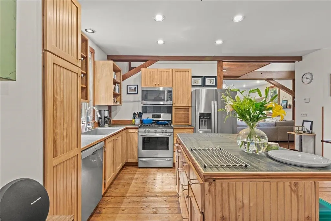
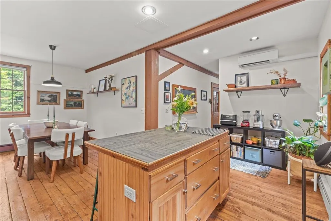
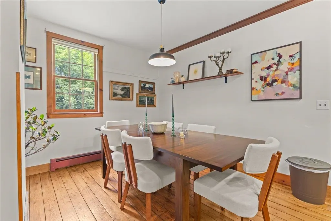
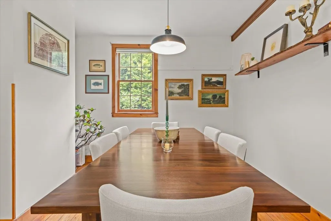
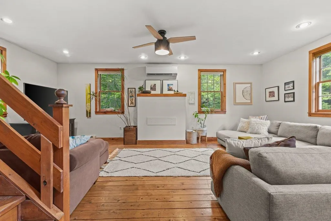
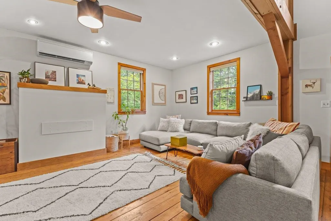
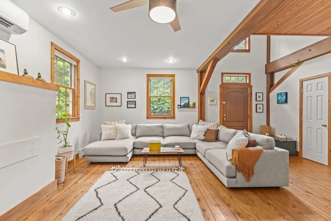
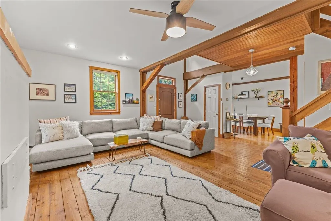
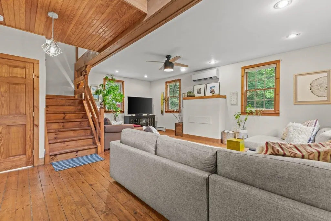
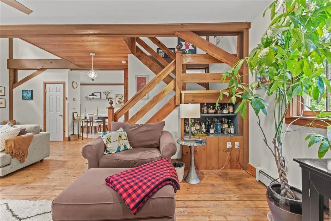
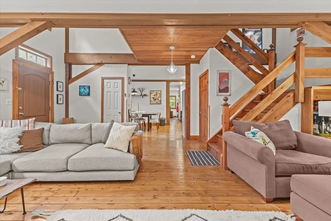
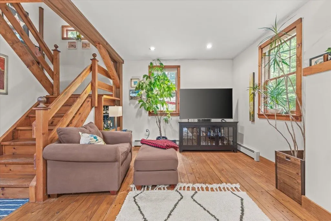
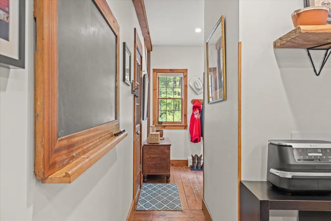
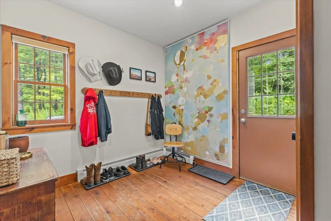
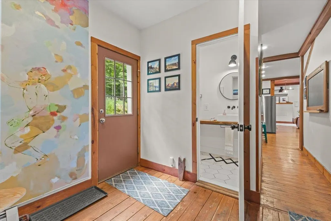
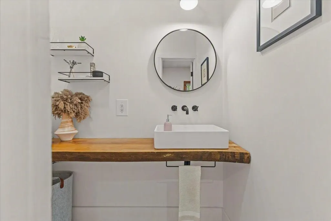
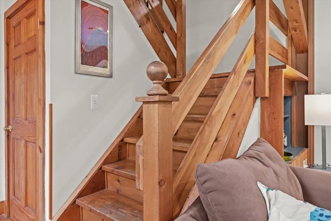
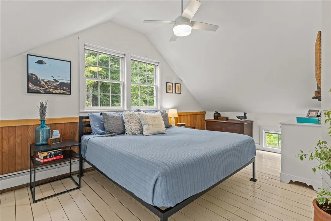
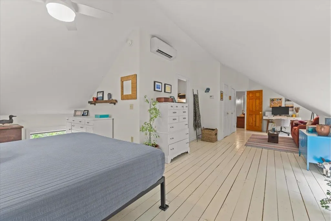
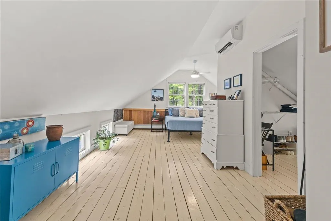
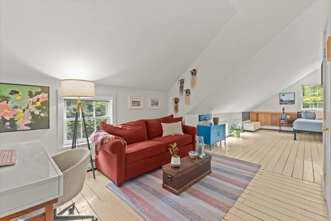
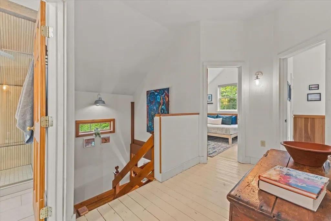
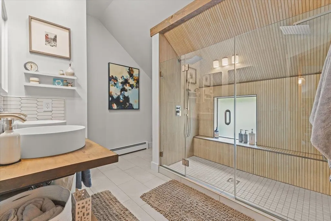
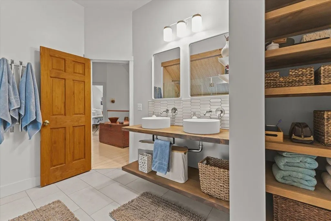
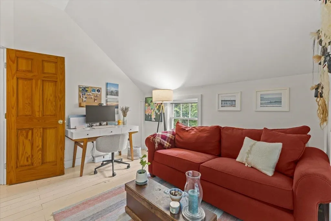
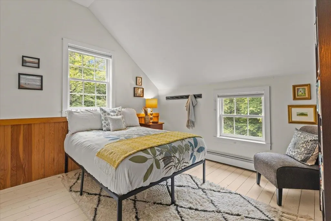
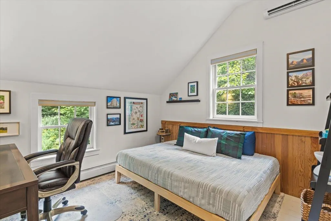
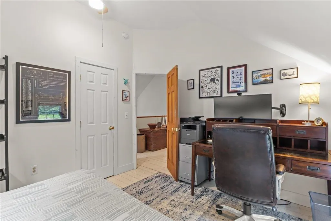
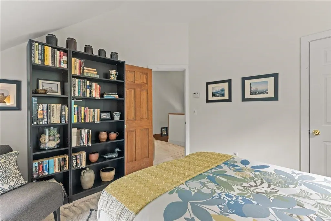
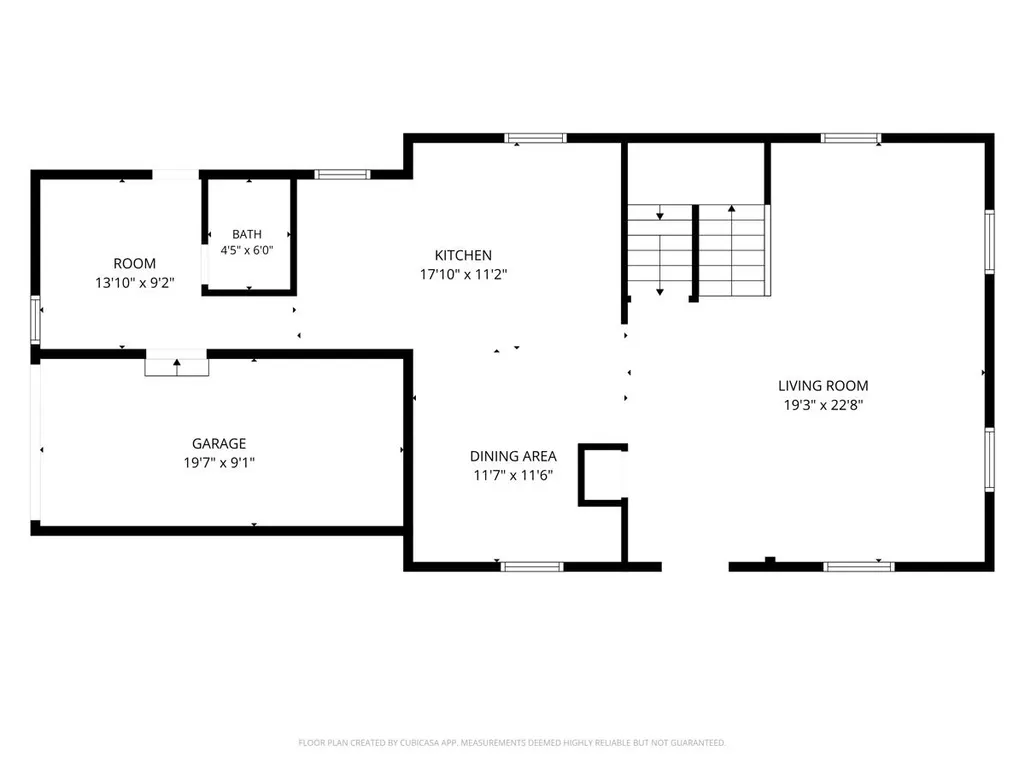
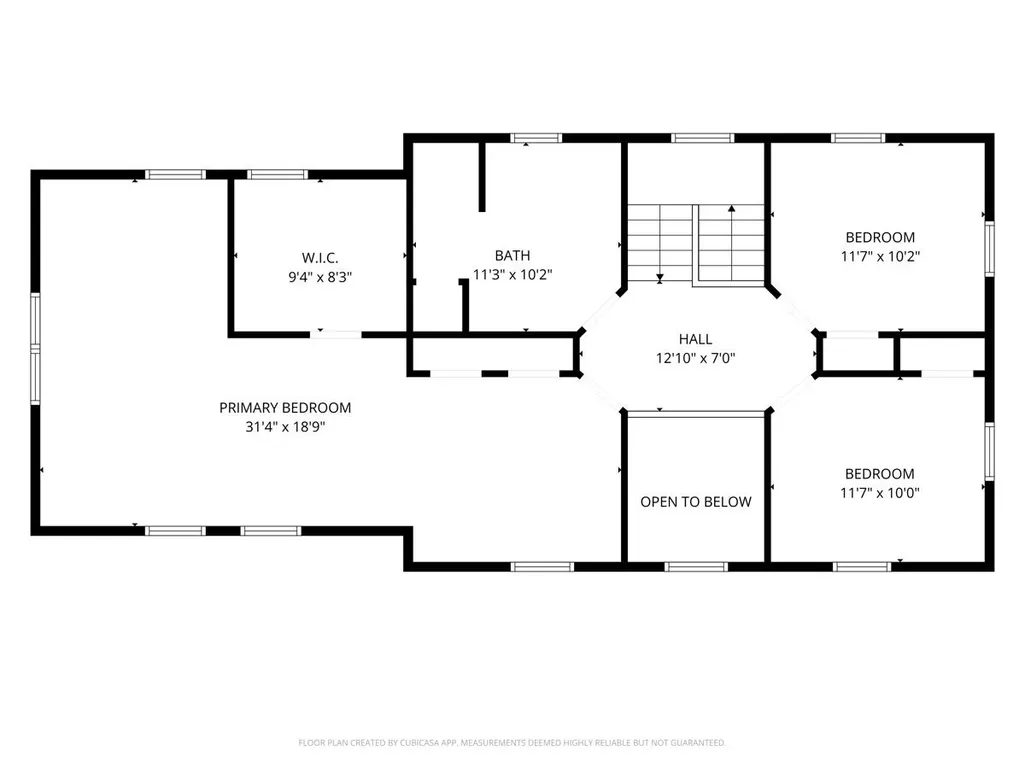
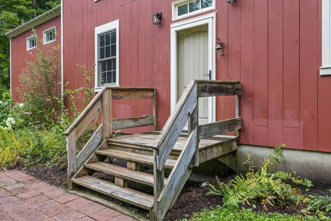
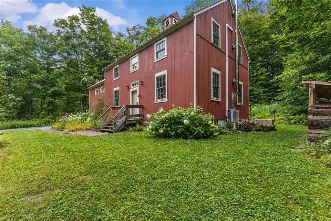
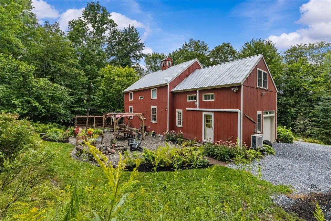
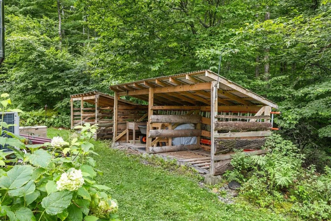
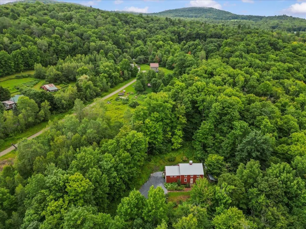
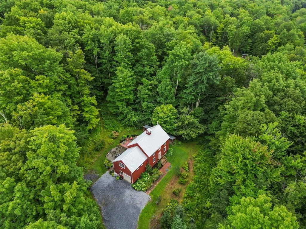
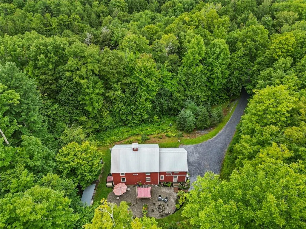
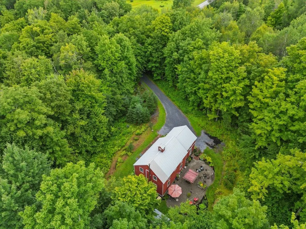
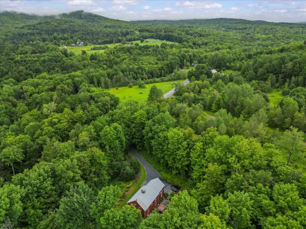
Built in 2004, this distinctive Yankee barn post-and-beam home blends classic Vermont character with thoughtful updates and a warm, contemporary feel. Set on 2 acres in a peaceful country setting, the home showcases exposed timber framing, pine flooring, vaulted ceilings, and an open, light-filled floor plan. At the heart of the home is a spacious kitchen featuring a large center island with seating, stainless steel appliances, abundant cabinetry and counter space, and a cozy breakfast nook. The kitchen flows naturally into the dining and living areas, where soaring ceilings, exposed beams, beautiful wood details, and oversized windows create an inviting space for everyday living and entertaining. A wood stove adds warmth and classic Vermont ambiance, while mini-splits provide efficient heating and cooling for year-round comfort. A Generac generator offers additional peace of mind during Vermont's changing seasons. Both bathrooms have been beautifully renovated with clean, modern finishes and custom wood accents. The main-level 1/2 bath offers a stylish wood vanity, while the upstairs bath is a true standout with an impressive oversized tiled walk-in shower featuring a glass enclosure, built-in bench, and multiple shower fixtures. A spacious mudroom and small attached garage add everyday convenience. Upstairs, soaring ceilings continue the home's open and airy feel and complement a generous primary bedroom with walk-in closet, two additional bedrooms, and the renovated bath. Outside, the private backyard provides an inviting extension of the living space with a large patio, fire pit, gardens, and plenty of room to relax, gather, and enjoy foraging mushrooms, picking berries on the surrounding Vermont landscape. Conveniently located approximately 25 minutes from both the Mad River Valley and Middlebury and 45 minutes from Burlington, this unique Barn-style home offers an appealing combination of craftsmanship, country living, and accessibility,
| Price History | |
|---|---|
| 8/26/2026 | Listed $559,500 |
General Features
| Road Frontage | Yes |
|---|---|
| Sewer | Septic |
| Heating | Propane,Wood Stove,Mini Split |
| Cooling | Mini Split |
| Utilities | Cable |
| Possession | At Closing |
| Roof | Metal |
| Appliances | Dishwasher,Microwave,Gas Range,Refrigerator |
| Garage | Yes |
| Flood Zone | No |
| Zoning | residential |
| Full Baths | 1 |
| Half Baths | 1 |
| Bathrooms | 2 |
| Year Built | 2004 |
| Electric | Circuit Breaker(s) |
| Style | Farmhouse,Craftsman,Post and Beam |
| Stories Count | 2 |
| Type | Single Family |
| Property Condition | Existing |
| Tax Year | 2026 |
| Fuel Company | Pattersons |
| Covenants | No |
| Construction Materials | Wood Frame |
| City | Starksboro |
| Property Class | Residential |
| Other Equipment | Standby Generator |
| Seasonal | No |
| DOM | 10 |
| Price Per Sq Ft Total AG | 277.53 |
| Last Updated | 09/11/2026 20:29:17 |
Interior Features
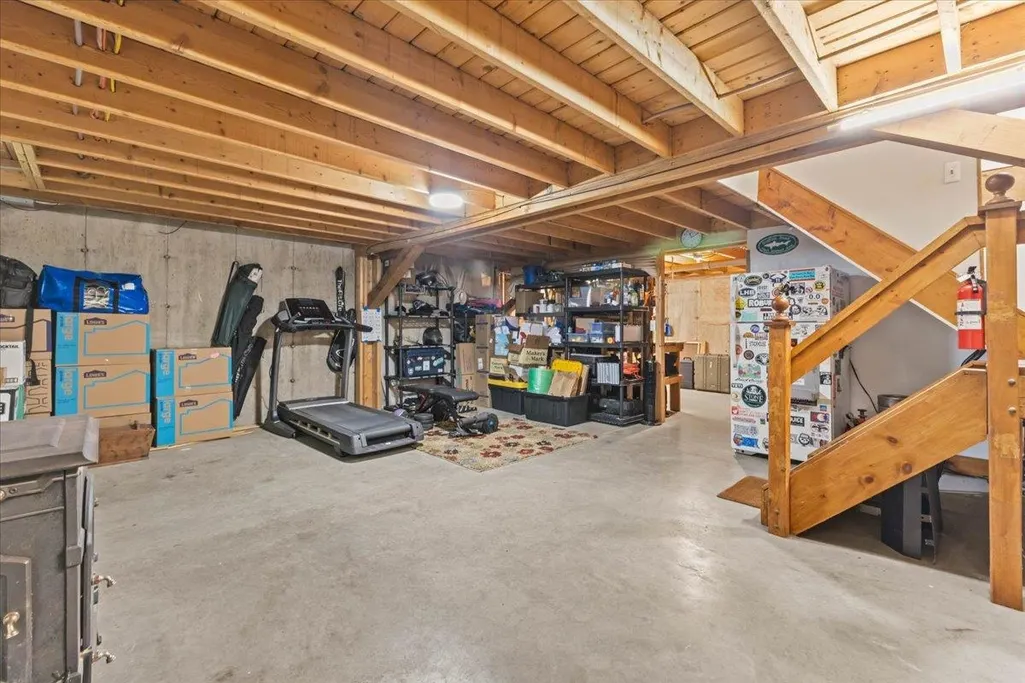
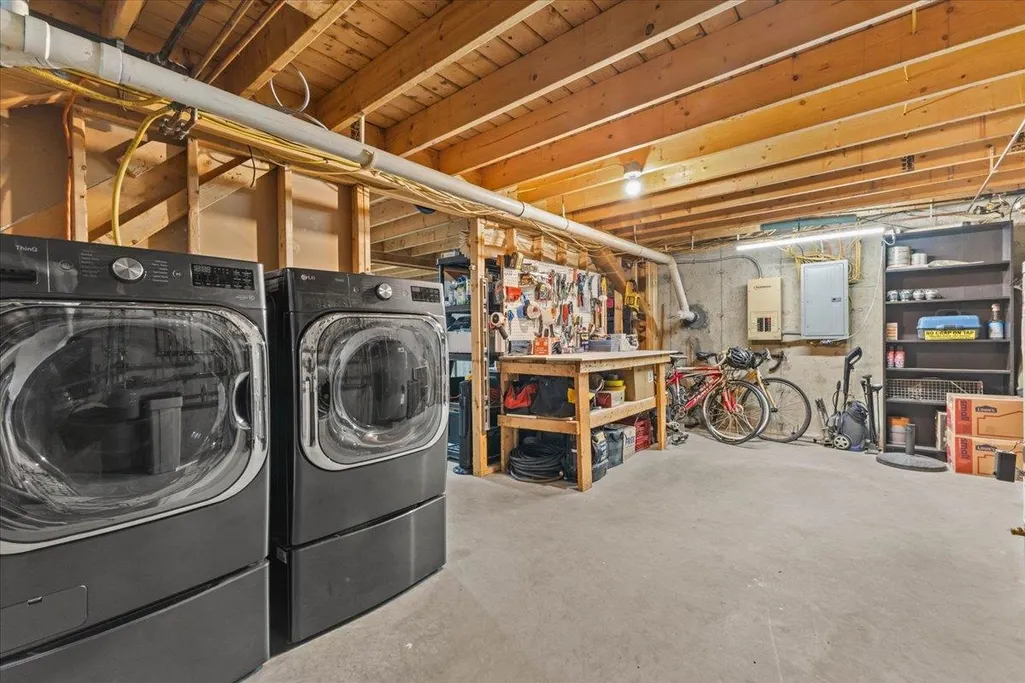
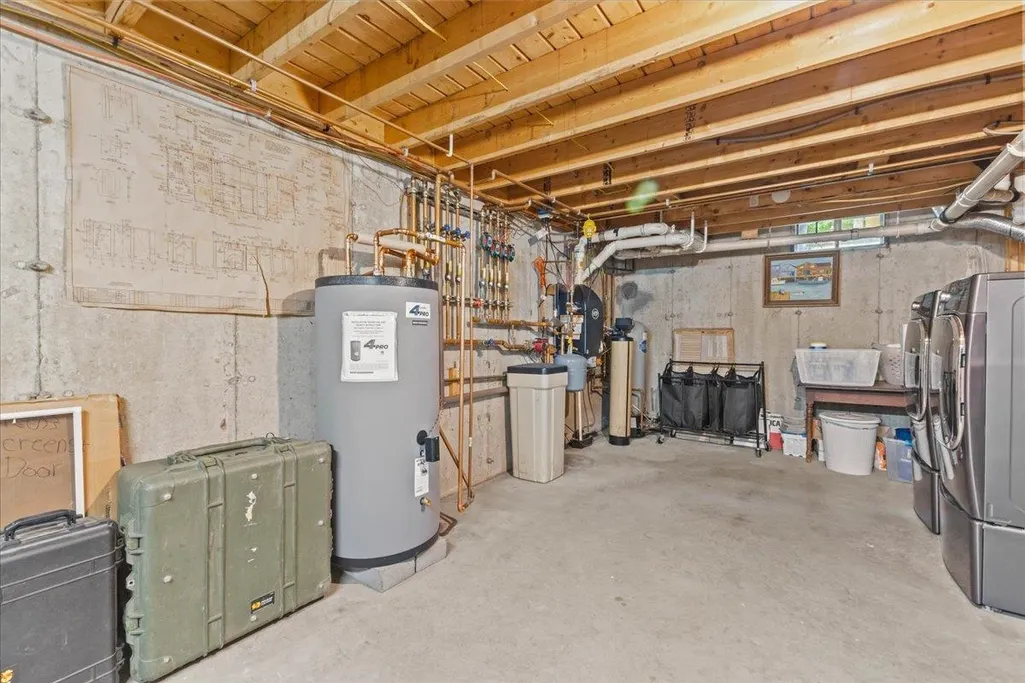
| Basement Description | Full,Unfinished,Basement Stairs |
|---|---|
| Interior Amenities | Kitchen Island,Kitchen/Dining,Natural Light,Natural Woodwork,Vaulted Ceiling |
| Basement | Yes |
| Flooring | Softwood,Tile,Wood |
| Beds | 3 |
| Total Rooms | 6 |
| Room 1 Level | 2 |
| Internet | Cable Internet |
| Total Finished Area | 2016 |
| Rooms: Level 2 | Level 2: Bedroom,Level 2: Full Bathroom,Level 2: Primary Bedroom |
| Rooms: Level 1 | Level 1: 1/2 Bathroom,Level 1: Kitchen |
| Room 6 Type | Bedroom |
| Room 6 Level | 2 |
| Room 5 Type | Bedroom |
| Room 5 Level | 2 |
| Room 4 Type | Primary Bedroom |
| Room 4 Level | 2 |
| Room 3 Type | Kitchen |
| Room 3 Level | 1 |
| Room 2 Type | Bathroom Half |
| Room 2 Level | 1 |
| Room 1 Type | Bathroom Full |
| Basement Access Type | Interior |
Exterior Features
| Lot Features | Recreational,Secluded,Wooded,Rural |
|---|---|
| Driveway | Gravel |
| Lot Size Area | 2 |
| Water Source | Drilled Well |
| Garage Capacity | 1 |
| Foundation | Poured Concrete |
| Color | red |
| Road Frontage Length | 294 |
| Road Frontage Type | Public |
| Surveyed | Unknown |
| Lot Size Square Feet | 87120 |
Amenities
- Foreclosure
- Views
- Short Sale
- New Construction
- Adult 55+
- Lease To Own
- No HOA Fees
- Furnished
- Primary On Main
- Air Conditioning
- Seller Finance
- Green
- Fixer Upper
- Horse
- Golf
- Fireplace
- Deck
- Garage
- Basement
- Pool
Property vs Single Family Average in 05487
Statistics provided by Inside Real Estate
Price
Year Built
Visits
 Massachusetts MLS Property Info Network (MLSPIN) - The property listing data and information set forth herein were provided to MLS Property Information Network, Inc. from third party sources, including sellers, lessors and public records, and were compiled by MLS Property Information Network, Inc. The property listing data and information are for the personal, non commercial use of consumers having a good faith interest in purchasing or leasing listed properties of the type displayed to them and
 IDX information is provided exclusively for consumers personal, non-commercial use and may not be used for any purpose other than to identify prospective properties consumers may be interested in purchasing. Information is deemed reliable but is not guaranteed. © 2026 State-Wide Multiple Listing Service. All rights reserved.
 Copyright 2026 PrimeMLS. All rights reserved. This information is deemed reliable, but not guaranteed. The data relating to real estate displayed on
this Site comes in part from the IDX Program of PrimeMLS. The information
being provided is for consumers' personal, non-commercial use and may
not be used for any purpose other than to identify prospective properties
consumers may be interested in purchasing. Data last updated September 12, 2026 8:13 PM UTC
Copyright 2026 PrimeMLS. All rights reserved. This information is deemed reliable, but not guaranteed. The data relating to real estate displayed on
this Site comes in part from the IDX Program of PrimeMLS. The information
being provided is for consumers' personal, non-commercial use and may
not be used for any purpose other than to identify prospective properties
consumers may be interested in purchasing. Data last updated September 12, 2026 8:13 PM UTC
 The data relating to real estate for sale on this website appears in part through the SMARTMLS Internet Data Exchange program, a voluntary cooperative exchange of property listing data between licensed real estate brokerage firms, and is provided by SMARTMLS through a licensing agreement. Listing information is from various brokers who participate in the SMARTMLS IDX program and not all listings may be visible on the site. The property information being provided on or through the website is for the
 © 2015-2017 Hernando County Association of Realtors, Inc. All rights reserved. Reproduction in whole or in part without permission is prohibited.
