
Waterfront

Address
4475 Vt Route 14, Calais, VT
Price
$ 592,500
Property Attributes
- MLS#5106742
- TypeSingle Family
- Listing Status Active
- CountyWASHINGTON
- CityCalais
- AreaWashington
- NeighborhoodKingsbury Brook
- Zip05650
- StyleFarmhouse
- Year Built1870
- Price$ 592,500
- Bedrooms4
- Full Bathrooms2
- Half Bathrooms1
- Sqr Footage2207
- Lot Size6 Acres
Data Source:
PrimeMLS
Property Description
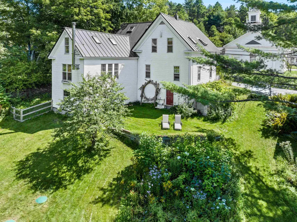
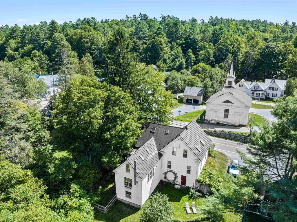
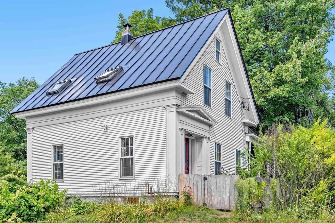
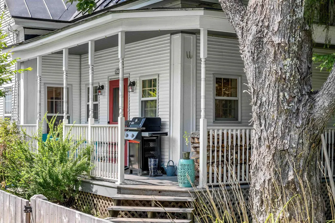
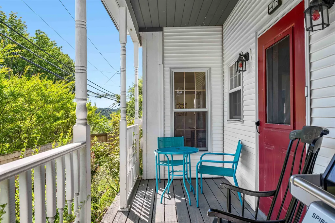
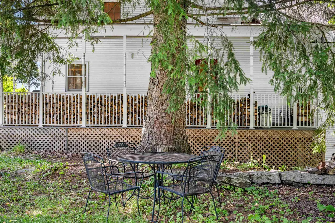
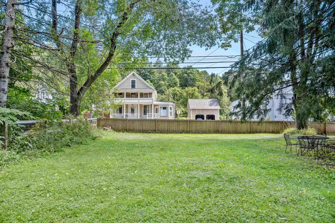
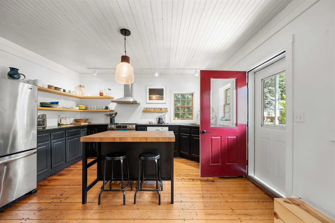
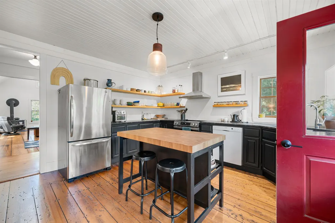
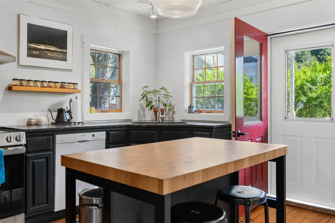
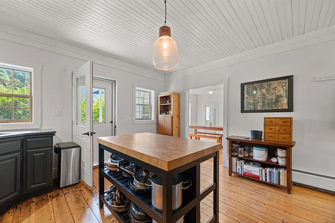
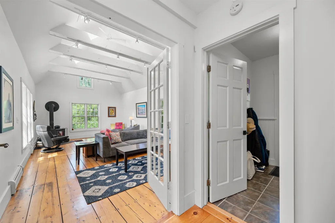
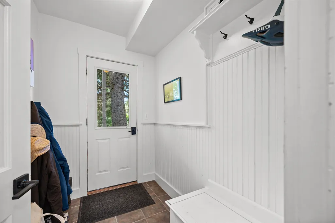
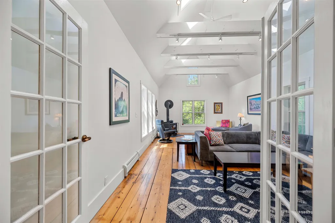
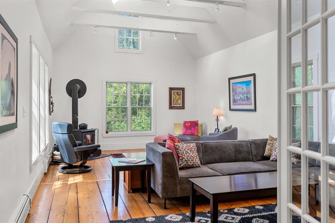
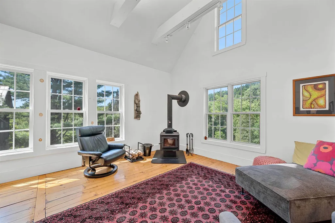
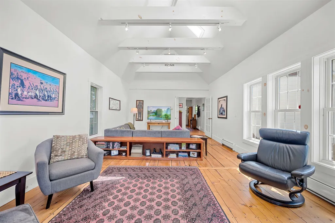
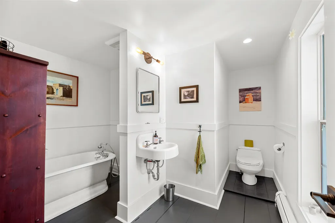
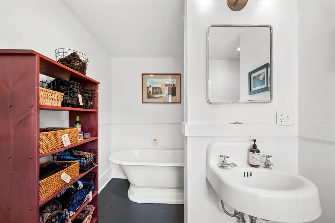
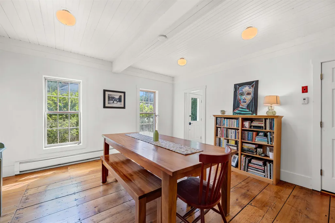
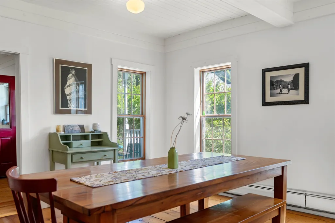
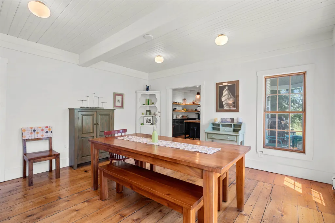
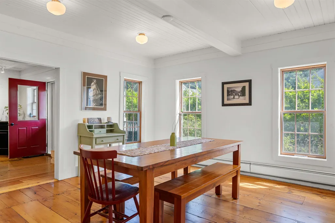
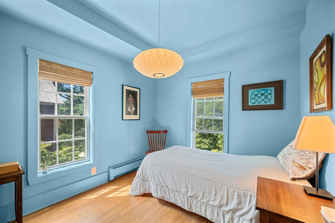
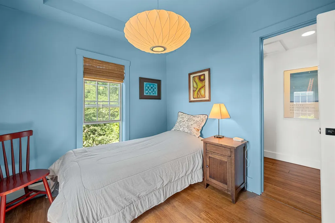
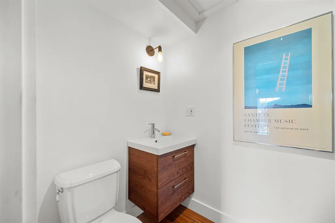
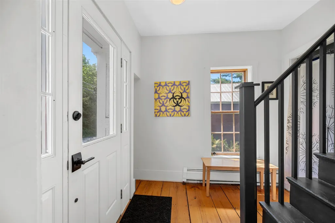
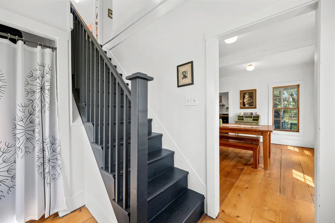
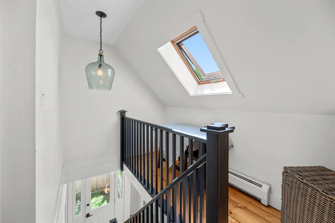
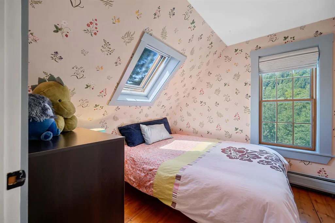
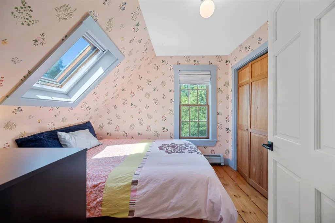
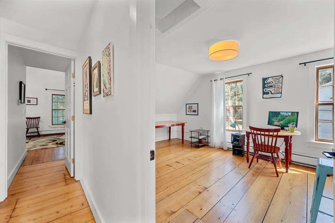
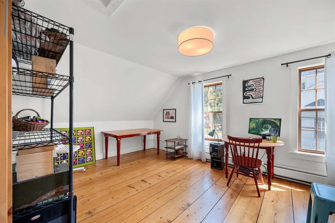
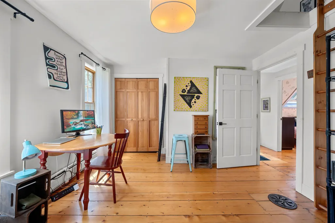
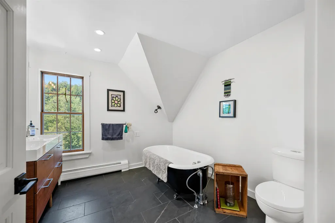
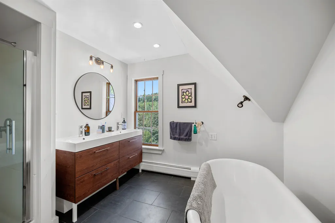
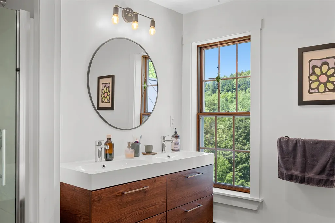
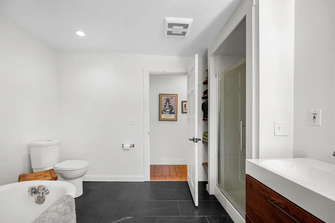
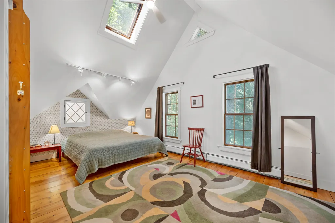
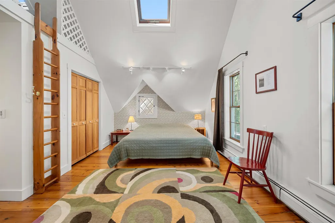
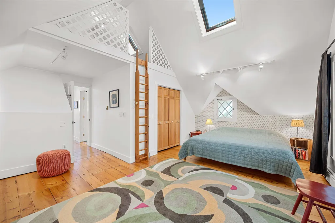
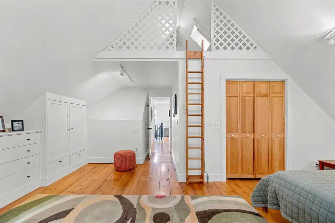
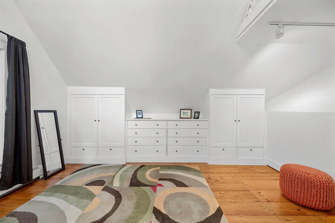
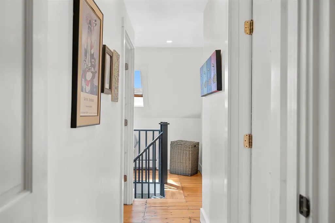
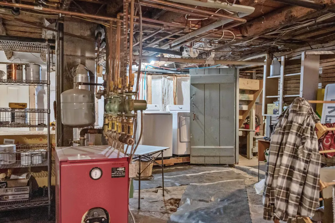
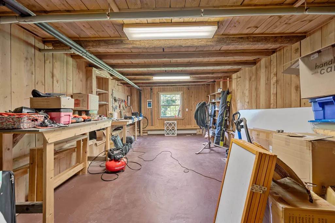
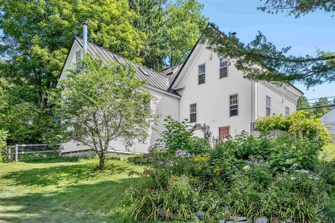
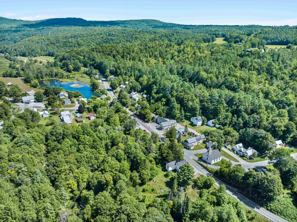
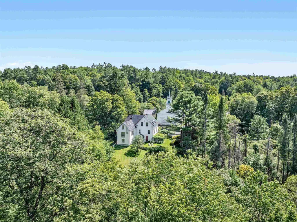
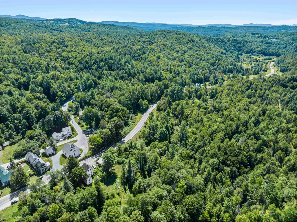
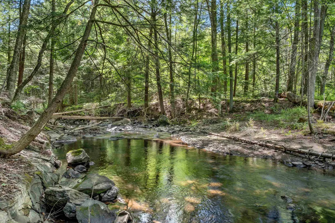
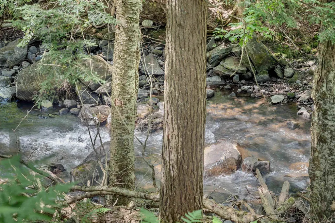
Some homes make you choose between village life and room to roam. 4475 VT Route 14 gives you both. Set on 6 acres in a Vermont village, this historic farmhouse puts the General Store and post office close at hand, while out back, paths wind through the property to private frontage on Kingsbury Brook. Perennial gardens, mature trees, sunny spaces for vegetables, and a large fenced yard make the outdoors feel like part of everyday life. Inside, historic character meets a fresh, contemporary point of view. The kitchen centers around stone counters and a generous island, opening into a bright dining room made for lingering over dinner. French doors lead to a high-ceilinged living room with abundant natural light, plenty of space for art, and a woodstove that changes the mood completely when Vermont winter arrives. A first-floor bedroom with its own half bath offers flexibility, while a full bath is also located on the main level. Upstairs are three more bedrooms, including two with loft spaces and a primary bedroom with custom built-in drawers and cupboards. The spacious upstairs bath feels like a retreat, with a double vanity, soaking tub, and separate shower. And there is room for the less glamorous parts of life, too. A barn handles bikes, tools, and gear, while the large walkout basement offers a workshop, substantial storage, and recently added insulation. About 15 minutes from Hardwick and 20 minutes from Montpelier via paved roads, this is Vermont country living without disappearing off the map. Historic farmhouse, village connection, six acres, and your own stretch of brook. Come experience the combination for yourself.
| Elementary School | Middle School | High School |
|---|---|---|
| Calais Elementary School | U-32 Middle School | U32 High School |
| Price History | |
|---|---|
| 8/26/2026 | Listed $592,500 |
General Features
| Road Frontage | Yes |
|---|---|
| Sewer | On-Site Septic Exists,Private |
| Heating | Oil,Baseboard,Multi Zone,Wood Stove |
| Cooling | None |
| Utilities | Cable Available,Telephone Available |
| Possession | At Closing |
| Roof | Metal,Standing Seam |
| Appliances | Dishwasher,Dryer,Range Hood,Electric Range,Refrigerator,Washer,Owned Water Heater |
| Garage | Yes |
| Flood Zone | Unknown |
| Zoning | Rural Res / Village |
| Full Baths | 2 |
| Half Baths | 1 |
| Bathrooms | 3 |
| Year Built | 1870 |
| Electric | Circuit Breaker(s) |
| Style | Farmhouse |
| Stories Count | 1.5 |
| Type | Single Family |
| Documents Available | Deed,Other,Property Disclosure |
| Property Condition | Existing |
| Accessibility Features | 1st Floor Bedroom,1st Floor Full Bathroom,Hard Surface Flooring |
| Tax Year | 2026 |
| Fuel Company | Alco Energy |
| Electric Company | GMP |
| Covenants | Unknown |
| Construction Materials | Wood Frame |
| Directions | As you head North on 14 and enter the Village of East Calais this property is on the first house on the left. |
| High School | U32 High School |
| City | Calais |
| Property Class | Residential |
| Other Equipment | Security System,Smoke Detector,Wood Stove |
| School District | Washington Central |
| Seasonal | No |
| Elementary School | Calais Elementary School |
| Middle School | U-32 |
| DOM | 16 |
| Price Per Sq Ft Total AG | 268.46 |
| Last Updated | 08/26/2026 17:10:08 |
Interior Features
| Basement Description | Full,Unfinished |
|---|---|
| Interior Amenities | Dining Area,Natural Light,Natural Woodwork,Skylight,Vaulted Ceiling,Basement Laundry |
| Basement | Yes |
| Flooring | Hardwood |
| Beds | 4 |
| Total Rooms | 11 |
| Room 1 Level | 1 |
| Internet | High Speed Intrnt Avail |
| Total Finished Area | 2207 |
| Rooms: Level B | Level B: Workshop |
| Rooms: Level 2 | Level 2: Bedroom,Level 2: Primary Bedroom |
| Rooms: Level 1 | Level 1: Bedroom,Level 1: Dining Room,Level 1: Great Room,Level 1: Kitchen |
| Room 8 Type | Workshop |
| Room 8 Level | Basement |
| Room 8 Dimensions | 24'9 x 13'11 |
| Room 7 Type | Primary Bedroom |
| Room 7 Level | 2 |
| Room 7 Dimensions | 14'5 x 18'6 |
| Room 6 Type | Bedroom |
| Room 6 Level | 2 |
| Room 6 Dimensions | 16'4 x 11'8 |
| Room 5 Type | Bedroom |
| Room 5 Level | 2 |
| Room 5 Dimensions | 8'10 X 9'6 |
| Room 4 Type | Bedroom |
| Room 4 Level | 1 |
| Room 4 Dimensions | 9'1 x 10'1 |
| Room 3 Type | Dining Room |
| Room 3 Level | 1 |
| Room 3 Dimensions | 14'7 x 14'1 |
| Room 2 Type | Kitchen |
| Room 2 Level | 1 |
| Room 2 Dimensions | 14'4 x 14'4 |
| Room 1 Type | Great Room |
| Room 1 Dimensions | 25'3 x 14'4 |
| Basement Access Type | Interior |
Exterior Features
| Lot Features | Landscaped,Major Road Frontage,Sloping,Street Lights,Trail/Near Trail,Wooded,In Town |
|---|---|
| Exterior Amenities | Barn,Dog Fence,Partial FenceÂ,Garden Space,Natural Shade,Outbuilding,Covered Porch,Shed |
| Driveway | Gravel |
| Lot Size Area | 6 |
| Water Source | Community |
| Parking Features | Driveway,Off Street,Barn,Detached |
| Garage Capacity | 1 |
| Water Body Name | Kingsbury Brook |
| Foundation | Stone |
| Waterfront Property | Yes |
| Road Frontage Length | 1577 |
| Road Frontage Type | Paved,Public,Public Maintained Road |
| Surveyed | Unknown |
| Water Body Type | Brook/Stream |
| Lot Size Square Feet | 261360 |
| Water Frontage Length | 1899 |
| Water Body Access | Yes |
| Water Access Details | Directly Adjoining |
Amenities
- Foreclosure
- Views
- Short Sale
- New Construction
- Adult 55+
- Lease To Own
- No HOA Fees
- Furnished
- Primary On Main
- Air Conditioning
- Seller Finance
- Green
- Fixer Upper
- Horse
- Golf
- Fireplace
- Deck
- Garage
- Basement
- Pool
Property vs Single Family Average in 05650
Statistics provided by Inside Real Estate
Price
Year Built
Visits
 Massachusetts MLS Property Info Network (MLSPIN) - The property listing data and information set forth herein were provided to MLS Property Information Network, Inc. from third party sources, including sellers, lessors and public records, and were compiled by MLS Property Information Network, Inc. The property listing data and information are for the personal, non commercial use of consumers having a good faith interest in purchasing or leasing listed properties of the type displayed to them and
 IDX information is provided exclusively for consumers personal, non-commercial use and may not be used for any purpose other than to identify prospective properties consumers may be interested in purchasing. Information is deemed reliable but is not guaranteed. © 2026 State-Wide Multiple Listing Service. All rights reserved.
 Copyright 2026 PrimeMLS. All rights reserved. This information is deemed reliable, but not guaranteed. The data relating to real estate displayed on
this Site comes in part from the IDX Program of PrimeMLS. The information
being provided is for consumers' personal, non-commercial use and may
not be used for any purpose other than to identify prospective properties
consumers may be interested in purchasing. Data last updated September 13, 2026 8:35 PM UTC
Copyright 2026 PrimeMLS. All rights reserved. This information is deemed reliable, but not guaranteed. The data relating to real estate displayed on
this Site comes in part from the IDX Program of PrimeMLS. The information
being provided is for consumers' personal, non-commercial use and may
not be used for any purpose other than to identify prospective properties
consumers may be interested in purchasing. Data last updated September 13, 2026 8:35 PM UTC
 The data relating to real estate for sale on this website appears in part through the SMARTMLS Internet Data Exchange program, a voluntary cooperative exchange of property listing data between licensed real estate brokerage firms, and is provided by SMARTMLS through a licensing agreement. Listing information is from various brokers who participate in the SMARTMLS IDX program and not all listings may be visible on the site. The property information being provided on or through the website is for the
 © 2015-2017 Hernando County Association of Realtors, Inc. All rights reserved. Reproduction in whole or in part without permission is prohibited.
