
Primary on Main
Address
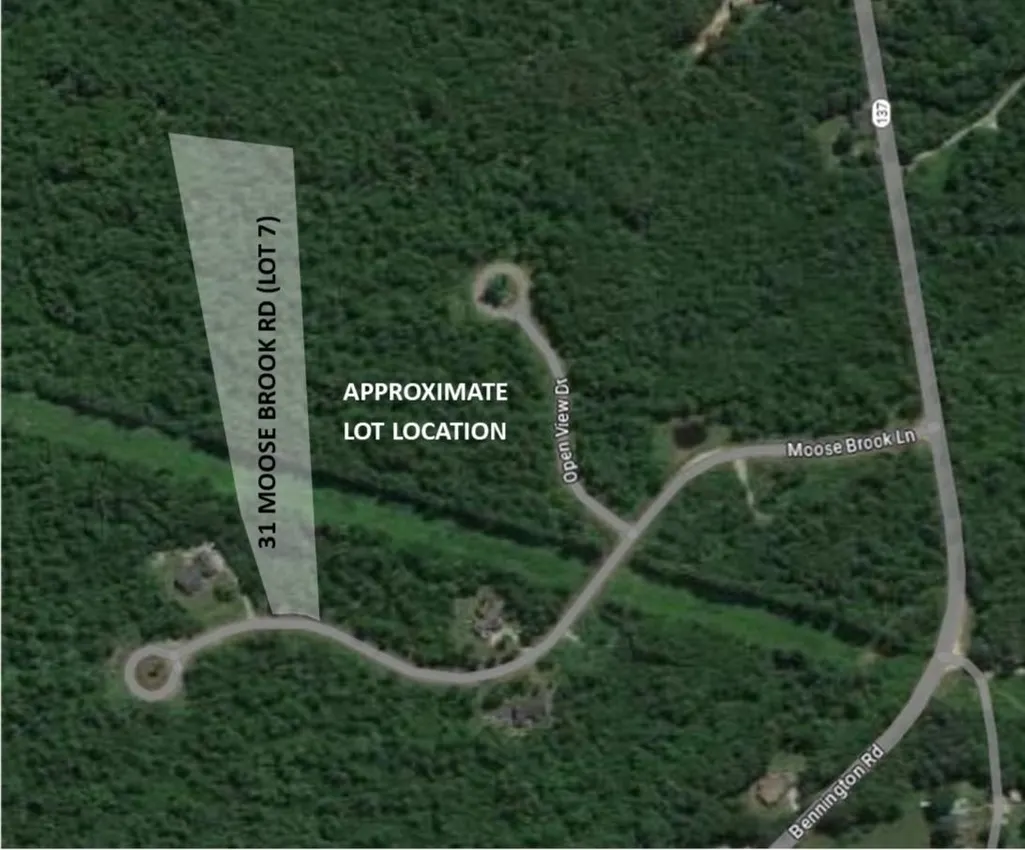
31 Moose Brook Lane, Hancock, NH
Price
$ 799,000
Property Attributes
- MLS#5106822
- TypeSingle Family
- Listing Status Active
- CountyHILLSBOROUGH
- CityHancock
- AreaHillsborough
- NeighborhoodHigh Bank
- Zip03449
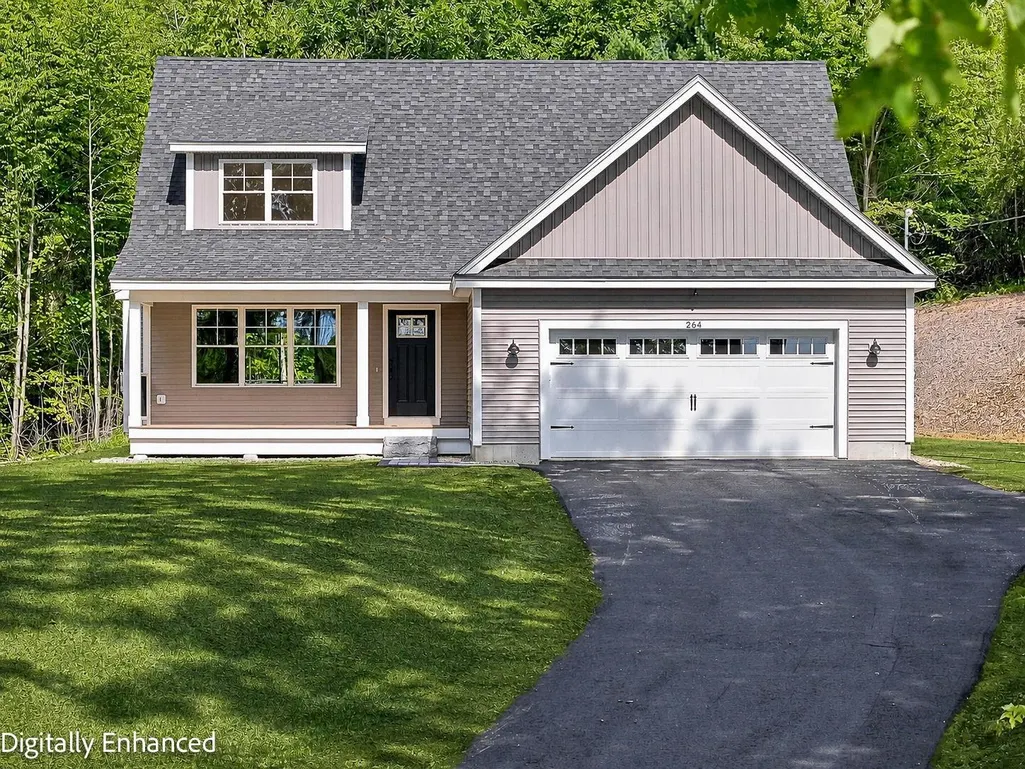
- StyleColonial,Contemporary,Walkout Lower Level,Craftsma
- Price$ 799,000
- Bedrooms4
- Full Bathrooms2
- Half Bathrooms1
- Sqr Footage2170
- Lot Size5.79 Acres
Data Source:
PrimeMLS
Property Description
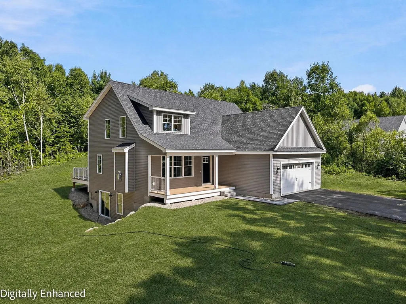
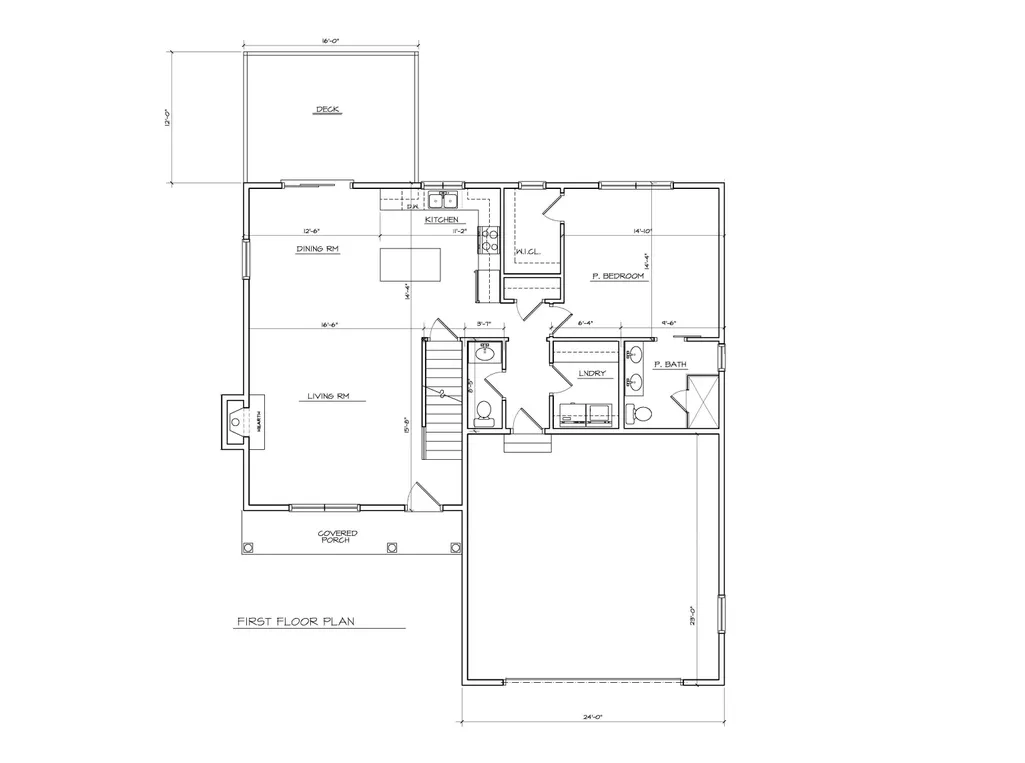
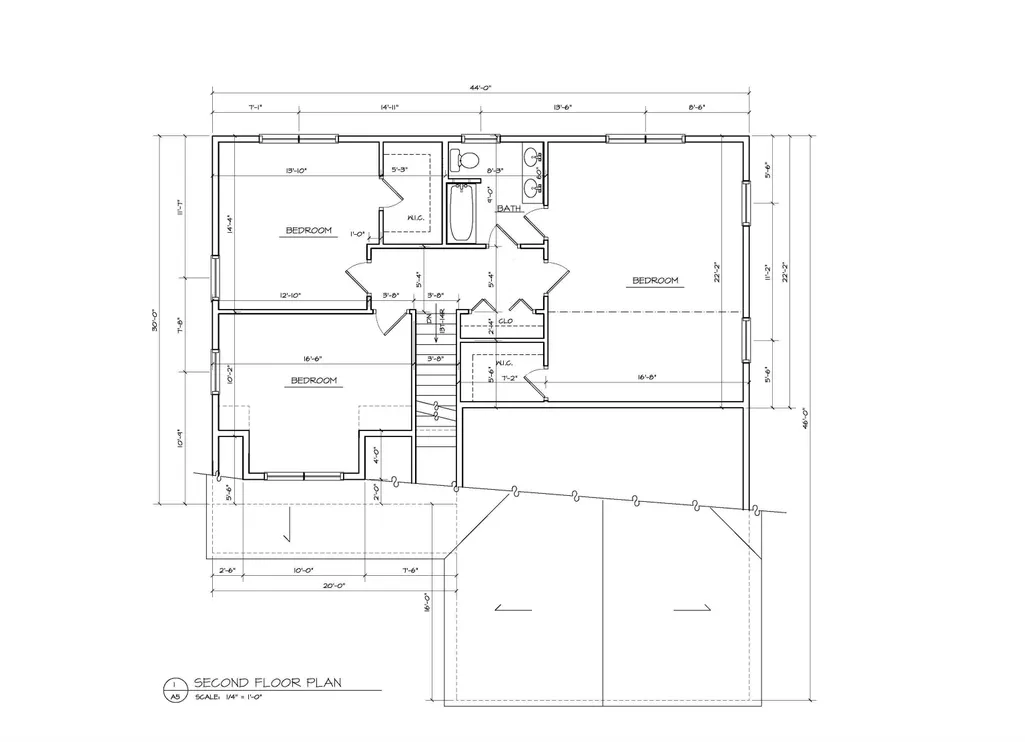
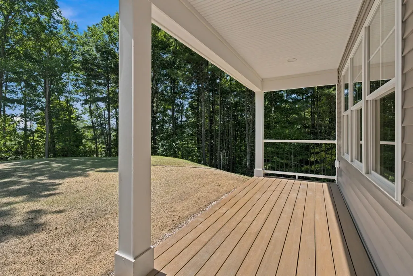
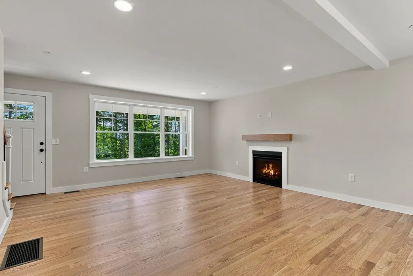
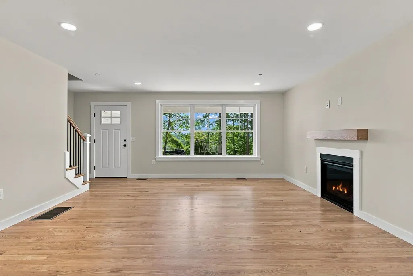
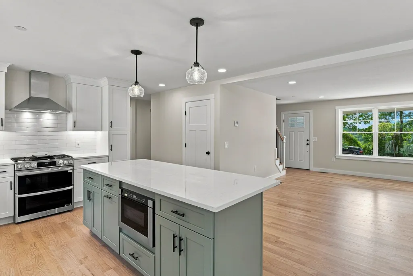
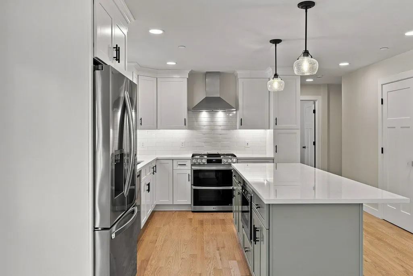
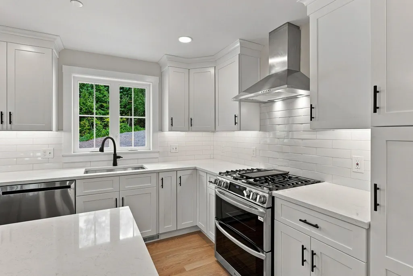
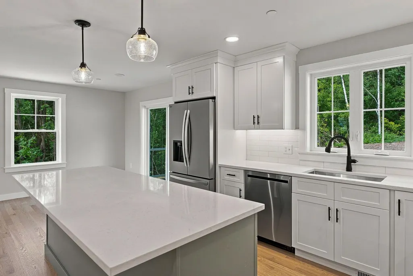
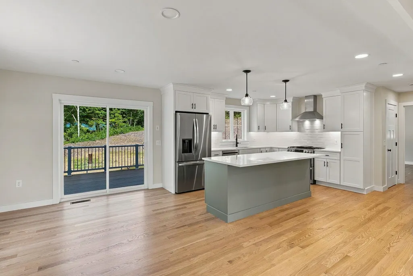
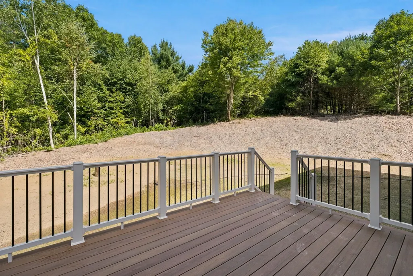
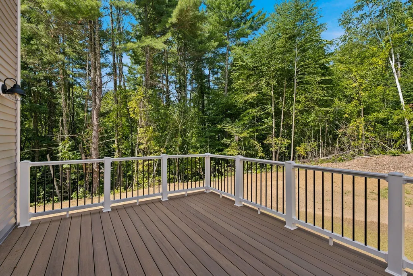
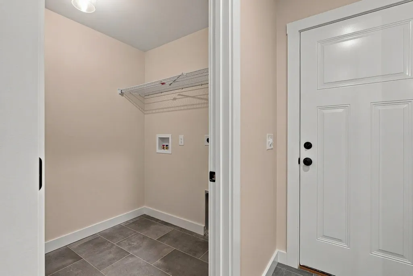
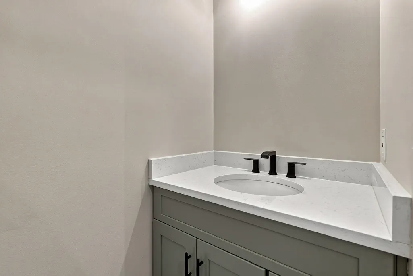
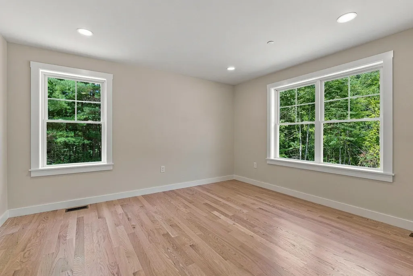
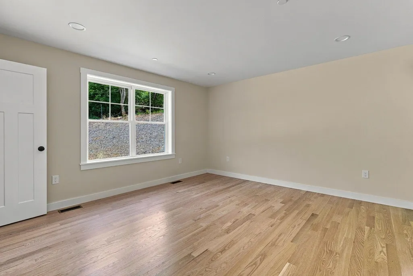
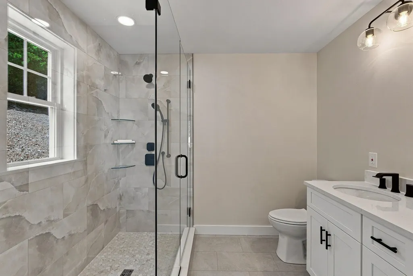
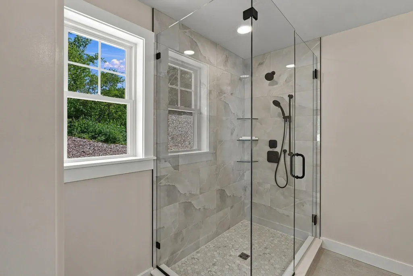
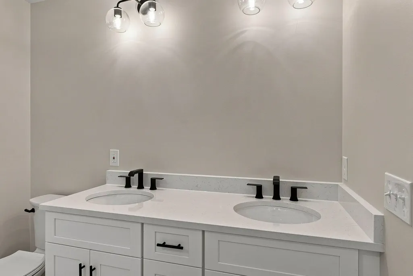
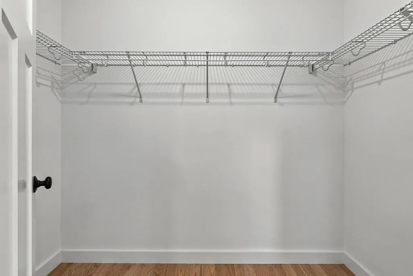
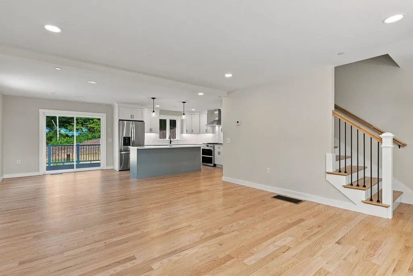
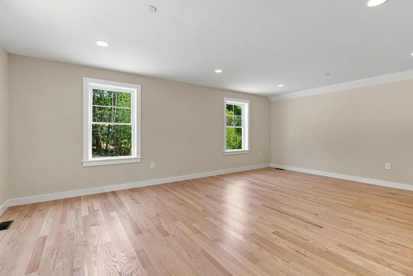
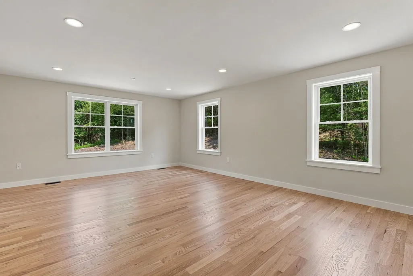
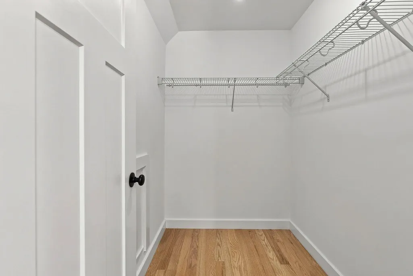
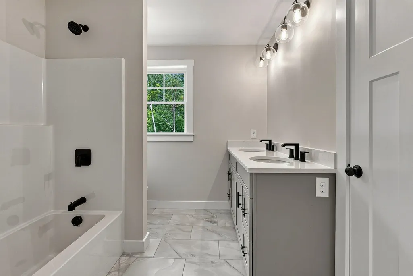
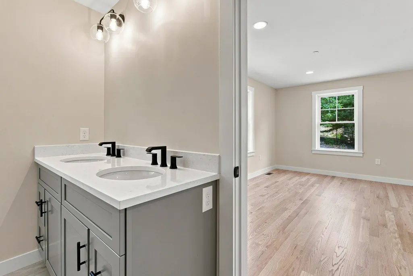
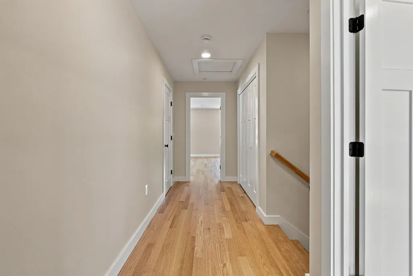
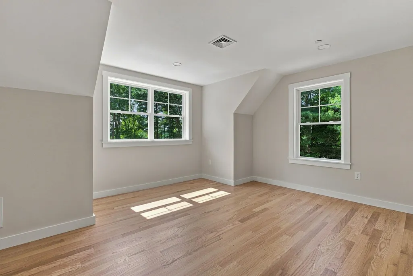
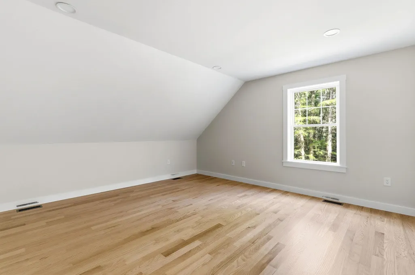
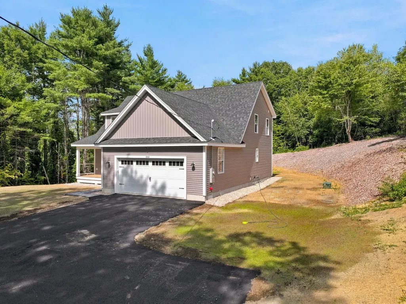
Live your life and lifestyle and be surrounded by all New England in an idyllic quintessential New England town near fabulous Peterborough. This beautifully crafted Craftsman style home offers the perfect blend of privacy, comfort, and convenience. Set on 5.7 wooded acres this exceptional new construction home is designed with today's lifestyle in mind. The thoughtfully planned floor plan features 2 PRIMARY BEDROOMS, one on the first floor and one on the second floor! Of course there is the must have front porch which leads to a bright, open concept living space that is perfect for both everyday living and entertaining. The stunning center-island kitchen showcases quartz countertops, upscale white cabinetry, and stainless steel appliances. EFFICIENT and ABUNDANT living...The Dining area has direct access to the 12' x 16' deck, and the spacious fireplaced family room. The 1ST FLOOR PRIMARY SUITE serves as a private retreat, complete with a luxurious glassed shower, featuring custom tile work, a dual sink quartz vanity, and a generous walk in closet. UPSTAIRS you'll find two additional well sized bedrooms that share a beautifully appointed full bath with quartz countertops. The large BONUS ROOM provides flexible space for a home office, media room, playroom, or additional guest bedroom. Additional highlights include a two-car garage, mudroom entry, first-floor laundry room, and a WALKOUT lower level offering excellent potential for future finished living/rec. space, such as a family room, game room, or home theater. The rocks on site are for future landscaping features and are not be assumed to indicate ledge. Near the regional airport or drive to Manchester....Conval Schools and Schools/College-Keene. VISit today! All Photos are Reasonable Facsimile. Lot may be purchased for $140,000 with no buyer tie-in.
| Elementary School | Middle School | High School |
|---|---|---|
| Hancock Elementary School | Great Brook School Middle School | Contoocook Valley Regional Hig High School |
| Price History | |
|---|---|
| 8/26/2026 | Listed $799,000 |
General Features
| Road Frontage | Yes |
|---|---|
| Sewer | Leach Field,Private,Septic |
| Heating | Propane,Forced Air |
| Cooling | Central AC,Multi Zone |
| Utilities | Propane,Underground Utilities |
| Roof | Architectural Shingle |
| Appliances | Dishwasher,Dryer,Microwave,Wall Oven,Refrigerator,Washer,Propane Water Heater,Tankless Water Heater |
| Garage | Yes |
| Flood Zone | Unknown |
| Zoning | RESIDR |
| 3/4 Baths | 1 |
| Full Baths | 1 |
| Half Baths | 1 |
| Bathrooms | 3 |
| Electric | 200+ Amp Service,Circuit Breaker(s),Underground |
| Subdivision | High Bank |
| Style | Colonial,Contemporary,Walkout Lower Level,Craftsman |
| Stories Count | 2 |
| Tax Rate | 25.11 |
| Resort | No |
| Type | Single Family |
| Documents Available | Other,Property Disclosure |
| Block | 19A |
| Property Condition | To Be Built |
| Accessibility Features | 1st Floor Hrd Surfce Flr,Hard Surface Flooring,1st Floor Laundry |
| Possible Use | Residential |
| Tax Year | 2025 |
| Covenants | Yes |
| Construction Materials | Wood Frame,Vinyl Siding |
| Directions | From Peterborough: US-202 E/ Concord St for 7.7 mi. to L onto N Elmwood Rd for .8 mi.; L at the 1st cross street onto NH-137S for .3 mi.; R onto Moose Brook Ln for .3 mi.; Lot on R. |
| High School | Contoocook Valley Regional Hig |
| City | Hancock |
| Property Class | Residential |
| Other Equipment | Hardwired Smoke Detector,Irrigation System |
| School District | Hancock School District |
| Seasonal | No |
| Elementary School | Hancock Elementary School |
| Middle School | Great Brook School |
| DOM | 16 |
| Price Per Sq Ft Total AG | 368.2 |
| Last Updated | 09/03/2026 00:12:15 |
Interior Features
| Basement Description | Concrete,Full,Interior Stairs,Unfinished,Walkout |
|---|---|
| Interior Amenities | Gas Fireplace,1 Fireplace,Kitchen Island,Laundry Hook-ups,Primary BR w/ BA,Natural Light,Walk-in Closet,1st Floor Laundry |
| Basement | Yes |
| Flooring | Hardwood,Tile |
| Beds | 4 |
| Total Rooms | 7 |
| Room 1 Level | 1 |
| Internet | Unknown |
| Total Finished Area | 2170 |
| Rooms: Level 2 | Level 2: Bedroom,Level 2: Full Bathroom |
| Rooms: Level 1 | Level 1: 1/2 Bathroom,Level 1: 3/4 Bathroom,Level 1: Dining Room,Level 1: Kitchen,Level 1: Laundry Room,Level 1: Living Room,Level 1: Primary Bedroom |
| Room 9 Type | Bedroom |
| Room 9 Level | 2 |
| Room 9 Dimensions | 16.6 x 14.2 |
| Room 8 Type | Bedroom |
| Room 8 Level | 2 |
| Room 8 Dimensions | 13.10 x 14.4 |
| Room 7 Type | Bedroom with Bath |
| Room 7 Level | 2 |
| Room 7 Dimensions | 16.8 x 22 |
| Room 6 Type | Primary Bedroom |
| Room 6 Level | 1 |
| Room 6 Dimensions | 14.10 x 14.4 |
| Room 4 Type | Laundry Room |
| Room 4 Level | 1 |
| Room 4 Dimensions | 6.4 x 8.5 |
| Room 3 Type | Kitchen |
| Room 3 Level | 1 |
| Room 3 Dimensions | 11.2 x 14.4 |
| Room 2 Type | Dining Room |
| Room 2 Level | 1 |
| Room 2 Dimensions | 12.6 x 14.4 |
| Room 13 Type | Bathroom Half |
| Room 13 Level | 1 |
| Room 13 Dimensions | 3.7 x 8.5 |
| Room 12 Type | Bathroom Full |
| Room 12 Level | 2 |
| Room 12 Dimensions | 8.3 x 9 |
| Room 11 Type | Bathroom Three Quarter |
| Room 11 Level | 1 |
| Room 11 Dimensions | Primary 9.6 x 8.5 |
| Room 1 Type | Living Room |
| Room 1 Dimensions | 16.6 x 15.8 |
| Basement Access Type | Walkout |
Exterior Features
| Lot Features | Country Setting,Level,Subdivision,Trail/Near Trail,Wooded,Neighborhood |
|---|---|
| Exterior Amenities | Deck,Natural Shade,Porch,Covered Porch,Double Pane Window(s) |
| Driveway | Paved |
| Lot Size Area | 5.79 |
| Water Source | Drilled Well,Private |
| Parking Features | Auto Open,Direct Entry,Driveway,Garage,Attached |
| Garage Capacity | 2 |
| Foundation | Concrete |
| Lot | 7 |
| Color | Dove |
| Road Frontage Length | 152 |
| Road Frontage Type | Cul-de-Sac,Paved |
| Surveyed | Yes |
| Lot Size Square Feet | 252212 |
Amenities
- Foreclosure
- Views
- Short Sale
- New Construction
- Adult 55+
- Lease To Own
- No HOA Fees
- Furnished
- Primary On Main
- Air Conditioning
- Seller Finance
- Green
- Fixer Upper
- Horse
- Golf
- Fireplace
- Deck
- Garage
- Basement
- Pool
Property vs Single Family Average in 03449
Statistics provided by Inside Real Estate
Price
Visits
 Massachusetts MLS Property Info Network (MLSPIN) - The property listing data and information set forth herein were provided to MLS Property Information Network, Inc. from third party sources, including sellers, lessors and public records, and were compiled by MLS Property Information Network, Inc. The property listing data and information are for the personal, non commercial use of consumers having a good faith interest in purchasing or leasing listed properties of the type displayed to them and
 IDX information is provided exclusively for consumers personal, non-commercial use and may not be used for any purpose other than to identify prospective properties consumers may be interested in purchasing. Information is deemed reliable but is not guaranteed. © 2026 State-Wide Multiple Listing Service. All rights reserved.
 Copyright 2026 PrimeMLS. All rights reserved. This information is deemed reliable, but not guaranteed. The data relating to real estate displayed on
this Site comes in part from the IDX Program of PrimeMLS. The information
being provided is for consumers' personal, non-commercial use and may
not be used for any purpose other than to identify prospective properties
consumers may be interested in purchasing. Data last updated September 12, 2026 8:13 PM UTC
Copyright 2026 PrimeMLS. All rights reserved. This information is deemed reliable, but not guaranteed. The data relating to real estate displayed on
this Site comes in part from the IDX Program of PrimeMLS. The information
being provided is for consumers' personal, non-commercial use and may
not be used for any purpose other than to identify prospective properties
consumers may be interested in purchasing. Data last updated September 12, 2026 8:13 PM UTC
 The data relating to real estate for sale on this website appears in part through the SMARTMLS Internet Data Exchange program, a voluntary cooperative exchange of property listing data between licensed real estate brokerage firms, and is provided by SMARTMLS through a licensing agreement. Listing information is from various brokers who participate in the SMARTMLS IDX program and not all listings may be visible on the site. The property information being provided on or through the website is for the
 © 2015-2017 Hernando County Association of Realtors, Inc. All rights reserved. Reproduction in whole or in part without permission is prohibited.
